Back on the Market! Buyer's financing fell through, creating a second opportunity to make this incredible home yours! Now offered at a newly reduced price of $5,000 less. The home has already successfully completed inspections, giving buyers added peace of mind, and is truly move-in ready. Don't miss your chance to own this turnkey property without the uncertainty of starting from scratch. Schedule your showing today before this opportunity is gone! Welcome to this exceptional 5-bedroom, 4-bathroom home offering an impressive 3,854 square feet of thoughtfully designed living space on an oversized corner lot. Opportunities like this are rare—especially at this price point for a home of this size and caliber in the area. From the moment you step through the grand entryway with soaring cathedral ceilings, you'll appreciate the spacious layout and extensive upgrades throughout. Designed for both everyday living and entertaining, the home features a formal living room, separate family room, formal dining room, and an inviting eat-in kitchen area. One of the home's standout features is its dual primary suites, providing incredible flexibility for multi-generational living, long-term guests, or growing families. The upstairs primary retreat offers a massive walk-in closet, luxurious jacuzzi soaking tub, separate walk-in shower, and dual vanities. The first-floor primary suite is equally impressive, featuring beautiful solid hickory hardwood flooring, a walk-in closet, and a fully handicap-accessible walk-in jetted jacuzzi bath designed with comfort, accessibility, and longevity in mind. Additional upgrades include, a built-in surround sound system, a brand-new water heater, smart Honeywell thermostats, and a Kinetico solar water treatment system. The Samsung washer and gas dryer, both three years old, are included with the home. The HVAC system was serviced in 2024 and enhanced with UV lighting for improved air quality. Step outside to enjoy the fully vinyl-fenced backyard offering privacy and plenty of room for outdoor activities including the built in fire place and porch. The oversized corner lot provides additional space and curb appeal, while the spacious 3-car garage offers ample parking and storage for vehicles, hobbies, and recreational equipment. If you've been searching for a spacious, upgraded home that combines luxury, functionality, and exceptional value, this property deserves a spot at the top of your list. Schedule your private showing today and experience everything this remarkable home has to available before it's gone!
For sale
Price cut: $5K (7/21)
$555,000
1419 Avila Ave, Deltona, FL 32725
5beds
3,828sqft
:
Get pre-qualified$3,802/mo
Single Family Residence
Built in 2015
0.42 Acres Lot
$547,300 Zestimate®
$145/sqft
$88/mo HOA
What's special
Upstairs primary retreatBuilt-in surround sound systemDual primary suitesSeparate family roomOversized corner lotSmart honeywell thermostatsInviting eat-in kitchen area
- 51 days |
- 86 |
- 8 |
Zillow last checked:
Listing updated:
Listed by:
Katelyn Santiago 504-613-8750,
LA ROSA REALTY CW PROPERTIES L 407-910-2168
Source: Stellar MLS,MLS#: V4949430 Originating MLS: Osceola
Originating MLS: Osceola
Facts & features
Interior
Bedrooms & bathrooms
- Bedrooms: 5
- Bathrooms: 4
- Full bathrooms: 4
Primary bedroom
- Features: Walk-In Closet(s)
- Level: First
Primary bedroom
- Features: Walk-In Closet(s)
- Level: Second
Bedroom 4
- Features: Built-in Closet
- Level: Second
Bedroom 5
- Features: Built-in Closet
- Level: Second
Bathroom 3
- Features: Walk-In Closet(s)
- Level: Second
Dining room
- Level: First
Kitchen
- Level: First
Laundry
- Level: Second
Living room
- Level: First
Heating
- Central
Cooling
- Central Air
Appliances
- Included: Dishwasher, Disposal, Dryer, Gas Water Heater, Microwave, Range, Refrigerator, Washer
- Laundry: Gas Dryer Hookup, Inside, Laundry Room
Features
- Accessibility Features, Ceiling Fan(s), High Ceilings, Stone Counters, Thermostat, Tray Ceiling(s), Walk-In Closet(s)
- Flooring: Carpet, Tile, Hardwood
- Windows: Window Treatments
- Has fireplace: No
- Common walls with other units/homes: Corner Unit
Interior area
- Total structure area: 4,654
- Total interior livable area: 3,828 sqft
Property
Parking
- Total spaces: 3
- Parking features: Garage - Attached
- Attached garage spaces: 3
Features
- Levels: Two
- Stories: 2
- Exterior features: Fire Pit, Sidewalk
Lot
- Size: 0.42 Acres
- Dimensions: 115 x 160
- Features: Corner Lot
Details
- Parcel number: 20183107001230
- Zoning: R-01
- Special conditions: None
Construction
Type & style
- Home type: SingleFamily
- Property subtype: Single Family Residence
Materials
- Block, Stucco
- Foundation: Slab
- Roof: Shingle
Condition
- New construction: No
- Year built: 2015
Utilities & green energy
- Sewer: Public Sewer
- Water: Public
- Utilities for property: Cable Available, Electricity Available, Propane, Public, Sewer Available, Water Available
Community & HOA
Community
- Features: Community Mailbox, Deed Restrictions, Irrigation-Reclaimed Water, Sidewalks
- Pet fee: $0 monthly
- Subdivision: LAKE BATON ESTATES
HOA
- Has HOA: Yes
- HOA fee: $88 monthly
- HOA name: Angela Schaefer
- HOA phone: 407-682-3443
Location
- Region: Deltona
Financial & listing details
- Price per square foot: $145/sqft
- Tax assessed value: $459,726
- Annual tax amount: $5,296
- Date on market: 6/2/2026
- Cumulative days on market: 17 days
- Listing terms: Cash,Conventional,FHA,Other,VA Loan
- Ownership: Fee Simple
- Total actual rent: 0
- Electric utility on property: Yes
- Road surface type: Asphalt
Estimated market value
$547,300
$520,000 - $575,000
$3,393/mo
Price history
| Date | Event | Price |
|---|---|---|
| 7/21/2026 | Price change | $555,000-0.9%$145/sqft |
Source:  Stellar MLS #V4949430 Report a problem Stellar MLS #V4949430 Report a problem | ||
| 6/17/2026 | Pending sale | $560,000$146/sqft |
Source: Stellar MLS #V4949430 Report a problem | ||
| 6/3/2026 | Listed for sale | $560,000+92%$146/sqft |
Source: Stellar MLS #V4949430 Report a problem | ||
| 11/10/2015 | Sold | $291,602$76/sqft |
Source: Public Record Report a problem | ||
Public tax history
| Year | Property taxes | Tax assessment |
|---|---|---|
| 2025 | $5,297 +1.9% | $302,035 +2.9% |
| 2024 | $5,196 +2.4% | $293,523 +3% |
| 2023 | $5,076 +0.8% | $284,974 +3% |
| 2022 | $5,037 | $276,674 +3% |
| 2021 | -- | $268,616 +1.4% |
| 2020 | $5,136 | $264,907 +2.3% |
| 2019 | $5,136 -1.5% | $258,951 +1.9% |
| 2018 | $5,217 +0.1% | $254,123 -2.5% |
| 2017 | $5,212 -5.6% | $260,606 -0.9% |
| 2016 | $5,519 +0.1% | $263,011 +1093% |
| 2015 | $5,514 | $22,046 |
Find assessor info on the county website
Monthly payment
Est. payment
Payment breakdown
Explore the cost of this home by adjusting the details. Changes won't be saved.Climate risks
Neighborhood: 32725
Nearby schools
GreatSchools rating
- 6/10Spirit Elementary SchoolGrades: PK-5Distance: 0.5 mi
- 4/10Deltona Middle SchoolGrades: 6-8Distance: 3.3 mi
- 6/10Deltona High SchoolGrades: 9-12Distance: 2.9 mi
Schools provided by the listing agent
- Elementary: Spirit Elem
- Middle: Deltona Middle
- High: Deltona High
Source: Stellar MLS. This data may not be complete. We recommend contacting the local school district to confirm school assignments for this home.
- $412,9004 bd2 ba2.4k sqft1421 Avila Ave, Deltona, FL 32725Off Market
- $600,9005 bd3 ba3.9k sqft1353 Lake Baton Dr, Deltona, FL 32725Off Market
- $486,4004 bd2 ba2.4k sqft1345 Lake Baton Dr, Deltona, FL 32725Off Market
- $455,2004 bd2 ba2.5k sqft1346 Lake Baton Dr, Deltona, FL 32725Off Market
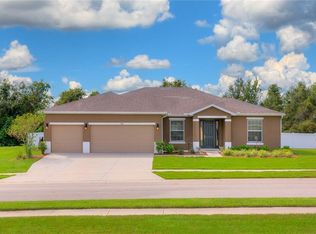
- $457,2004 bd2 ba2.4k sqft1420 Avila Ave, Deltona, FL 32725Off Market
- $510,7005 bd4 ba3.8k sqft1348 Lake Baton Dr, Deltona, FL 32725Off Market
- $406,7004 bd3 ba2.3k sqft1423 Avila Ave, Deltona, FL 32725Off Market
- $408,1004 bd3 ba2.3k sqft1344 Lake Baton Dr, Deltona, FL 32725Off Market
A local agent can set up tours, give advice and negotiate with sellers.
A local lender can help you make sure your offer is ready when you are.
Similar homes
- $429,9994 bd2 ba2.4k sqft1451 Daystar Ln, Deltona, FL 32725For Sale

 MLS ID #V4946608, Vicky Muse, LEGACY REALTY & BROKERS LLC. Stellar MLS
 - $395,0004 bd3 ba2.3k sqft1423 Alexington Ave, Deltona, FL 32725For Sale
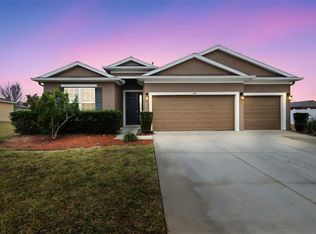 MLS ID #V4947271, Jennifer Alsbrooks-Gonzalez, LLC, LPT REALTY LLC. Stellar MLS
 - $454,0004 bd3 ba2.4k sqft1187 Pearl Tree Rd, Deltona, FL 32725For Sale
 MLS ID #O6416176, Jose Diaz, ALLIANCE REALTY ENTERPRISES INC. Stellar MLS
 - $545,9004 bd2 ba2.3k sqft114 Glen Abbey Ln, Debary, FL 32713For Sale
 MLS ID #TB8523879, Daneel Tatum, BAY NATIONAL REALTY, INC.. Stellar MLS
 - $549,9004 bd3 ba3k sqft337 Orchard Hill St, Deland, FL 32724For SaleMLS ID #V4948911, Donna Pastore, COLDWELL BANKER REALTY. Stellar MLS
- $575,0005 bd3 ba2.6k sqft159 Red Maple Burl Cir, Debary, FL 32713For SaleMLS ID #G5114618, Casey Tosi, COLDWELL BANKER HUBBARD HANSEN. Stellar MLS
- $524,9004 bd3 ba2.3k sqft340 Ruth Jennings Dr, Debary, FL 32713For SaleMLS ID #V4950077, Christina Nichols, LOCAL LIVING REALTY GROUP. Stellar MLS
- $424,9003 bd2 ba2.1k sqft484 Kettering Rd, Deltona, FL 32725For SaleMLS ID #V4948002, Jesus Garcia Robles, REALTY ONE GROUP EVOLVE. Stellar MLS
- $400,0004 bd2 ba2.2k sqft1560 Gray Ct, Deltona, FL 32738For SaleMLS ID #O6423340, Dominick Florio, RE/MAX TOWN & COUNTRY REALTY. Stellar MLS
- $569,0005 bd3 ba2.8k sqft1570 Glenwood Rd, Deland, FL 32720For SaleMLS ID #V4949882, Shannon Peterson, GREENE REALTY OF FLORIDA LLC. Stellar MLS
- $569,9004 bd3 ba3.4k sqft240 Magnolia Park Trl, Sanford, FL 32773For SaleMLS ID #O6421902, Farzana Zalil, CHARLES RUTENBERG REALTY ORLANDO. Stellar MLS
- $451,9004 bd3 ba2.2k sqft973 Radford Dr, Deltona, FL 32738For SaleMLS ID #V4943540, Beth Marotte, RE/MAX ADVANTAGE. Stellar MLS
- $605,0004 bd3 ba3.1k sqft103 Asterbrooke Dr, Deland, FL 32724For SaleMLS ID #O6420524, Christie Gisondi, THE PROPERTY PROS REAL ESTATE, INC. Stellar MLS
- $474,9003 bd2 ba2k sqft980 Glazebrook Loop, Orange City, FL 32763For SaleMLS ID #O6407903, Chris Creegan, CREEGAN GROUP. Stellar MLS
- $600,0004 bd3 ba2.9k sqft135 Hickory Stick Ct, Debary, FL 32713For SaleMLS ID #O6412888, Thomas McNamara, Jr, EXP REALTY LLC. Stellar MLS
- $549,0004 bd4 ba3.3k sqft212 Kays Landing Dr, Sanford, FL 32771For SaleMLS ID #O6414026, Russie Weidl, WATSON REALTY CORP. Stellar MLS
- $610,0004 bd5 ba3.5k sqft1022 Victoria Hills Dr S, Deland, FL 32724For SaleMLS ID #V4948639, Bee Powell, BEE REALTY CORP. Stellar MLS
- $550,0004 bd3 ba3.4k sqft247 Magnolia Park Trl, Sanford, FL 32773For SaleMLS ID #O6414774, Abbas Sultanali, ALPHA EQUITY REALTY & MANAGEMENT INC. Stellar MLS
- $529,0005 bd4 ba2.8k sqft358 Lazio Cir, Debary, FL 32713For SaleMLS ID #O6412279, Taylor Benfield, YOUR HOME SOLD GUARANTEED REAL. Stellar MLS
- $482,0004 bd4 ba2.5k sqft115 Big Spring Ter, Sanford, FL 32771For SaleMLS ID #V4948175, Matilda Carroll, HOME WISE REALTY GROUP, INC.. Stellar MLS
