MOTIVATED SELLER…WELCOME! Our charming 1797-square-foot pool home offers comfort, convenience, recent updates featuring 3 bedrooms, 2 bath, 2 car garage. Our Brick home is ready for its new owner. One of the standout features is the private swimming pool, perfect for relaxing, entertaining family and friends or enjoying the Florida lifestyle year-round. In addition, the backyard is completely fenced for privacy. A large lanai overlooks the pool for family gatherings or enjoying your morning coffee. The front porch setting will allow you to sit and enjoy your neighborhood. The Kitchen has an eat-in Breakfast Bar for quick meals, lots of cabinetry & Pantry. The Dinning Room, formal Living Room open room concept will accommodate family holiday gatherings. Our home’s recent updates & improvements including a NEW Air Conditioning System, NEW Pool Pump, and Newer Hot Water Tank. These updates provide added peace of mind and help take care of some of the major components of the home. There is plenty of room for everyday living, entertaining, and creating a home that fits your lifestyle. If you're looking for a FLORIDA HOME WITH POOL & UPDATES, space for everyday living & entertaining that fits your lifestyle…CALL US FOR A SHOWING!
For sale
$359,777
2020 ALDORO TERRACE, DELTONA, FL 32725
3beds
1,797sqft
Single Family Residence
Built in 1983
10,000 Square Feet Lot
$355,300 Zestimate®
$200/sqft
$-- HOA
What's special
Private swimming poolFront porch setting
- 10 days
- 353
- 45
Likely to sell faster than
Zillow last checked:
Listing updated:
Listed by:
"Pete" Catalano 804-855-4954,
DASH REAL ESTATE COMPANY 386-490-3632
Source: Stellar MLS,MLS#: V4951821 Originating MLS: West Volusia
Facts & features
Interior
Bedrooms & bathrooms
- Bedrooms: 3
- Bathrooms: 2
- Full bathrooms: 2
Rooms
- Room types: Dining Room, Living Room, Great Room
Primary bedroom
- Features: Walk-In Closet(s)
- Level: First
- Area: 208 Square Feet
- Dimensions: 16x13
Dinette
- Level: First
- Area: 110 Square Feet
- Dimensions: 11x10
Dining room
- Level: First
- Area: 143 Square Feet
- Dimensions: 13x11
Family room
- Level: First
- Area: 224 Square Feet
- Dimensions: 16x14
Kitchen
- Features: Breakfast Bar
- Level: First
- Area: 120 Square Feet
- Dimensions: 12x10
Living room
- Level: First
- Area: 220 Square Feet
- Dimensions: 20x11
Heating
- Central
Cooling
- Central Air
Appliances
- Included: Dishwasher, Electric Water Heater, Microwave, Range, Refrigerator
- Laundry: Electric Dryer Hookup, In Garage
Features
- Ceiling Fan(s), Primary Bedroom Main Floor
- Flooring: Carpet, Ceramic Tile
- Has fireplace: Yes
- Fireplace features: Living Room, Wood Burning
Interior area
- Total structure area: 2,846
- Total interior livable area: 1,797 sqft
Property
Parking
- Total spaces: 2
- Parking features: Garage - Attached
- Attached garage spaces: 2
- Details: Garage Dimensions: 23X24
Features
- Levels: One
- Stories: 1
- Patio & porch: Front Porch, Patio
- Exterior features: None
- Has private pool: Yes
- Pool features: In Ground, Gunite
- Fencing: Vinyl
Lot
- Size: 10,000 Square Feet
- Dimensions: 80 x 125
Details
- Parcel number: 813008480130
- Zoning: R-1A
- Special conditions: None
Construction
Type & style
- Home type: SingleFamily
- Architectural style: Contemporary,Ranch
- Property subtype: Single Family Residence
Materials
- Brick
- Foundation: Slab
- Roof: Shingle
Condition
- New construction: No
- Year built: 1983
Utilities & green energy
- Sewer: Septic Tank
- Water: Public
- Utilities for property: Cable Available, Electricity Available, Public, Sewer Connected
Community & HOA
Community
- Pet fee: $0 monthly
- Subdivision: DELTONA LAKES UNIT 08
HOA
- Has HOA: No
Location
- Region: Deltona
Financial & listing details
- Price per square foot: $200/sqft
- Tax assessed value: $328,704
- Annual tax amount: $2,539
- Date on market: 10/15/2026
- Cumulative days on market: 11 days
- Listing terms: Cash,Conventional
- Ownership: Fee Simple
- Total actual rent: 0
- Electric utility on property: Yes
- Road surface type: Asphalt
Estimated market value
$355,300
$338,000 - $373,000
$2,471/mo
Price history
| Date | Event | Price |
|---|---|---|
| 10/16/2026 | Listed for sale | $359,777+5.8%$200/sqft |
Source:  Stellar MLS #V4951821 Report a problem | ||
| 10/6/2025 | Listing removed | $339,900$189/sqft |
Source: My State MLS #11550041 Report a problem | ||
| 8/6/2025 | Listed for sale | $339,900+126.8%$189/sqft |
Source: My State MLS #11550041 Report a problem | ||
| 4/21/2015 | Sold | $149,900+57.6%$83/sqft |
Source: Public Record Report a problem | ||
| 8/21/2014 | Sold | $95,100+9.9%$53/sqft |
Source: Public Record Report a problem | ||
| 11/29/1993 | Sold | $86,500$48/sqft |
Source: Public Record Report a problem | ||
Public tax history
| Year | Property taxes | Tax assessment |
|---|---|---|
| 2025 | $2,539 +3.3% | $159,935 +2.9% |
| 2024 | $2,459 +4.7% | $155,428 +3% |
| 2023 | $2,347 -2.3% | $150,901 +3% |
| 2022 | $2,403 | $146,506 +3% |
| 2021 | -- | $142,239 +1.4% |
| 2020 | $2,424 | $140,275 +2.3% |
| 2019 | $2,424 -0.9% | $137,121 +1.9% |
| 2018 | $2,445 +1% | $134,564 +2.1% |
| 2017 | $2,422 +0.7% | $131,796 +2.1% |
| 2016 | $2,404 +3.6% | $129,085 +10.6% |
| 2015 | $2,320 -26% | $116,679 +133.3% |
| 2014 | $3,136 | $50,006 +1.5% |
| 2013 | -- | $49,267 +1.7% |
| 2012 | -- | $48,443 -1.6% |
| 2011 | -- | $49,206 -24% |
| 2010 | -- | $64,747 -17.3% |
| 2009 | -- | $78,268 +3.1% |
| 2007 | -- | $75,913 -0.5% |
| 2006 | -- | $76,283 +6.1% |
| 2005 | -- | $71,904 +3% |
| 2004 | -- | $69,810 +314.1% |
| 2003 | -- | $16,858 -81.1% |
| 2002 | -- | $89,171 +1.6% |
| 2001 | -- | $87,767 +3% |
| 2000 | -- | $85,211 |
Find assessor info on the county website
Monthly payment
Est. payment
Payment breakdown
Explore the cost of this home by adjusting the details. Changes won't be saved.Climate risks
Neighborhood: 32725
Nearby schools
Schools provided by the listing agent
- Elementary: Spirit Elem
- Middle: Deltona Middle
- High: Deltona High
Source: Stellar MLS. This data may not be complete. We recommend contacting the local school district to confirm school assignments for this home.


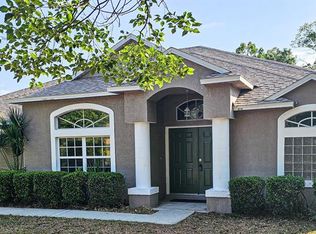
Similar homes
- $349,9003 bd2 ba1.5k sqft1608 Bavon Dr, Deltona, FL 32725For Sale
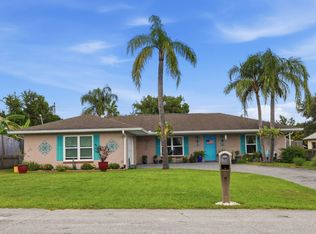 MLS ID #12038430, Jesus Garcia, YOUR HOME SOLD GUARANTEED REALTY LLC. My State MLS
- $359,4003 bd2 ba1.7k sqft583 ANTELOPE DRIVE, DELTONA, FL 32725For Sale
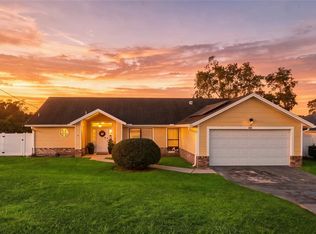
 MLS ID #O6452072, Laura Lerma, 2 GOOD REALTY. Stellar MLS
- $350,0003 bd2 ba1.9k sqft902 VICKSBURG STREET STREET, DELTONA, FL 32725For Sale
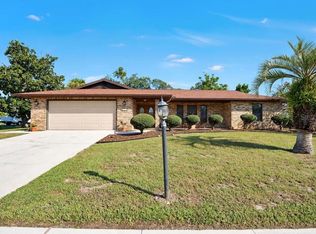 MLS ID #O6447603, Ileana Fajardo, MEP REALTY INVESTMENTS LLC. Stellar MLS
- $349,4953 bd2 ba1.6k sqft1620 DRAYTON AVENUE, DELTONA, FL 32725For Sale
 MLS ID #O6450581, Mary Scaggs, J & M PROPERTIES LLC. Stellar MLS
- $365,0003 bd2 ba1.8k sqft1626 W AKRON DRIVE, DELTONA, FL 32725For SaleMLS ID #V4951816, Tommy Roberts, GLORY INTL. REAL ESTATE CO. Stellar MLS
- $349,9993 bd2 ba1.5k sqft1348 WINTERVILLE STREET, DELTONA, FL 32725For SaleMLS ID #TB8539286, Stephen Hachey, FLAT FEE MLS REALTY. Stellar MLS
- $350,9993 bd2 ba1.5k sqft1977 S OLD MILL DRIVE, DELTONA, FL 32725For SaleMLS ID #O6426466, Glenda Lee, LA ROSA REALTY CW PROPERTIES L. Stellar MLS
- $399,0004 bd2 ba1.8k sqft1974 E COOPER DRIVE, DELTONA, FL 32725For SaleMLS ID #O6450773, Matthew Hughes, CHARLES RUTENBERG REALTY ORLANDO. Stellar MLS
- $329,0003 bd2 ba1.8k sqft1954 TILBURG AVENUE, DELTONA, FL 32725For SaleMLS ID #O6449362, Yokasta Fernandez, LPT REALTY, LLC. Stellar MLS
- $322,0003 bd2 ba1.8k sqft1572 DEERFIELD AVENUE, DELTONA, FL 32725For SaleMLS ID #O6451599, Karen Albright, OPENDOOR BROKERAGE LLC. Stellar MLS
- $285,0003 bd2 ba1.3k sqft1273 GLADSTONE DRIVE, DELTONA, FL 32725For SaleMLS ID #O6449442, Ken Pozek, REAL BROKER, LLC. Stellar MLS
- $350,0003 bd2 ba1.9k sqft1725 Hernando Ave, Deltona, FL 32725For Sale
 MLS ID #1231600, Christopher Leon, RE/MAX Signature. DBAMLS
- $369,0003 bd2 ba2k sqft1991 TILBURG AVENUE, DELTONA, FL 32725For SaleMLS ID #V4935848, Zachary Huffman, REALTY VESTORS INC. Stellar MLS
- $350,0004 bd2 ba1.8k sqft2113 N NORMANDY BOULEVARD, DELTONA, FL 32725For SaleMLS ID #O6443999, Rick Brown, KELLER WILLIAMS ADVANTAGE 2 REALTY. Stellar MLS
- $390,0003 bd2 ba2.1k sqft2249 E UNION CIRCLE, DELTONA, FL 32725For SaleMLS ID #O6434266, Andrea Mercado Frias, EXP REALTY LLC. Stellar MLS
- $325,0004 bd2 ba1.5k sqft2067 E BARLINGTON DRIVE, DELTONA, FL 32725For SaleMLS ID #O6418562, Jose Diaz, ALLIANCE REALTY ENTERPRISES INC. Stellar MLS
- $327,9003 bd2 ba2k sqft919 SYLVIA DRIVE, DELTONA, FL 32725For SaleMLS ID #O6398975, Dalia Elbiherie, EG ORLANDO LLC. Stellar MLS
- $365,0003 bd2 ba2.1k sqft1955 LINDHURST AVENUE, DELTONA, FL 32725For SaleMLS ID #O6433745, Chadwick Tejada, WEICHERT REALTORS HALLMARK PRO. Stellar MLS
- $379,0003 bd2 ba1.6k sqft2685 GROVELAND AVENUE, DELTONA, FL 32725For SaleMLS ID #O6448067, Andrea Pena De Bishop, PA, LPT REALTY, LLC. Stellar MLS
