Private pool, no HOA, and a $10,000 seller credit toward roof replacement, available at closing and subject to the executed contract and lender approval! This 3-bedroom, 2-bath home offers 1,531 square feet of living space and an attached 2-car garage. The bright interior features vaulted ceilings, separate living and family rooms, a dining area, ceiling fans, French doors, and tile and wood-look flooring. The kitchen includes stainless-steel appliances, a breakfast bar, and a pantry. The primary suite offers direct patio access, a walk-in closet, dual sinks, and a glass-enclosed shower. Outside, enjoy the covered screened patio, screen-enclosed private pool, and fenced backyard. Conveniently located near shopping, dining, entertainment, and major roadways. Buyer to verify all measurements and property information.
For sale
$350,999
1977 S OLD MILL DRIVE, DELTONA, FL 32725
3beds
1,531sqft
:
Get pre-qualified$2,349/mo
Single Family Residence
Built in 1991
10,000 Square Feet Lot
$345,600 Zestimate®
$229/sqft
$-- HOA
What's special
Private poolScreen-enclosed private poolBreakfast barFrench doorsCeiling fansFenced backyardVaulted ceilings
- 23 days |
- 776 |
- 85 |
Likely to sell faster than
Zillow last checked:
Listing updated:
Listed by:
Glenda Lee 321-689-2420,
LA ROSA REALTY CW PROPERTIES L 407-910-2168
Source: Stellar MLS,MLS#: O6426466 Originating MLS: Osceola
Originating MLS: Osceola
Facts & features
Interior
Bedrooms & bathrooms
- Bedrooms: 3
- Bathrooms: 2
- Full bathrooms: 2
Rooms
- Room types: Family Room
Primary bedroom
- Features: Ceiling Fan(s), Walk-In Closet(s)
- Level: First
- Area: 168 Square Feet
- Dimensions: 12x14
Bedroom 2
- Features: Ceiling Fan(s), Built-in Closet
- Level: First
- Area: 121 Square Feet
- Dimensions: 11x11
Bedroom 3
- Features: Ceiling Fan(s), Built-in Closet
- Level: First
- Area: 110 Square Feet
- Dimensions: 10x11
Primary bathroom
- Features: Dual Sinks, Shower No Tub
- Level: First
- Area: 130 Square Feet
- Dimensions: 10x13
Bathroom 2
- Level: First
- Area: 40 Square Feet
- Dimensions: 5x8
Dining room
- Features: Ceiling Fan(s)
- Level: First
Family room
- Features: Ceiling Fan(s)
- Level: First
- Area: 195 Square Feet
- Dimensions: 13x15
Kitchen
- Level: First
- Area: 120 Square Feet
- Dimensions: 10x12
Living room
- Features: Ceiling Fan(s)
- Level: First
- Area: 180 Square Feet
- Dimensions: 12x15
Heating
- Central, Electric
Cooling
- Central Air
Appliances
- Included: Dishwasher, Dryer, Microwave, Range, Refrigerator, Washer
- Laundry: Electric Dryer Hookup, Washer Hookup
Features
- Ceiling Fan(s), Eating Space In Kitchen, Walk-In Closet(s)
- Flooring: Ceramic Tile, Laminate, Luxury Vinyl, Hardwood
- Doors: French Doors
- Has fireplace: No
Interior area
- Total structure area: 1,531
- Total interior livable area: 1,531 sqft
Video & virtual tour
Property
Parking
- Total spaces: 2
- Parking features: Garage - Attached
- Attached garage spaces: 2
Features
- Levels: One
- Stories: 1
- Patio & porch: Covered, Patio, Screened
- Has private pool: Yes
- Pool features: In Ground
- Has spa: Yes
- Fencing: Vinyl,Wood
Lot
- Size: 10,000 Square Feet
Details
- Parcel number: 813009270100
- Zoning: R-1A
- Special conditions: None
Construction
Type & style
- Home type: SingleFamily
- Architectural style: Ranch
- Property subtype: Single Family Residence
Materials
- Block, Concrete, Stucco
- Foundation: Slab
- Roof: Shingle
Condition
- Completed
- New construction: No
- Year built: 1991
Utilities & green energy
- Sewer: Public Sewer
- Water: Public
- Utilities for property: Cable Available, Cable Connected, Electricity Available, Electricity Connected, Water Available, Water Connected
Community & HOA
Community
- Security: Smoke Detector(s)
- Pet fee: $0 monthly
- Subdivision: DELTONA LAKES UNIT 09
HOA
- Has HOA: No
Location
- Region: Deltona
Financial & listing details
- Price per square foot: $229/sqft
- Tax assessed value: $281,834
- Annual tax amount: $1,954
- Date on market: 7/20/2026
- Listing terms: Cash,Conventional,FHA,VA Loan
- Ownership: Fee Simple
- Total actual rent: 0
- Electric utility on property: Yes
- Road surface type: Asphalt, Paved
Estimated market value
$345,600
$328,000 - $363,000
$2,614/mo
Price history
| Date | Event | Price |
|---|---|---|
| 7/20/2026 | Listed for sale | $350,999$229/sqft |
Source:  Stellar MLS #O6426466 Report a problem Stellar MLS #O6426466 Report a problem | ||
| 11/17/2025 | Listing removed | $350,999$229/sqft |
Source: Space Coast AOR #1048648 Report a problem | ||
| 6/11/2025 | Listed for sale | $350,999+192.7%$229/sqft |
Source: Space Coast AOR #1048648 Report a problem | ||
| 8/1/2000 | Sold | $119,900$78/sqft |
Source: Public Record Report a problem | ||
Public tax history
| Year | Property taxes | Tax assessment |
|---|---|---|
| 2025 | $1,954 +3.9% | $123,736 +2.9% |
| 2024 | $1,881 +6% | $120,249 +3% |
| 2023 | $1,776 +1.8% | $116,747 +3% |
| 2022 | $1,745 | $113,347 +3% |
| 2021 | -- | $110,046 +1.4% |
| 2020 | $1,747 | $108,527 +17.4% |
| 2019 | $1,747 +20.9% | $92,458 +1.9% |
| 2018 | $1,445 +2.1% | $90,734 +2.1% |
| 2017 | $1,415 +2.4% | $88,868 +2.1% |
| 2016 | $1,381 +3.6% | $87,040 +0.7% |
| 2015 | $1,333 -1.5% | $86,435 +0.8% |
| 2014 | $1,353 | $85,749 +1.5% |
| 2013 | -- | $84,482 +4.5% |
| 2012 | -- | $80,824 +1.6% |
| 2011 | -- | $79,583 -18.7% |
| 2010 | -- | $97,833 -19.5% |
| 2009 | -- | $121,470 -31.5% |
| 2007 | -- | $177,423 +8.6% |
| 2006 | -- | $163,385 +77% |
| 2005 | -- | $92,332 +3% |
| 2004 | -- | $89,643 +1.9% |
| 2003 | -- | $87,972 +2.4% |
| 2002 | -- | $85,910 +1.6% |
| 2001 | -- | $84,558 +3.8% |
| 2000 | -- | $81,489 |
Find assessor info on the county website
Monthly payment
Est. payment
Payment breakdown
Explore the cost of this home by adjusting the details. Changes won't be saved.Climate risks
Neighborhood: 32725
Nearby schools
GreatSchools rating
- 6/10Spirit Elementary SchoolGrades: PK-5Distance: 0.9 mi
- 4/10Deltona Middle SchoolGrades: 6-8Distance: 3.3 mi
- 6/10Deltona High SchoolGrades: 9-12Distance: 1.9 mi
Schools provided by the listing agent
- Elementary: Spirit Elem
- Middle: Deltona Middle
- High: Deltona High
Source: Stellar MLS. This data may not be complete. We recommend contacting the local school district to confirm school assignments for this home.
- $319,0003 bd2 ba1.3k sqft1975 S Old Mill Dr, Deltona, FL 32725Off Market

- $293,4004 bd2 ba1.7k sqft1979 S Old Mill Dr, Deltona, FL 32725Off Market
- $403,5004 bd2 ba2.2k sqft1930 E Cooper Dr, Deltona, FL 32725Off Market
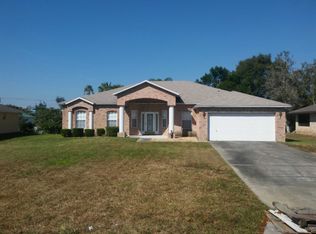
- $292,1003 bd2 ba1.4k sqft1926 E Cooper Dr, Deltona, FL 32725Off Market
- $317,4003 bd2 ba1.9k sqft1934 E Cooper Dr, Deltona, FL 32725Off Market
- $141,6183 bd2 ba1.5k sqft1981 S Old Mill Dr, Deltona, FL 32725Off Market
- $296,0003 bd2 ba1.5k sqft1981 S Old Mill Dr, Deltona, FL 32725Off Market
- $240,0003 bd2 ba1.2k sqft1973 S Old Mill Dr, Deltona, FL 32725Sold
A local agent can set up tours, give advice and negotiate with sellers.
A local lender can help you make sure your offer is ready when you are.
Similar homes
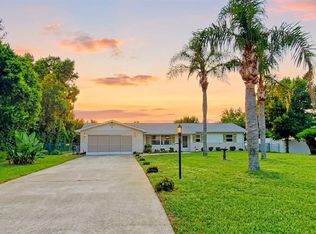
- $325,0002 bd2 ba1.3k sqft1371 S PRAIRIE CIRCLE, DELTONA, FL 32725For Sale
 MLS ID #O6432013, Jim Stevenson, CHARLES RUTENBERG REALTY ORLANDO. Stellar MLS
 - $346,0003 bd2 ba1.7k sqft1780 W FINLAND DRIVE, DELTONA, FL 32725For Sale
 MLS ID #TB8536945, Monica Suarez, FUTURE HOME REALTY INC. Stellar MLS
 - $349,9003 bd2 ba1.8k sqft640 Fairhaven St, Deltona, FL 32725For Sale
 MLS ID #11924770, Jesus Garcia, YOUR HOME SOLD GUARANTEED REALTY LLC. My State MLS
 - $350,0003 bd2 ba1.5k sqft1160 MANITOBA STREET, DELTONA, FL 32725For Sale
 MLS ID #O6430771, Jessica Snyder, LPT REALTY, LLC. Stellar MLS
 - $349,9003 bd2 ba1.6k sqft1300 AZORA DRIVE, DELTONA, FL 32725For SaleMLS ID #O6430954, Gary Berkson, RE/MAX CENTRAL REALTY. Stellar MLS
- $300,0003 bd2 ba1.3k sqft1726 MONTICELLO STREET, DELTONA, FL 32725For SaleMLS ID #S5154952, Johany Utrera, AVID REALTY LLC. Stellar MLS
- $325,0004 bd2 ba1.5k sqft2067 E BARLINGTON DRIVE, DELTONA, FL 32725For SaleMLS ID #O6418562, Jose Diaz, ALLIANCE REALTY ENTERPRISES INC. Stellar MLS
- $339,9003 bd2 ba1.7k sqft1988 Matico Ave, Deltona, FL 32725For Sale By Owner
- $349,0003 bd3 ba1.5k sqft783 S ATMORE CIRCLE, DELTONA, FL 32725For SaleMLS ID #V4948227, Zenaida Santiago, IRON VALLEY REAL ESTATE DELTONA LAKES. Stellar MLS
- $350,0003 bd2 ba1.6k sqft2307 FITZPATRICK TERRACE, DELTONA, FL 32725For SaleMLS ID #O6402637, Miriam Ferran, KELLER WILLIAMS ADVANTAGE REALTY. Stellar MLS
- $359,0003 bd2 ba1.5k sqftDeltona Lakes, Deltona, FL 32725For Sale
 MLS ID #A12066130, Rosa Galliani, Canvas Real Estate. MIAMI
 - $349,0004 bd2 ba1.8k sqft1220 SIENNA COURT, DELTONA, FL 32725For SaleMLS ID #O6429373, Justin Pekarek, ORLANDO PROPERTY ADVISORS. Stellar MLS
- $360,0003 bd2 ba1.7k sqft1214 STILLWATER AVENUE, DELTONA, FL 32725For SaleMLS ID #S5154585, Michael Suazo, PREFERRED REAL ESTATE BROKERS. Stellar MLS
- $349,9903 bd2 ba1.3k sqft1708 W Chapel Dr, Deltona, FL 32725New Construction
 MLS ID #1222706, Stephen Cline, D R Horton Realty of Central Florida. DBAMLS
 - $355,0003 bd2 ba1.5k sqft1280 S Seagate Dr, Deltona, FL 32725New ConstructionMLS ID #1224516, Josh Cady, 1st Class Real Estate Reagan Realty. DBAMLS
- $360,0003 bd2 ba1.8k sqft857 S ATMORE CIRCLE, DELTONA, FL 32725For SaleMLS ID #G5108619, Michael Huculak, PREFERRED RE BROKERS III. Stellar MLS
- $325,0003 bd2 ba1.3k sqft1013 SULLIVAN STREET, DELTONA, FL 32725For SaleMLS ID #TB8527131, Stephen Hachey, FLAT FEE MLS REALTY. Stellar MLS
- $339,9003 bd2 ba1.8k sqft602 VICKSBURG STREET, DELTONA, FL 32725For SaleMLS ID #O6424889, Christopher Schiffermiller, LLC, UNITED REAL ESTATE PREFERRED. Stellar MLS
- $318,0003 bd2 ba2.1k sqft1862 Portview Ave, Deltona, FL 32738For SaleMLS ID #1229537, Jani Chahal, Keller Williams Realty Florida Partners. DBAMLS
- $335,0003 bd2 ba1.1k sqft1441 NE OLD MILL DRIVE, DELTONA, FL 32725For SaleMLS ID #O6427628, Jodi Naugler, PREFERRED REAL ESTATE BROKERS. Stellar MLS
