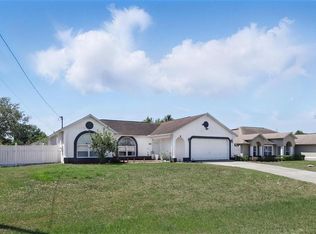
Virtually Staged. Don't miss out on this meticulously maintained One Owner Home, first time available since it was built brand new in 1990! You can make this house your home for the next 36 years! So much space to entertain with separate living room and family room. The oversized screened in rear patio is great to relax on in the evenings and the massive shed in the backyard is perfect for all your storage needs or create your own workshop out of it. It's hard to find this much square footage and a two car garage. The location is perfect as you are less than a mile from the Amazon fulfillment center, a few miles from I4 and close by the local schools and parks! Call today for your chance to make this house your home!
For sale
$339,900
602 VICKSBURG STREET, DELTONA, FL 32725
3beds
1,875sqft
:
Get pre-qualified$2,296/mo
Single Family Residence
Built in 1990
0.29 Acres Lot
$-- Zestimate®
$181/sqft
$-- HOA
What's special
Two car garage
- 14 days |
- 336 |
- 22 |
Likely to sell faster than
Zillow last checked:
Listing updated:
Listed by:
Christopher Schiffermiller, LLC 407-409-5702,
UNITED REAL ESTATE PREFERRED 407-243-8840
Source: Stellar MLS,MLS#: O6424889 Originating MLS: Orlando Regional
Originating MLS: Orlando Regional
Facts & features
Interior
Bedrooms & bathrooms
- Bedrooms: 3
- Bathrooms: 2
- Full bathrooms: 2
Primary bedroom
- Features: Walk-In Closet(s)
- Level: First
- Area: 214.5 Square Feet
- Dimensions: 16.5x13
Bedroom 2
- Features: Built-in Closet
- Level: First
- Area: 149.5 Square Feet
- Dimensions: 13x11.5
Bedroom 3
- Features: Built-in Closet
- Level: First
- Area: 126 Square Feet
- Dimensions: 12x10.5
Primary bathroom
- Features: En Suite Bathroom
- Level: First
- Area: 84 Square Feet
- Dimensions: 14x6
Bathroom 2
- Level: First
- Area: 45 Square Feet
- Dimensions: 9x5
Balcony porch lanai
- Level: First
- Area: 264 Square Feet
- Dimensions: 24x11
Dining room
- Level: First
- Area: 115 Square Feet
- Dimensions: 11.5x10
Family room
- Level: First
- Area: 262.5 Square Feet
- Dimensions: 17.5x15
Kitchen
- Level: First
- Area: 120.75 Square Feet
- Dimensions: 11.5x10.5
Laundry
- Level: First
- Area: 36 Square Feet
- Dimensions: 6x6
Living room
- Level: First
- Area: 231.25 Square Feet
- Dimensions: 18.5x12.5
Heating
- Central
Cooling
- Central Air
Appliances
- Included: Refrigerator
- Laundry: Inside, Laundry Room
Features
- Vaulted Ceiling(s)
- Flooring: Carpet, Tile
- Has fireplace: No
Interior area
- Total structure area: 2,670
- Total interior livable area: 1,875 sqft
Video & virtual tour
Property
Parking
- Total spaces: 2
- Parking features: Driveway
- Attached garage spaces: 2
- Has uncovered spaces: Yes
Features
- Levels: One
- Stories: 1
- Exterior features: Storage
Lot
- Size: 0.29 Acres
- Features: Corner Lot
Details
- Additional structures: Shed(s)
- Parcel number: 813004400230
- Zoning: 01R
- Special conditions: None
Construction
Type & style
- Home type: SingleFamily
- Property subtype: Single Family Residence
Materials
- Block, Stucco
- Foundation: Slab
- Roof: Shingle
Condition
- Completed
- New construction: No
- Year built: 1990
Utilities & green energy
- Sewer: Septic Tank
- Water: Public
- Utilities for property: Cable Available, Electricity Available, Water Available
Community & HOA
Community
- Pet fee: $0 monthly
- Subdivision: DELTONA LAKES UNIT 04
HOA
- Has HOA: No
Location
- Region: Deltona
Financial & listing details
- Price per square foot: $181/sqft
- Tax assessed value: $296,998
- Annual tax amount: $1,389
- Date on market: 7/16/2026
- Cumulative days on market: 14 days
- Listing terms: Cash,Conventional,FHA,VA Loan
- Ownership: Fee Simple
- Total actual rent: 0
- Electric utility on property: Yes
- Road surface type: Paved
Estimated market value
Not available
Estimated sales range
Not available
Not available
Price history
| Date | Event | Price |
|---|---|---|
| 7/16/2026 | Listed for sale | $339,900$181/sqft |
Source:  Stellar MLS #O6424889 Report a problem Stellar MLS #O6424889 Report a problem | ||
Public tax history
| Year | Property taxes | Tax assessment |
|---|---|---|
| 2025 | $1,389 +5.2% | $93,578 +2.9% |
| 2024 | $1,321 +8.5% | $90,941 +3% |
| 2023 | $1,217 +2.5% | $88,293 +3% |
| 2022 | $1,188 | $85,721 +3% |
| 2021 | -- | $83,224 +1.4% |
| 2020 | $1,174 | $82,075 +2.3% |
| 2019 | $1,174 +0.5% | $80,230 +1.9% |
| 2018 | $1,168 +2.8% | $78,734 +2.1% |
| 2017 | $1,136 +3.4% | $77,115 +2.1% |
| 2016 | $1,098 +3.6% | $75,529 +0.7% |
| 2015 | $1,060 +0.8% | $75,004 +0.8% |
| 2014 | $1,051 | $74,409 +1.5% |
| 2013 | -- | $73,309 +1.7% |
| 2012 | -- | $72,084 -8.1% |
| 2011 | -- | $78,454 -14.3% |
| 2010 | -- | $91,507 -7.6% |
| 2009 | -- | $98,990 +3.1% |
| 2007 | -- | $96,011 -0.5% |
| 2006 | -- | $96,479 +6.1% |
| 2005 | -- | $90,941 +3% |
| 2004 | -- | $88,292 +1.9% |
| 2003 | -- | $86,646 +2.4% |
| 2002 | -- | $84,615 +1.6% |
| 2001 | -- | $83,283 +3% |
| 2000 | -- | $80,858 |
Find assessor info on the county website
Monthly payment
Est. payment
Payment breakdown
Explore the cost of this home by adjusting the details. Changes won't be saved.Climate risks
Neighborhood: 32725
Nearby schools
GreatSchools rating
- 7/10Timbercrest Elementary SchoolGrades: PK-5Distance: 1.8 mi
- 4/10Galaxy Middle SchoolGrades: 6-8Distance: 1.8 mi
- 6/10Deltona High SchoolGrades: 9-12Distance: 1.5 mi
Schools provided by the listing agent
- Elementary: Timbercrest Elem
- Middle: Galaxy Middle
- High: Deltona High
Source: Stellar MLS. This data may not be complete. We recommend contacting the local school district to confirm school assignments for this home.
- $280,4003 bd2 ba1.7k sqft608 Vicksburg St, Deltona, FL 32725Off Market
- $312,6003 bd2 ba1.6k sqft2291 N Normandy Blvd, Deltona, FL 32725Off Market
- $269,0003 bd2 ba1.3k sqft607 N Firwood Dr, Deltona, FL 32725Off Market

- $324,7004 bd2 ba1.8k sqft614 Vicksburg St, Deltona, FL 32725Off Market

- $207,4003 bd2 ba1.3k sqft2290 N Normandy Blvd, Deltona, FL 32725Off Market
- $323,0004 bd2 ba2.3k sqft601 Vicksburg St, Deltona, FL 32725Off Market
- $315,7003 bd2 ba1.4k sqft591 N Firwood Dr, Deltona, FL 32725Off Market
- $260,7003 bd2 ba1.2k sqft613 N Firwood Dr, Deltona, FL 32725Off Market
A local agent can set up tours, give advice and negotiate with sellers.
A local lender can help you make sure your offer is ready when you are.
Similar homes
- $340,0003 bd2 ba1.5k sqft2212 GAMEWELL COURT, DELTONA, FL 32725For Sale

 MLS ID #O6416835, Kathy Mooney, KELLER WILLIAMS REALTY AT THE PARKS. Stellar MLS
 - $335,0003 bd2 ba1.7k sqft417 JEFFERS STREET, DELTONA, FL 32725For Sale
 MLS ID #V4950290, Zenaida Santiago, IRON VALLEY REAL ESTATE DELTONA LAKES. Stellar MLS
 - $365,0003 bd2 ba1.6k sqft2307 FITZPATRICK TERRACE, DELTONA, FL 32725For Sale
 MLS ID #O6402637, Miriam Ferran, KELLER WILLIAMS ADVANTAGE REALTY. Stellar MLS
 - $320,0003 bd2 ba1.8k sqft3244 FIELDCREST TERRACE, DELTONA, FL 32725For Sale
 MLS ID #R4911704, Patrick Westervelt, LLC, VINTAGE REALTY SOLUTIONS. Stellar MLS
 - $347,8993 bd2 ba2k sqft919 SYLVIA DRIVE, DELTONA, FL 32725For SaleMLS ID #O6398975, Dalia Elbiherie, EG ORLANDO LLC. Stellar MLS
- $350,9993 bd2 ba1.5k sqft1977 S OLD MILL DRIVE, DELTONA, FL 32725For SaleMLS ID #O6426466, Glenda Lee, LA ROSA REALTY CW PROPERTIES L. Stellar MLS
- $385,9904 bd2 ba1.8k sqft766 Arlene Dr, Deltona, FL 32725New Construction
 MLS ID #1226189, Stephen Cline, D R Horton Realty of Central Florida. DBAMLS
 - $374,9003 bd2 ba2.1k sqft694 SHAWSBURY WAY, DELTONA, FL 32725For SaleMLS ID #V4949288, Brenda McGough, DASH REAL ESTATE COMPANY. Stellar MLS
- $329,0004 bd2 ba1.8k sqft725 N Firwood Dr, Deltona, FL 32725For SaleMLS ID #1227139, Kevin Rybicki, Realty Pros Assured. DBAMLS
- $349,0003 bd3 ba1.5k sqft783 S ATMORE CIRCLE, DELTONA, FL 32725For SaleMLS ID #V4948227, Zenaida Santiago, IRON VALLEY REAL ESTATE DELTONA LAKES. Stellar MLS
- $325,0003 bd2 ba1.3k sqft1013 SULLIVAN STREET, DELTONA, FL 32725For SaleMLS ID #TB8527131, Stephen Hachey, FLAT FEE MLS REALTY. Stellar MLS
- $349,4953 bd2 ba1.6k sqft1620 Drayton Ave, Deltona, FL 32725For Sale By Owner
- $330,0004 bd2 ba1.9k sqft3143 BOXELDER STREET, DELTONA, FL 32725For SaleMLS ID #O6420286, Karen Albright, OPENDOOR BROKERAGE LLC. Stellar MLS
- $289,9003 bd2 ba1.4k sqft2338 FITZPATRICK TERRACE, DELTONA, FL 32725For SaleMLS ID #O6408802, Yennyfer Camilo Garcia, JOURNEY HOMES REALTY LLC. Stellar MLS
- $355,0003 bd2 ba1.1k sqft1441 NE OLD MILL DRIVE, DELTONA, FL 32725For SaleMLS ID #O6427628, Jodi Naugler, PREFERRED REAL ESTATE BROKERS. Stellar MLS
- $384,9003 bd2 ba2.1k sqft1510 GAYNOR COURT, DELTONA, FL 32725For SaleMLS ID #V4948069, David Lopez, HOME WISE REALTY GROUP, INC.. Stellar MLS
- $299,9003 bd2 ba1.4k sqft840 RAYSTON STREET, DELTONA, FL 32725For SaleMLS ID #O6421032, Robert Salmons, ENTERA REALTY LLC. Stellar MLS
- $360,0003 bd2 ba1.8k sqft857 S ATMORE CIRCLE, DELTONA, FL 32725For SaleMLS ID #G5108619, Michael Huculak, PREFERRED RE BROKERS III. Stellar MLS
- $328,9003 bd2 ba1.7k sqft2807 ARBOUR TRAIL COURT, DELTONA, FL 32725For SaleMLS ID #O6412834, Blake Keathley, EVERYSTATE INC.. Stellar MLS
- $355,0003 bd2 ba1.5k sqft1280 S Seagate Dr, Deltona, FL 32725New ConstructionMLS ID #1224516, Josh Cady, 1st Class Real Estate Reagan Realty. DBAMLS
