Experience the ease of modern living, a pristine 2021-built home designed for comfort and functionality. Spanning 1,836 square feet, this bright and airy residence features a thoughtful four-bedroom, two-bathroom layout centered around a spacious open-concept kitchen and living area, perfect for both daily life and hosting friends. Since the home was recently constructed, you'll enjoy the peace of mind that comes with energy-efficient systems, modern insulation, and up-to-date building codes, ensuring low maintenance for years to come. Situated on a generous quarter-acre lot on a quiet, paved street, the property provides a blank canvas for your dream backyard, whether you envision a garden, a play area, or a private retreat. Ideally located with quick access to I-4, you're perfectly positioned for an easy commute to Orlando or a weekend getaway to Florida's famous beaches. This is a rare opportunity to move into a truly turn-key, modern sanctuary that is ready for you to call home. Square footage received from tax rolls. All information recorded in the MLS intended to be accurate but cannot be guaranteed.
Active under contract
$329,000
725 N Firwood Dr, Deltona, FL 32725
4beds
1,836sqft
Single Family Residence, Residential
Built in 2021
9,583 Square Feet Lot
$327,700 Zestimate®
$179/sqft
$-- HOA
What's special
Thoughtful four-bedroom two-bathroom layoutBright and airy residenceModern insulationQuiet paved streetGenerous quarter-acre lotEnergy-efficient systems
- 86 days
- 473
- 28
Zillow last checked:
Listing updated:
Listed by:
Kevin Rybicki 386-547-9445,
Realty Pros Assured,
Terri Wilkinson 386-341-1967
Source: DBAMLS,MLS#: 1227139
Facts & features
Interior
Bedrooms & bathrooms
- Bedrooms: 4
- Bathrooms: 2
- Full bathrooms: 2
Bedroom 1
- Description: Primary Bedroom
- Level: Main
- Area: 180 Square Feet
- Dimensions: 15.00 x 12.00
Bedroom 2
- Level: Main
- Area: 121 Square Feet
- Dimensions: 11.00 x 11.00
Bedroom 3
- Level: Main
- Area: 110 Square Feet
- Dimensions: 11.00 x 10.00
Bedroom 4
- Level: Main
- Area: 110 Square Feet
- Dimensions: 11.00 x 10.00
Dining room
- Level: Main
- Area: 110 Square Feet
- Dimensions: 10.00 x 11.00
Kitchen
- Level: Main
- Area: 121 Square Feet
- Dimensions: 11.00 x 11.00
Living room
- Level: Main
- Area: 240 Square Feet
- Dimensions: 16.00 x 15.00
Heating
- Central
Cooling
- Central Air
Appliances
- Included: Refrigerator, Microwave, Electric Range, Dishwasher
- Laundry: Electric Dryer Hookup, In Unit, Washer Hookup
Features
- Ceiling Fan(s), Eat-in Kitchen, Kitchen Island, Open Floorplan, Primary Bathroom - Shower No Tub
- Flooring: Carpet, Tile
Interior area
- Total structure area: 2,336
- Total interior livable area: 1,836 sqft
Property
Parking
- Total spaces: 2
- Parking features: Attached, Garage
- Attached garage spaces: 2
Features
- Levels: One
- Stories: 1
- Patio & porch: Covered, Rear Porch, Screened
Lot
- Size: 9,583 Square Feet
- Dimensions: 80.0 ft x 125.0 ft
Details
- Parcel number: 813004400440
Construction
Type & style
- Home type: SingleFamily
- Architectural style: Ranch
- Property subtype: Single Family Residence, Residential
Materials
- Block, Stucco
- Foundation: Block
- Roof: Shingle
Condition
- New construction: No
- Year built: 2021
Utilities & green energy
- Sewer: Septic Tank
- Water: Public
- Utilities for property: Electricity Connected, Sewer Connected, Water Connected
Community & HOA
Community
- Subdivision: Deltona Lakes
HOA
- Has HOA: No
Location
- Region: Deltona
Financial & listing details
- Price per square foot: $179/sqft
- Tax assessed value: $318,819
- Annual tax amount: $5,566
- Date on market: 6/3/2026
- Listing terms: Cash,Conventional,FHA,VA Loan
- Electric utility on property: Yes
- Road surface type: Asphalt
Estimated market value
$327,700
$311,000 - $344,000
$2,329/mo
Price history
| Date | Event | Price |
|---|---|---|
| 8/28/2026 | Contingent | $329,000$179/sqft |
Source:  DBAMLS #1227139 Report a problem DBAMLS #1227139 Report a problem | ||
| 6/3/2026 | Listed for sale | $329,000-1.8%$179/sqft |
Source: DBAMLS #1227139 Report a problem | ||
| 6/2/2026 | Listing removed | $334,900$182/sqft |
Source: DBAMLS #1224194 Report a problem | ||
| 4/27/2026 | Price change | $334,900-1.5%$182/sqft |
Source: DBAMLS #1224194 Report a problem | ||
| 3/17/2026 | Listed for sale | $339,900+21.4%$185/sqft |
Source: DBAMLS #1224194 Report a problem | ||
| 8/30/2021 | Sold | $279,990+600%$153/sqft |
Source: Public Record Report a problem | ||
| 11/17/2020 | Sold | $40,000-11.1%$22/sqft |
Source: Stellar MLS #V4909638 Report a problem | ||
| 8/24/2020 | Pending sale | $45,000$25/sqft |
Source: RE/MAX ASSOC, INC #V4909638 Report a problem | ||
| 9/17/2019 | Listed for sale | $45,000$25/sqft |
Source: RE/MAX ASSOC, INC #V4909638 Report a problem | ||
Public tax history
| Year | Property taxes | Tax assessment |
|---|---|---|
| 2025 | $5,566 +1.9% | $316,402 +2.9% |
| 2024 | $5,463 +2.3% | $307,485 +3% |
| 2023 | $5,342 +0.8% | $298,530 +3% |
| 2022 | $5,302 | $289,835 +997.9% |
| 2021 | -- | $26,400 +146.9% |
| 2020 | $356 | $10,693 -27.1% |
| 2019 | $356 +7.5% | $14,661 +33.3% |
| 2018 | $331 +15.3% | $10,996 +36.9% |
| 2017 | $287 +9.7% | $8,034 +9.1% |
| 2016 | $262 +7.6% | $7,365 -4.4% |
| 2015 | $243 +1.5% | $7,700 |
| 2014 | $239 | $7,700 -1.5% |
| 2013 | -- | $7,820 +15% |
| 2012 | -- | $6,800 -2.9% |
| 2011 | -- | $7,004 -53.4% |
| 2010 | -- | $15,028 -16.6% |
| 2009 | -- | $18,020 -66.6% |
| 2007 | -- | $53,920 +50.3% |
| 2006 | -- | $35,880 +191.1% |
| 2005 | -- | $12,324 |
| 2004 | -- | $12,324 +58% |
| 2003 | -- | $7,800 +8.7% |
| 2002 | -- | $7,176 +10.4% |
| 2001 | -- | $6,500 -3.8% |
| 2000 | -- | $6,760 |
Find assessor info on the county website
Monthly payment
Est. payment
Payment breakdown
Explore the cost of this home by adjusting the details. Changes won't be saved.Climate risks
Neighborhood: 32725
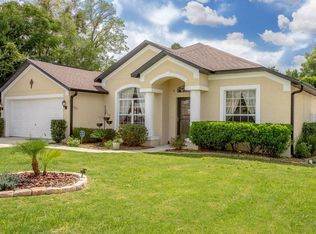


Similar homes
- $345,0003 bd2 ba1.2k sqft934 Wilmington Dr, Deltona, FL 32725For Sale

 MLS ID #1229658, Taner Banks, Keller Williams Realty Florida Partners. DBAMLS
 - $325,0004 bd3 ba2.1k sqft2270 CARSON LANE, DELTONA, FL 32738For Sale

 MLS ID #O6426119, Milton James, COLDWELL BANKER REALTY. Stellar MLS
 - $369,9003 bd2 ba2k sqft1928 Eden Dr, Deltona, FL 32725For Sale
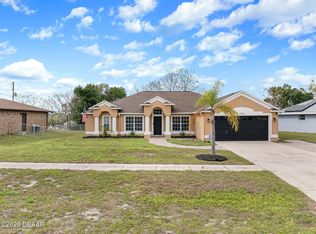 MLS ID #1225733, Mike Flannery, Venture Development Realty, Inc. DBAMLS
 - $329,0003 bd2 ba1.6k sqft1031 E Walts Ave, Deland, FL 32724For Sale
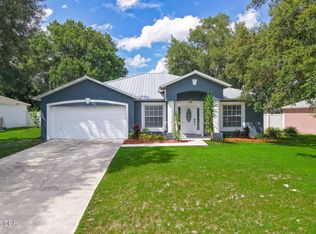 MLS ID #1230001, Jamie Lucena LLC, Coldwell Banker Realty. DBAMLS
 - $331,0004 bd2 ba1.8k sqft1031 August Sky Dr, Deltona, FL 32738For SaleMLS ID #1229309, Kevin McCulty, Mark Spain Real Estate. DBAMLS
- $419,9004 bd2 ba1.8k sqft1615 Meadowlark Dr, Deltona, FL 32725For SaleMLS ID #1227345, Jonathan B Owens, Keller Williams Realty Florida Partners. DBAMLS
- $329,0003 bd2 ba1.7k sqft3522 Fernanda Dr, Deltona, FL 32738For SaleMLS ID #1223553, Sarah Amarasinghe, Epique Realty Inc. DBAMLS
- $329,0003 bd2 ba2k sqft1355 1st Ave, Deland, FL 32724For SaleMLS ID #1228038, Kaley Macomber, Adams, Cameron & Co., Realtors. DBAMLS
- $399,9003 bd2 ba1.9k sqft3016 Fayson Cir, Deltona, FL 32738For SaleMLS ID #1229733, Jeremy Schilling, Oceans Luxury Realty Full Service LLC. DBAMLS
- $375,0003 bd3 ba1.9k sqft239 W Tarrington Dr, Deland, FL 32724For SaleMLS ID #1229583, Jonathan B Owens, Keller Williams Realty Florida Partners. DBAMLS
- $355,0003 bd2 ba1.4k sqft1462 5th Ave, Deland, FL 32724For SaleMLS ID #1229602, Kathy Cate, Adams, Cameron & Co., Realtors. DBAMLS
- $320,0003 bd2 ba1.6k sqft1514 Playwright Dr, Deland, FL 32720For SaleMLS ID #1227584, Alice Cooper LLC, Adams, Cameron & Co., Realtors. DBAMLS
- $300,0003 bd2 ba1.2k sqft3154 Lynnhaven St, Deltona, FL 32738For SaleMLS ID #1216850, Cydney Reagan, 1st Class Real Estate Reagan Realty. DBAMLS
- $329,0003 bd2 ba1.6k sqft407 Pelham Park Dr, Deland, FL 32720For SaleMLS ID #1226396, Jessica Pettit, RE/MAX Advantage. DBAMLS
- $305,0002 bd2 ba1.2k sqft2127 King Richards Ct, Orange City, FL 32763For SaleMLS ID #1226978, Kelly Ferguson, Simply Real Estate. DBAMLS
- $314,9003 bd2 ba1.3k sqft1104 Peach Creek Dr, Osteen, FL 32764For SaleMLS ID #1228452, Eric Zimmerman, RE/MAX Advantage. DBAMLS
- $310,0003 bd2 ba1.3k sqft3078 Blue Bonnet Ln, Osteen, FL 32764For SaleMLS ID #1228040, Lorry Robles, EXP Realty LLC. DBAMLS
