Welcome to 1104 Peach Creek Drive, where modern living meets the peaceful charm of Osteen. Built in 2023, this move-in-ready home offers all the benefits of new construction without the wait. Featuring a bright, open-concept layout, stylish finishes, and low-maintenance living, it's the perfect place to settle in and make your own. Life in Osteen offers the best of both worlds a quiet, small-town atmosphere with easy access to Sanford, Lake Mary, New Smyrna Beach, and Daytona Beach. Outdoor enthusiasts will love being close to the St. Johns River, hiking and biking trails, parks, and endless opportunities for boating, fishing, and exploring nature. With more space, less congestion, and a growing community, Osteen is an ideal choice for those looking to enjoy a slower pace of life while staying connected to everything Central Florida has to offer. Whether you're a first-time homebuyer, looking to downsize, or simply searching for a newer home in a peaceful setting, 1104 Peach Creek Drive is one you won't want to miss. Ages of Roof, A/C and Water Heater - 2023
Active
Price cut: $5K (8/10)
$314,900
1104 Peach Creek Dr, Osteen, FL 32764
3beds
1,330sqft
Single Family Residence, Residential
Built in 2023
5,662 Square Feet Lot
$312,100 Zestimate®
$237/sqft
$110/mo HOA
What's special
Stylish finishesBright open-concept layoutLow-maintenance living
- 38 days |
- 178 |
- 7 |
Zillow last checked:
Listing updated:
Listed by:
Eric Zimmerman 386-846-1515,
RE/MAX Advantage
Source: DBAMLS,MLS#: 1228452
Facts & features
Interior
Bedrooms & bathrooms
- Bedrooms: 3
- Bathrooms: 2
- Full bathrooms: 2
Bedroom 1
- Description: Carpet, walk-in closet
- Level: First
- Area: 172.28 Square Feet
- Dimensions: 14.60 x 11.80
Bedroom 2
- Description: Carpet, built-in closet
- Level: First
- Area: 132.44 Square Feet
- Dimensions: 13.10 x 10.11
Bedroom 3
- Description: Carpet, built-in closet
- Level: First
- Area: 101.12 Square Feet
- Dimensions: 9.11 x 11.10
Kitchen
- Level: First
- Area: 114.24 Square Feet
- Dimensions: 11.20 x 10.20
Living room
- Description: Ceramic Tile
- Level: First
- Area: 222.18 Square Feet
- Dimensions: 13.80 x 16.10
Heating
- Central
Cooling
- Central Air
Appliances
- Included: Washer, Refrigerator, Microwave, Dryer, Disposal, Dishwasher, Convection Oven
Features
- Ceiling Fan(s), Open Floorplan, Walk-In Closet(s)
- Flooring: Carpet, Tile
Interior area
- Total structure area: 1,780
- Total interior livable area: 1,330 sqft
Property
Parking
- Total spaces: 2
- Parking features: Attached, Garage
- Attached garage spaces: 2
Features
- Levels: One
- Stories: 1
Lot
- Size: 5,662 Square Feet
Details
- Parcel number: 911203000150
Construction
Type & style
- Home type: SingleFamily
- Property subtype: Single Family Residence, Residential
Materials
- Block
- Foundation: Slab
- Roof: Shingle
Condition
- Updated/Remodeled
- New construction: No
- Year built: 2023
Utilities & green energy
- Sewer: Public Sewer
- Water: Public
- Utilities for property: Electricity Connected, Water Connected
Community & HOA
Community
- Subdivision: Vineland Reserve
HOA
- Has HOA: Yes
- Amenities included: Playground, Pool
- HOA fee: $110 monthly
Location
- Region: Osteen
Financial & listing details
- Price per square foot: $237/sqft
- Tax assessed value: $267,795
- Annual tax amount: $4,370
- Date on market: 7/10/2026
- Listing terms: Cash,Conventional,FHA,VA Loan
- Electric utility on property: Yes
- Road surface type: Paved
Estimated market value
$312,100
$296,000 - $328,000
$2,064/mo
Price history
| Date | Event | Price |
|---|---|---|
| 8/10/2026 | Price change | $314,900-1.6%$237/sqft |
Source:  DBAMLS #1228452 Report a problem DBAMLS #1228452 Report a problem | ||
| 7/10/2026 | Listed for sale | $319,900+3.3%$241/sqft |
Source: DBAMLS #1228452 Report a problem | ||
| 2/13/2023 | Sold | $309,805$233/sqft |
Source: Public Record Report a problem | ||
Public tax history
| Year | Property taxes | Tax assessment |
|---|---|---|
| 2025 | $4,619 +2.1% | $265,885 +2.9% |
| 2024 | $4,524 +360.2% | $258,392 +461.7% |
| 2023 | $983 +127.8% | $46,000 +164.2% |
| 2022 | $432 | $17,412 |
Find assessor info on the county website
Monthly payment
Est. payment
Payment breakdown
Explore the cost of this home by adjusting the details. Changes won't be saved.Climate risks
Neighborhood: 32764
Nearby schools
GreatSchools rating
- 7/10Osteen Elementary SchoolGrades: PK-5Distance: 0.4 mi
- 4/10Heritage Middle SchoolGrades: 6-8Distance: 2.3 mi
- 4/10Pine Ridge High SchoolGrades: 9-12Distance: 1.9 mi
Schools provided by the listing agent
- Elementary: Osteen
- Middle: Heritage
- High: Pine Ridge
Source: DBAMLS. This data may not be complete. We recommend contacting the local school district to confirm school assignments for this home.
- $351,9003 bd2 ba1.5k sqft1098 Peach Creek Dr, Osteen, FL 32764Off Market
- $401,6004 bd3 ba2.1k sqft1110 Peach Creek Dr, Osteen, FL 32764Off Market
- $452,8005 bd2 ba3k sqft1092 Peach Creek Dr, Osteen, FL 32764Off Market
- $367,9004 bd2 ba1.9k sqft1116 Peach Creek Dr, Osteen, FL 32764Off Market
- $425,4004 bd2 ba2.6k sqft1086 Peach Creek Dr, Osteen, FL 32764Off Market
- $410,9004 bd2 ba2.6k sqft1122 Peach Creek Dr, Osteen, FL 32764Off Market
- $408,2004 bd2 ba1.8k sqft1103 Peach Creek Dr, Osteen, FL 32764Off Market
- $366,0004 bd2 ba1.8k sqft1115 Peach Creek Dr, Osteen, FL 32764Off Market
A local agent can set up tours, give advice and negotiate with sellers.
Similar homes
- $316,9003 bd2 ba1.3k sqft3078 Blue Bonnet Ln, Osteen, FL 32764For Sale
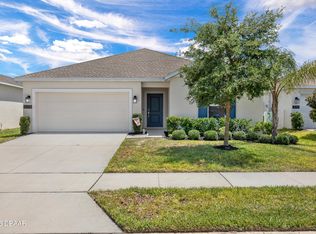
 MLS ID #1228040, Lorry Robles, EXP Realty LLC. DBAMLS
 - $331,0004 bd2 ba1.8k sqft1031 August Sky Dr, Deltona, FL 32738For Sale
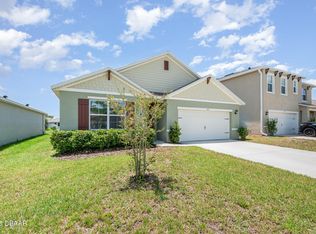 MLS ID #1229309, Kevin McCulty, Mark Spain Real Estate. DBAMLS
 - $349,9004 bd2 ba1.9k sqft1312 Peach Creek Drive, Osteen, FL 32764For Sale
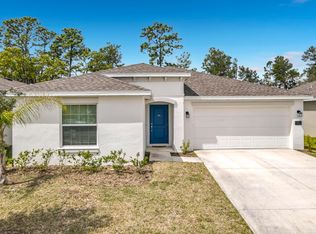
 MLS ID #B26010254, Dustin Cook, The Keyes Company. BeachesMLS
 - $329,0003 bd2 ba1.7k sqft3522 Fernanda Dr, Deltona, FL 32738For Sale
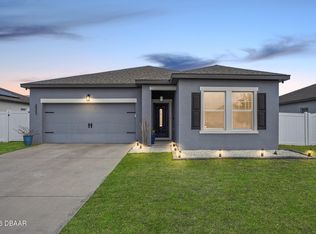 MLS ID #1223553, Sarah Amarasinghe, Epique Realty Inc. DBAMLS
 - $369,9003 bd2 ba1.7k sqft1097 AUGUST SKY DRIVE, DELTONA, FL 32738For Sale
 MLS ID #NS1088831, Rob West, LPT REALTY, LLC. Stellar MLS
 - $300,0003 bd2 ba1.2k sqft3154 Lynnhaven St, Deltona, FL 32738For SaleMLS ID #1216850, Cydney Reagan, 1st Class Real Estate Reagan Realty. DBAMLS
- $323,0003 bd3 ba1.7k sqft538 VENETIAN PALMS BOULEVARD, NEW SMYRNA BEACH, FL 32168For SaleMLS ID #O6432872, Karen Albright, OPENDOOR BROKERAGE LLC. Stellar MLS
- $349,9003 bd2 ba1.6k sqft1300 AZORA DRIVE, DELTONA, FL 32725For SaleMLS ID #O6430954, Gary Berkson, RE/MAX CENTRAL REALTY. Stellar MLS
- $329,0004 bd2 ba1.8k sqft725 N Firwood Dr, Deltona, FL 32725For SaleMLS ID #1227139, Kevin Rybicki, Realty Pros Assured. DBAMLS
- $330,0004 bd2 ba1.6k sqft3147 UTAH DRIVE, DELTONA, FL 32738For SaleMLS ID #O6417904, Jenny Wemert, WEMERT GROUP REALTY LLC. Stellar MLS
- $364,5003 bd2 ba1.4k sqft1462 5th Ave, Deland, FL 32724For SaleMLS ID #1229602, Kathy Cate, Adams, Cameron & Co., Realtors. DBAMLS
- $349,9003 bd2 ba1.8k sqft640 Fairhaven St, Deltona, FL 32725For SaleMLS ID #11924770, Jesus Garcia, YOUR HOME SOLD GUARANTEED REALTY LLC. My State MLS
- $275,0003 bd2 ba1.6k sqft1180 BALFOUR Drive, Deltona, FL 32725For SaleMLS ID #2157264, RYAN ANTHONY PASCA. realMLS
- from $339,9903 bd2 ba1.3k sqftArcher II Plan, Deltona New Homes, Deltona, FL 32738New ConstructionDR Horton
- $349,9903 bd2 ba1.3k sqft1708 W Chapel Dr, Deltona, FL 32725New ConstructionMLS ID #1222706, Stephen Cline, D R Horton Realty of Central Florida. DBAMLS
- $299,9003 bd2 ba1.4k sqft3127 Vista Palm Dr, Edgewater, FL 32141For SaleMLS ID #1229397, Jamie Porter, Local Living Realty Group. DBAMLS
- $379,0003 bd2 ba1.6k sqft2291 DELHI PLACE, SANFORD, FL 32771For SaleMLS ID #O6433084, Kim Harrington, FOLIO REALTY LLC. Stellar MLS
- $310,0003 bd2 ba1.3k sqft1520 3rd Ave, Deland, FL 32724For SaleMLS ID #1227035, Eric Zimmerman, RE/MAX Advantage. DBAMLS
- $319,9002 bd2 ba1.1k sqft68 Golf Villa Dr, Port Orange, FL 32128For SaleMLS ID #1229623, Amanda O'Connor, Coldwell Banker Coast Realty. DBAMLS
- $320,0003 bd2 ba1.6k sqft1514 Playwright Dr, Deland, FL 32720For SaleMLS ID #1227584, Alice Cooper LLC, Adams, Cameron & Co., Realtors. DBAMLS