Centrally Located Deltona Gem - Priced with Opportunity in Mind!
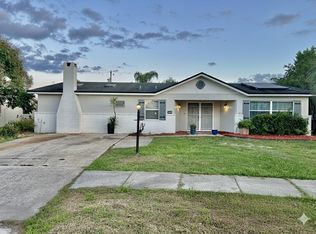
Welcome home to comfort, convenience, and modern living in the heart of Deltona. Featuring a bright, functional floor plan and an inviting kitchen layout, this single-family home is ideal for first-time buyers or growing families. Generously sized bedrooms offer comfortable retreats, plus a converted garage space that provides endless potential--perfect for an extra bedroom, home office, game room, or ultimate man cave! Outside, the expansive backyard offers a blank canvas for outdoor entertaining, gardening, or building your own private oasis.
Priced to reflect the need for a new roof, offering a fantastic opportunity to customize the home to your taste and build immediate equity. The seller will also consider a price adjustment for a buyer willing to take over the existing solar panel lease.
Active
$290,000
1180 BALFOUR Drive, Deltona, FL 32725
3beds
1,614sqft
:
Get pre-qualified$1,941/mo
Single Family Residence
Built in 1983
9,583 Square Feet Lot
$-- Zestimate®
$180/sqft
$-- HOA
What's special
- 16 days |
- 1,159 |
- 126 |
Zillow last checked:
Listing updated:
Listed by:
RYAN ANTHONY PASCA 407-418-3129,
MARK SPAIN REAL ESTATE 855-299-7653
Source: realMLS,MLS#: 2157264
Facts & features
Interior
Bedrooms & bathrooms
- Bedrooms: 3
- Bathrooms: 2
- Full bathrooms: 2
Heating
- Central, Electric
Cooling
- Central Air, Electric
Appliances
- Included: Dishwasher, Disposal, Electric Range, Electric Water Heater, Microwave, Refrigerator
- Laundry: In Unit, Sink
Features
- Breakfast Bar, Ceiling Fan(s), Eat-in Kitchen, Open Floorplan
Interior area
- Total interior livable area: 1,614 sqft
Property
Parking
- Total spaces: 2
- Parking features: Other
- Garage spaces: 2
Features
- Levels: One
- Stories: 1
- Patio & porch: Patio, Rear Porch, Screened
- Pool features: In Ground, Screen Enclosure
- Fencing: Back Yard
Lot
- Size: 9,583 Square Feet
- Dimensions: 78 x 125
Details
- Parcel number: 813007570180
Construction
Type & style
- Home type: SingleFamily
- Architectural style: Ranch
- Property subtype: Single Family Residence
Materials
- Roof: Shingle
Condition
- Updated/Remodeled
- New construction: No
- Year built: 1983
Utilities & green energy
- Sewer: Septic Tank
- Water: Public
- Utilities for property: Cable Available, Electricity Available
Community & HOA
Community
- Subdivision: Not Validd
HOA
- Has HOA: No
Location
- Region: Deltona
Financial & listing details
- Price per square foot: $180/sqft
- Tax assessed value: $305,327
- Annual tax amount: $3,590
- Date on market: 7/29/2026
- Listing terms: Cash,Conventional,FHA,USDA Loan,VA Loan
- Road surface type: Asphalt
Estimated market value
Not available
Estimated sales range
Not available
Not available
Price history
| Date | Event | Price |
|---|---|---|
| 7/29/2026 | Listed for sale | $290,000+41.5%$180/sqft |
Source:  realMLS #2157264 Report a problem realMLS #2157264 Report a problem | ||
| 2/28/2019 | Sold | $205,000-2.4%$127/sqft |
Source: Agent Provided Report a problem | ||
| 12/28/2018 | Listed for sale | $210,000+40%$130/sqft |
Source: MCBRIDE REALTY GROUP LLC #V4904771 Report a problem | ||
| 10/16/2018 | Sold | $150,000-3.2%$93/sqft |
Source: Public Record Report a problem | ||
| 9/14/2018 | Price change | $155,000-5.5%$96/sqft |
Source: SMITH REALTY INC #O5725766 Report a problem | ||
| 9/14/2018 | Pending sale | $164,000$102/sqft |
Source: SMITH REALTY INC #O5725766 Report a problem | ||
| 9/10/2018 | Listed for sale | $164,000$102/sqft |
Source: SMITH REALTY INC #O5725766 Report a problem | ||
| 9/10/2018 | Pending sale | $164,000$102/sqft |
Source: SMITH REALTY INC #O5725766 Report a problem | ||
| 8/7/2018 | Listed for sale | $164,000$102/sqft |
Source: SMITH REALTY INC #O5725766 Report a problem | ||
Public tax history
| Year | Property taxes | Tax assessment |
|---|---|---|
| 2025 | $3,672 +2.3% | $213,858 +2.9% |
| 2024 | $3,590 +3.2% | $207,831 +3% |
| 2023 | $3,478 +1.2% | $201,778 +3% |
| 2022 | $3,437 | $195,901 +3% |
| 2021 | -- | $190,195 +1.4% |
| 2020 | $3,486 | $187,569 +9.9% |
| 2019 | $3,486 -17.4% | $170,635 +23.7% |
| 2018 | $4,223 +30.3% | $137,952 +21.8% |
| 2017 | $3,241 +9.3% | $113,220 +14.1% |
| 2016 | $2,964 +11.3% | $99,205 +50.4% |
| 2015 | $2,664 +324% | $65,967 +0.8% |
| 2014 | $628 | $65,443 +1.5% |
| 2013 | -- | $64,476 +0.7% |
| 2012 | -- | $64,045 +2.7% |
| 2011 | -- | $62,374 -28.1% |
| 2010 | -- | $86,714 +2.7% |
| 2009 | -- | $84,434 +3.1% |
| 2007 | -- | $81,893 -0.5% |
| 2006 | -- | $82,293 +6.1% |
| 2005 | -- | $77,569 +3% |
| 2004 | -- | $75,310 +1.9% |
| 2003 | -- | $73,906 +2.4% |
| 2002 | -- | $72,174 +1.6% |
| 2001 | -- | $71,038 +3% |
| 2000 | -- | $68,969 |
Find assessor info on the county website
Monthly payment
Est. payment
Payment breakdown
Explore the cost of this home by adjusting the details. Changes won't be saved.Climate risks
Neighborhood: 32725
Nearby schools
GreatSchools rating
- 4/10Discovery Elementary SchoolGrades: PK-5Distance: 0.8 mi
- 4/10Deltona Middle SchoolGrades: 6-8Distance: 2.7 mi
- 6/10University High SchoolGrades: 9-12Distance: 4.8 mi
Schools provided by the listing agent
- Elementary: Discovery
- Middle: Deltona
- High: University
Source: realMLS. This data may not be complete. We recommend contacting the local school district to confirm school assignments for this home.
- $237,7002 bd2 ba1.1k sqft1186 Balfour Dr, Deltona, FL 32725Off Market
- $332,7003 bd3 ba2k sqft1176 Balfour Dr, Deltona, FL 32725Off Market
- $52,383-- bd-- ba-- sqft1394 Saxon Blvd, Deltona, FL 32725Off Market
- $346,0003 bd2 ba1.9k sqft1386 Saxon Blvd, Deltona, FL 32725Off Market
- $270,4002 bd2 ba1.5k sqft1400 Saxon Blvd, Deltona, FL 32725Off Market
- $292,6003 bd2 ba1.3k sqft1190 Balfour Dr, Deltona, FL 32725Off Market
- $319,8003 bd2 ba1.9k sqft1170 Balfour Dr, Deltona, FL 32725Off Market
- $332,7003 bd2 ba1.8k sqft1179 Balfour Dr, Deltona, FL 32725Off Market
A local agent can set up tours, give advice and negotiate with sellers.
A local lender can help you make sure your offer is ready when you are.
Similar homes
- $299,9994 bd2 ba1.3k sqft1200 E HANCOCK DRIVE, DELTONA, FL 32725For Sale

 MLS ID #V4950453, Bobby Mims, VOS REAL ESTATE LLC. Stellar MLS
 - $294,0003 bd2 ba2.3k sqft1079 ALLADIN DRIVE, DELTONA, FL 32725For Sale
 MLS ID #L4955767, Kenise Estime, CHARLES RUTENBERG REALTY FTL. Stellar MLS
 - $288,0003 bd2 ba1.2k sqft1624 BLOOMFIELD AVENUE, DELTONA, FL 32725For Sale
 MLS ID #O6417838, Rhonda Fisher, TRUST EQUITY GROUP LLC. Stellar MLS
 - $274,9003 bd2 ba1.6k sqft961 Buttercup Ter, Deltona, FL 32725For Sale
 MLS ID #11835128, Jesus Garcia, YOUR HOME SOLD GUARANTEED REALTY LLC. My State MLS
 - $298,9003 bd2 ba1.2k sqft1434 DELTONA BOULEVARD, DELTONA, FL 32725For SaleMLS ID #O6406745, Chris Creegan, CREEGAN GROUP. Stellar MLS
- $349,0003 bd2 ba1.6k sqft1297 TIVOLI DRIVE, DELTONA, FL 32725For SaleMLS ID #O6401384, Veronica Figueroa, EXP REALTY LLC. Stellar MLS
- $260,0002 bd2 ba1.3k sqft1539 FORT SMITH BOULEVARD, DELTONA, FL 32725For SaleMLS ID #O6427881, Thomas Nickley, Jr, KELLER WILLIAMS REALTY AT THE PARKS. Stellar MLS
- $360,0003 bd2 ba1.7k sqft1214 STILLWATER AVENUE, DELTONA, FL 32725For SaleMLS ID #S5154585, Michael Suazo, PREFERRED REAL ESTATE BROKERS. Stellar MLS
- $262,5003 bd2 ba1k sqft700 S WELLINGTON DRIVE, DELTONA, FL 32725For SaleMLS ID #O6402907, Amanda Grace Pozo, CENTURY 21 CARIOTI. Stellar MLS
- $335,0003 bd2 ba1.1k sqft1441 NE OLD MILL DRIVE, DELTONA, FL 32725For SaleMLS ID #O6427628, Jodi Naugler, PREFERRED REAL ESTATE BROKERS. Stellar MLS
- $245,0003 bd2 ba1.1k sqft1625 HASTINGS DRIVE, DELTONA, FL 32725For SaleMLS ID #O6417790, Thomas Nickley, Jr, KELLER WILLIAMS REALTY AT THE PARKS. Stellar MLS
- $250,0003 bd2 ba1.2k sqft501 ANTOINETTE STREET, DELTONA, FL 32725For SaleMLS ID #O6378244, Maritza Luciano LLC, CHARLES RUTENBERG REALTY ORLANDO. Stellar MLS
- $255,0002 bd1 ba820 sqft1109 COBBLESTONE AVENUE, DELTONA, FL 32725For SaleMLS ID #V4950535, Rayshawn Herring, CENTURY 21 MCBRIDE REALTY GROUP. Stellar MLS
- $300,0004 bd2 ba1.2k sqft1339 LODGE Terrace, Deltona, FL 32738For SaleMLS ID #2156213, RANDY THOMAS MCKNIGHT. realMLS
- $270,0002 bd1 ba844 sqft1552 ZINNIA DRIVE, DELTONA, FL 32725For SaleMLS ID #O6377470, Miriam Ferran, KELLER WILLIAMS ADVANTAGE REALTY. Stellar MLS
- $329,0004 bd2 ba1.8k sqft725 N Firwood Dr, Deltona, FL 32725For Sale
 MLS ID #1227139, Kevin Rybicki, Realty Pros Assured. DBAMLS
 - $279,9993 bd2 ba1.4k sqft851 E UNIVERSITY AVENUE, ORANGE CITY, FL 32763For SaleMLS ID #O6429924, Nicole Prince, CITARELLI REALTY GROUP LLC. Stellar MLS
- $325,0004 bd3 ba2.1k sqft2270 CARSON LANE, DELTONA, FL 32738For SaleMLS ID #O6426119, Milton James, COLDWELL BANKER REALTY. Stellar MLS
- $300,0003 bd2 ba1.2k sqft3154 Lynnhaven St, Deltona, FL 32738For SaleMLS ID #1216850, Cydney Reagan, 1st Class Real Estate Reagan Realty. DBAMLS
- $369,9003 bd2 ba2k sqft1928 Eden Dr, Deltona, FL 32725For SaleMLS ID #1225733, Mike Flannery, Venture Development Realty, Inc. DBAMLS
