Virtually Staged. Welcome to this beautifully maintained home that blends comfort, style, and everyday functionality. This “Move-In Ready” home features a well-designed layout with comfortable living areas filled with natural light, creating a warm and welcoming atmosphere throughout. This 3 bedroom, 2 baths. The Garage was converted into the 3rd bedroom. This home offers double paned energy windows and sliding door (2018), vinyl plank flooring in the bedrooms and great room (2024-2025), the range was replaced in 2024, the refrigerator, dishwasher, disposal, water heater and septic tank were replaced in 2022. The master bathroom tub and tiles were just done Dec. 2025 and the shower for the second bedroom was also done Dec. 2025. With the interior of the home just painted, this is a wonderful opportunity to own a place that truly feels like home. Make your appointment today!
For sale
Price cut: $10K (7/25)
$250,000
501 ANTOINETTE STREET, DELTONA, FL 32725
3beds
1,200sqft
:
Get pre-qualified$1,674/mo
Single Family Residence
Built in 1984
10,625 Square Feet Lot
$249,800 Zestimate®
$208/sqft
$-- HOA
What's special
Well-designed layout
- 176 days |
- 1,297 |
- 97 |
Zillow last checked:
Listing updated:
Listed by:
Maritza Luciano LLC 386-848-1034,
CHARLES RUTENBERG REALTY ORLANDO 407-622-2122
Source: Stellar MLS,MLS#: O6378244 Originating MLS: Orlando Regional
Originating MLS: Orlando Regional
Facts & features
Interior
Bedrooms & bathrooms
- Bedrooms: 3
- Bathrooms: 2
- Full bathrooms: 2
Rooms
- Room types: Bonus Room, Great Room, Utility Room
Primary bedroom
- Description: Room2
- Features: Walk-In Closet(s)
- Level: First
- Area: 156.62 Square Feet
- Dimensions: 11.1x14.11
Bedroom 2
- Description: Room3
- Features: Built-in Closet
- Level: First
- Area: 90.09 Square Feet
- Dimensions: 9.1x9.9
Bedroom 3
- Description: Room4
- Features: Built-in Closet
- Level: First
- Area: 155.21 Square Feet
- Dimensions: 11x14.11
Great room
- Description: Room1
- Level: First
- Area: 308 Square Feet
- Dimensions: 14x22
Kitchen
- Description: Room5
- Level: First
- Area: 67.21 Square Feet
- Dimensions: 6.11x11
Heating
- Electric
Cooling
- Central Air
Appliances
- Included: Dishwasher, Disposal, Dryer, Electric Water Heater, Range, Refrigerator, Washer
- Laundry: Electric Dryer Hookup, Inside, Laundry Room, Washer Hookup
Features
- Ceiling Fan(s), Split Bedroom, Vaulted Ceiling(s), Walk-In Closet(s)
- Flooring: Carpet, Luxury Vinyl, Tile
- Doors: Sliding Doors
- Has fireplace: No
Interior area
- Total structure area: 1,237
- Total interior livable area: 1,200 sqft
Video & virtual tour
Property
Parking
- Parking features: Converted Garage, Driveway
- Has uncovered spaces: Yes
Features
- Levels: One
- Stories: 1
- Patio & porch: Patio
- Fencing: Chain Link
Lot
- Size: 10,625 Square Feet
- Dimensions: 85 x 125
- Features: Corner Lot, City Lot
Details
- Parcel number: 813004170240
- Zoning: R-1
- Special conditions: None
Construction
Type & style
- Home type: SingleFamily
- Property subtype: Single Family Residence
Materials
- Block, Concrete
- Foundation: Slab
- Roof: Shingle
Condition
- New construction: No
- Year built: 1984
Utilities & green energy
- Sewer: Septic Tank
- Water: Public
- Utilities for property: Cable Available, Electricity Connected, Water Connected
Community & HOA
Community
- Security: Security System Owned
- Pet fee: $0 monthly
- Subdivision: DELTONA LAKES UNIT 04
HOA
- Has HOA: No
Location
- Region: Deltona
Financial & listing details
- Price per square foot: $208/sqft
- Tax assessed value: $184,687
- Annual tax amount: $3,036
- Date on market: 2/5/2026
- Cumulative days on market: 177 days
- Listing terms: Cash,Conventional,FHA,VA Loan
- Ownership: Fee Simple
- Total actual rent: 0
- Electric utility on property: Yes
- Road surface type: Paved
Estimated market value
$249,800
$237,000 - $262,000
$1,871/mo
Price history
| Date | Event | Price |
|---|---|---|
| 7/25/2026 | Price change | $250,000-3.8%$208/sqft |
Source:  Stellar MLS #O6378244 Report a problem Stellar MLS #O6378244 Report a problem | ||
| 7/7/2026 | Price change | $260,000-2.8%$217/sqft |
Source: Stellar MLS #O6378244 Report a problem | ||
| 5/29/2026 | Price change | $267,500-0.9%$223/sqft |
Source: Stellar MLS #O6378244 Report a problem | ||
| 4/15/2026 | Price change | $270,000-2%$225/sqft |
Source: Stellar MLS #O6378244 Report a problem | ||
| 3/20/2026 | Price change | $275,500-0.4%$230/sqft |
Source: Stellar MLS #O6378244 Report a problem | ||
| 2/25/2026 | Price change | $276,500-0.9%$230/sqft |
Source: Stellar MLS #O6378244 Report a problem | ||
| 2/5/2026 | Price change | $278,900+16.7%$232/sqft |
Source: Stellar MLS #O6378244 Report a problem | ||
| 1/31/2022 | Pending sale | $239,000$199/sqft |
Source: Stellar MLS #O6000199 Report a problem | ||
| 1/29/2022 | Listed for sale | $239,000$199/sqft |
Source: Stellar MLS #O6000199 Report a problem | ||
Public tax history
| Year | Property taxes | Tax assessment |
|---|---|---|
| 2025 | $3,037 +2.7% | $180,707 +2.9% |
| 2024 | $2,958 +3% | $175,615 +2.3% |
| 2023 | $2,870 +2.3% | $171,683 +52.9% |
| 2022 | $2,806 | $112,264 +10% |
| 2021 | -- | $102,058 +10% |
| 2020 | $2,357 | $92,780 +106.7% |
| 2019 | $2,357 +195.7% | $44,893 +1.9% |
| 2018 | $797 +3.5% | $44,056 +2.1% |
| 2017 | $770 +4.7% | $43,150 +2.1% |
| 2016 | $735 +3.9% | $42,262 +0.7% |
| 2015 | $707 +4.3% | $41,968 +0.8% |
| 2014 | $678 | $41,635 +1.5% |
| 2013 | -- | $41,020 +1.6% |
| 2012 | -- | $40,379 -7.7% |
| 2011 | -- | $43,770 -17.7% |
| 2010 | -- | $53,175 +2.7% |
| 2009 | -- | $51,777 +3.1% |
| 2007 | -- | $50,218 -0.5% |
| 2006 | -- | $50,463 +6.1% |
| 2005 | -- | $47,566 +3% |
| 2004 | -- | $46,181 +1.9% |
| 2003 | -- | $45,320 +2.4% |
| 2002 | -- | $44,258 +1.6% |
| 2001 | -- | $43,562 +3% |
| 2000 | -- | $42,294 |
Find assessor info on the county website
Monthly payment
Est. payment
Payment breakdown
Explore the cost of this home by adjusting the details. Changes won't be saved.Climate risks
Neighborhood: 32725
Nearby schools
GreatSchools rating
- 7/10Timbercrest Elementary SchoolGrades: PK-5Distance: 2.2 mi
- 4/10Deltona Middle SchoolGrades: 6-8Distance: 2.6 mi
- 6/10Deltona High SchoolGrades: 9-12Distance: 1.9 mi
Schools provided by the listing agent
- Elementary: Timbercrest Elem
- Middle: Deltona Middle
- High: Deltona High
Source: Stellar MLS. This data may not be complete. We recommend contacting the local school district to confirm school assignments for this home.
- $385-- bd-- ba-- sqftGalveston Ave, Deltona, FL 32725Off Market
- $325,1003 bd2 ba1.8k sqft511 Antoinette St, Deltona, FL 32725Off Market

- $380,9904 bd2 ba1.8k sqft502 Antelope Dr, DELTONA, FL 32725Sold
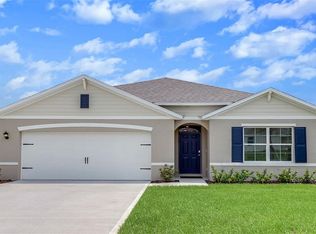
- $19,140-- bd-- ba-- sqftGalveston Ave, Deltona, FL 32725Off Market
- $325,5003 bd2 ba2k sqft506 Antelope Dr, Deltona, FL 32725Off Market
- $340,7004 bd2 ba1.8k sqft521 Antoinette St, Deltona, FL 32725Off Market
- $323,4003 bd2 ba1.6k sqft2114 Galveston Ave, Deltona, FL 32725Off Market
- $327,1002 bd2 ba1.7k sqft502 Antoinette St, Deltona, FL 32725Off Market
A local agent can set up tours, give advice and negotiate with sellers.
A local lender can help you make sure your offer is ready when you are.
Similar homes
- $299,9003 bd2 ba1.4k sqft840 RAYSTON STREET, DELTONA, FL 32725For Sale
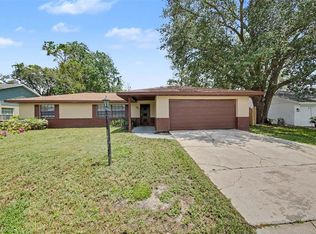
 MLS ID #O6421032, Robert Salmons, ENTERA REALTY LLC. Stellar MLS
 - $260,0002 bd2 ba1.3k sqft1539 FORT SMITH BOULEVARD, DELTONA, FL 32725For Sale
 MLS ID #O6427881, Thomas Nickley, Jr, KELLER WILLIAMS REALTY AT THE PARKS. Stellar MLS
 - $262,5003 bd2 ba1k sqft700 S WELLINGTON DRIVE, DELTONA, FL 32725For Sale
 MLS ID #O6402907, Amanda Grace Pozo, CENTURY 21 CARIOTI. Stellar MLS
 - $265,0002 bd2 ba1.5k sqft1987 S OLD MILL DRIVE, DELTONA, FL 32725For Sale
 MLS ID #FC318866, Joy Pratt-Martin, LPT REALTY LLC (DB). Stellar MLS
 - $279,9003 bd2 ba1.7k sqft1694 APRIL AVENUE, DELTONA, FL 32725For SaleMLS ID #O6331219, Pat Basy, CHARLES RUTENBERG REALTY ORLANDO. Stellar MLS
- $298,9003 bd2 ba1.2k sqft1434 DELTONA BOULEVARD, DELTONA, FL 32725For SaleMLS ID #O6406745, Chris Creegan, CREEGAN GROUP. Stellar MLS
- $329,9003 bd2 ba1.3k sqft1969 E ACADIAN DRIVE, DELTONA, FL 32725For SaleMLS ID #V4950366, Bee Powell, BEE REALTY CORP. Stellar MLS
- $365,0003 bd2 ba1.6k sqft2307 FITZPATRICK TERRACE, DELTONA, FL 32725For SaleMLS ID #O6402637, Miriam Ferran, KELLER WILLIAMS ADVANTAGE REALTY. Stellar MLS
- $309,9003 bd3 ba1.2k sqft2715 TIMBERLAKE AVENUE, DELTONA, FL 32725For SaleMLS ID #O6420275, Wendy Aldana LLC, NETWORTH REALTY OF ORLANDO, LLC. Stellar MLS
- $355,0003 bd2 ba1.1k sqft1441 NE OLD MILL DRIVE, DELTONA, FL 32725For SaleMLS ID #O6427628, Jodi Naugler, PREFERRED REAL ESTATE BROKERS. Stellar MLS
- $257,1003 bd2 ba1k sqft2981 IRONDALE STREET, DELTONA, FL 32738For SaleMLS ID #O6419374, Daniel Rodriguez, NEW HEIGHTS REALTY GROUP. Stellar MLS
- $325,0004 bd2 ba1.5k sqft2067 E BARLINGTON DRIVE, DELTONA, FL 32725For SaleMLS ID #O6418562, Jose Diaz, ALLIANCE REALTY ENTERPRISES INC. Stellar MLS
- $312,5003 bd2 ba1.6k sqft2695 KEENE LANE, DELTONA, FL 32725For SaleMLS ID #V4949860, Skylor McGough, DASH REAL ESTATE COMPANY. Stellar MLS
- $279,5003 bd2 ba1.2k sqft2550 VESPERO STREET, DELTONA, FL 32738For SaleMLS ID #NS1088399, Candace Cecil, LOCAL LIVING REALTY GROUP. Stellar MLS
- $349,9004 bd2 ba1.6k sqft961 MILLENBECK AVENUE, DELTONA, FL 32725For SaleMLS ID #O6426697, Thomas Nickley, Jr, KELLER WILLIAMS REALTY AT THE PARKS. Stellar MLS
- $272,0003 bd2 ba1.4k sqft112 EDWARDS AVENUE, ORANGE CITY, FL 32763For SaleMLS ID #V4948493, Charlie Peterson, KELLER WILLIAMS HERITAGE REALTY. Stellar MLS
- $269,9003 bd2 ba1k sqft61 FLORIDANA ROAD, DEBARY, FL 32713For SaleMLS ID #O6396432, Christy Fountain, LPT REALTY, LLC. Stellar MLS
- $274,9993 bd2 ba1.1k sqft1255 2ND STREET, ORANGE CITY, FL 32763For SaleMLS ID #NS1088571, Dustin Stansberry, ENGEL & VOLKERS NEW SMYRNA. Stellar MLS
- $274,9003 bd1 ba1.3k sqft725 THIRD STREET, ORANGE CITY, FL 32763For SaleMLS ID #O6377473, Linda Berk, COLDWELL BANKER REALTY. Stellar MLS
- $349,0003 bd2 ba1.6k sqft1297 TIVOLI DRIVE, DELTONA, FL 32725For SaleMLS ID #O6401384, Veronica Figueroa, EXP REALTY LLC. Stellar MLS
