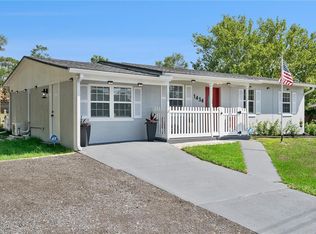
This charming 3 bedrooms, 2 bath home is situated on a quiet cul-de-sac, offering both privacy and minimal traffic. Deltona is conveniently located between Orlando and Daytona. Location of this property provides easy access to major highways for easier commuting opportunities. Deltona offers an exceptional blend of outdoor recreation and convenient access to Central Florida’s top attractions. In close proximity, the 24-acre Vann Park provides a welcoming space for all ages, featuring youth baseball fields, picnic areas, a playground, and scenic walking paths perfect for relaxation or activity. Blue Spring State Park, just 10 miles away, where you can have the unique opportunity to see manatees in their natural habitat during the season. For those seeking sun and surf, the world-renowned Daytona Beach is only 30 miles away. Orlando Sanford International Airport is just 27 minutes away. Downtown Orlando is within a 30-mile drive. The home had some updates, painted interior and exterior 2022, a modernized kitchen 2022, as well as new a/c and water heater installed in 2022 and a metal re-roof in 2017. Enjoy a spacious backyard with plenty of room for outdoor activities, entertaining and future customization. This property is within close proximity to shopping, dining, entertainment. NO HOA!
For sale
Price cut: $2.5K (7/21)
$262,500
700 S WELLINGTON DRIVE, DELTONA, FL 32725
3beds
1,023sqft
:
Get pre-qualified$1,774/mo
Single Family Residence
Built in 1967
7,676 Square Feet Lot
$261,000 Zestimate®
$257/sqft
$-- HOA
What's special
Quiet cul-de-sac
- 94 days |
- 579 |
- 69 |
Zillow last checked:
Listing updated:
Listed by:
Amanda Grace Pozo 585-545-9485,
CENTURY 21 CARIOTI 407-770-0322,
Caroline Rivera Lane 352-286-8425,
CENTURY 21 CARIOTI
Source: Stellar MLS,MLS#: O6402907 Originating MLS: Orlando Regional
Originating MLS: Orlando Regional
Facts & features
Interior
Bedrooms & bathrooms
- Bedrooms: 3
- Bathrooms: 2
- Full bathrooms: 2
Primary bedroom
- Features: Built-in Closet
- Level: First
- Area: 120 Square Feet
- Dimensions: 10x12
Bedroom 2
- Features: Built-in Closet
- Level: First
- Area: 80 Square Feet
- Dimensions: 8x10
Bathroom 1
- Level: First
- Area: 28 Square Feet
- Dimensions: 4x7
Bathroom 2
- Level: First
- Area: 40 Square Feet
- Dimensions: 5x8
Dining room
- Level: First
- Area: 252 Square Feet
- Dimensions: 12x21
Kitchen
- Level: First
- Area: 108 Square Feet
- Dimensions: 9x12
Living room
- Level: First
- Area: 252 Square Feet
- Dimensions: 12x21
Heating
- Central
Cooling
- Central Air
Appliances
- Included: Electric Water Heater, Range, Refrigerator
- Laundry: Electric Dryer Hookup, In Garage, Washer Hookup
Features
- Ceiling Fan(s)
- Flooring: Ceramic Tile, Vinyl
- Has fireplace: No
Interior area
- Total structure area: 1,121
- Total interior livable area: 1,023 sqft
Video & virtual tour
Property
Parking
- Total spaces: 1
- Parking features: Garage - Attached
- Attached garage spaces: 1
Features
- Levels: One
- Stories: 1
- Exterior features: Sidewalk
Lot
- Size: 7,676 Square Feet
- Features: Cul-De-Sac
Details
- Parcel number: 813001100380
- Zoning: 01R
- Special conditions: None
Construction
Type & style
- Home type: SingleFamily
- Architectural style: Ranch
- Property subtype: Single Family Residence
Materials
- Block, Vinyl Siding, Wood Frame, Wood Siding
- Foundation: Slab
- Roof: Metal
Condition
- New construction: No
- Year built: 1967
Utilities & green energy
- Sewer: Public Sewer
- Water: Public
- Utilities for property: Public
Community & HOA
Community
- Pet fee: $0 monthly
- Subdivision: DELTONA LAKES UNIT 01
HOA
- Has HOA: No
Location
- Region: Deltona
Financial & listing details
- Price per square foot: $257/sqft
- Tax assessed value: $226,933
- Annual tax amount: $3,398
- Date on market: 4/29/2026
- Cumulative days on market: 94 days
- Listing terms: Cash,Conventional,VA Loan
- Ownership: Fee Simple
- Total actual rent: 0
- Road surface type: Asphalt
Estimated market value
$261,000
$248,000 - $274,000
$1,775/mo
Price history
| Date | Event | Price |
|---|---|---|
| 7/21/2026 | Price change | $262,500-0.9%$257/sqft |
Source:  Stellar MLS #O6402907 Report a problem Stellar MLS #O6402907 Report a problem | ||
| 6/11/2026 | Price change | $265,000-1.8%$259/sqft |
Source: Stellar MLS #O6402907 Report a problem | ||
| 4/29/2026 | Listed for sale | $269,900+8%$264/sqft |
Source: Stellar MLS #O6402907 Report a problem | ||
| 5/26/2022 | Sold | $249,900$244/sqft |
Source: Public Record Report a problem | ||
| 4/25/2022 | Pending sale | $249,900$244/sqft |
Source: Stellar MLS #O6017344 Report a problem | ||
| 4/12/2022 | Listed for sale | $249,900+123.1%$244/sqft |
Source: Stellar MLS #O6017344 Report a problem | ||
| 1/4/2022 | Sold | $112,000+107.4%$109/sqft |
Source: Public Record Report a problem | ||
| 8/31/2000 | Sold | $54,000$53/sqft |
Source: Public Record Report a problem | ||
Public tax history
| Year | Property taxes | Tax assessment |
|---|---|---|
| 2025 | $3,398 +2.6% | $205,735 +2.9% |
| 2024 | $3,310 +3.6% | $199,937 +3% |
| 2023 | $3,195 +11% | $194,114 +53.6% |
| 2022 | $2,878 | $126,352 +110.8% |
| 2021 | -- | $59,939 +10% |
| 2020 | $1,741 | $54,490 -35.1% |
| 2019 | $1,741 +4.8% | $83,915 +18.6% |
| 2018 | $1,662 +9.4% | $70,754 +37.3% |
| 2017 | $1,519 +13.6% | $51,514 +24.4% |
| 2016 | $1,337 +11.9% | $41,414 +2.4% |
| 2015 | $1,195 +16.5% | $40,446 +25.4% |
| 2014 | $1,026 | $32,258 +15.4% |
| 2013 | -- | $27,962 +2.9% |
| 2012 | -- | $27,162 -1.5% |
| 2011 | -- | $27,586 -23.8% |
| 2010 | -- | $36,222 -42% |
| 2009 | -- | $62,414 -43.6% |
| 2007 | -- | $110,667 +23.3% |
| 2006 | -- | $89,739 +45.3% |
| 2005 | -- | $61,756 +15.2% |
| 2004 | -- | $53,628 +13.6% |
| 2003 | -- | $47,196 +8.8% |
| 2002 | -- | $43,397 +13.4% |
| 2001 | -- | $38,274 +11.2% |
| 2000 | -- | $34,430 |
Find assessor info on the county website
Monthly payment
Est. payment
Payment breakdown
Explore the cost of this home by adjusting the details. Changes won't be saved.Climate risks
Neighborhood: 32725
Nearby schools
GreatSchools rating
- 4/10Discovery Elementary SchoolGrades: PK-5Distance: 0.7 mi
- 4/10Deltona Middle SchoolGrades: 6-8Distance: 1.7 mi
- 6/10University High SchoolGrades: 9-12Distance: 4 mi
- $197,1003 bd1 ba1k sqft698 S Wellington Dr, Deltona, FL 32725Off Market
- $209,0003 bd1 ba1k sqft704 S Wellington Dr, Deltona, FL 32725Off Market

- $197,3004 bd1 ba1.2k sqft701 E Normandy Blvd, Deltona, FL 32725Off Market
- $218,9002 bd1 ba1.2k sqft695 E Normandy Blvd, Deltona, FL 32725Off Market

- $211,0003 bd2 ba943 sqft705 E Normandy Blvd, Deltona, FL 32725Off Market
- $180,9002 bd1 ba874 sqft692 S Wellington Dr, Deltona, FL 32725Off Market
- $203,2002 bd1 ba1k sqft689 E Normandy Blvd, Deltona, FL 32725Off Market
- $228,9002 bd1 ba874 sqft708 S Wellington Dr, Deltona, FL 32725Off Market
A local agent can set up tours, give advice and negotiate with sellers.
A local lender can help you make sure your offer is ready when you are.
Similar homes
- $298,9003 bd2 ba1.2k sqft1434 DELTONA BOULEVARD, DELTONA, FL 32725For Sale
 MLS ID #O6406745, Chris Creegan, CREEGAN GROUP. Stellar MLS
 - $220,0003 bd2 ba1.5k sqft568 E NORMANDY BOULEVARD, DELTONA, FL 32725For Sale
 MLS ID #O6378474, Giselle Ramirez, REDFIN CORPORATION. Stellar MLS
 - $310,0004 bd2 ba1.2k sqft1537 FAITH COURT, DELTONA, FL 32725For Sale
 MLS ID #O6416247, Phil Mariani, EXP REALTY LLC. Stellar MLS
 - $299,9003 bd2 ba1.2k sqft1624 BLOOMFIELD AVENUE, DELTONA, FL 32725For Sale
 MLS ID #O6417838, Rhonda Fisher, TRUST EQUITY GROUP LLC. Stellar MLS
 - $250,0003 bd2 ba1.2k sqft501 ANTOINETTE STREET, DELTONA, FL 32725For SaleMLS ID #O6378244, Maritza Luciano LLC, CHARLES RUTENBERG REALTY ORLANDO. Stellar MLS
- $259,9002 bd1 ba967 sqft44 VOLUSIA DRIVE, DEBARY, FL 32713For SaleMLS ID #V4950465, Terrie White, GREENE REALTY OF FLORIDA LLC. Stellar MLS
- $309,9003 bd3 ba1.2k sqft2715 TIMBERLAKE AVENUE, DELTONA, FL 32725For SaleMLS ID #O6420275, Wendy Aldana LLC, NETWORTH REALTY OF ORLANDO, LLC. Stellar MLS
- $325,0003 bd2 ba1.3k sqft1013 SULLIVAN STREET, DELTONA, FL 32725For SaleMLS ID #TB8527131, Stephen Hachey, FLAT FEE MLS REALTY. Stellar MLS
- $345,0003 bd2 ba1.1k sqft1441 NE OLD MILL DRIVE, DELTONA, FL 32725For SaleMLS ID #O6427628, Jodi Naugler, PREFERRED REAL ESTATE BROKERS. Stellar MLS
- $329,9003 bd2 ba1.3k sqft1969 E ACADIAN DRIVE, DELTONA, FL 32725For SaleMLS ID #V4950366, Bee Powell, BEE REALTY CORP. Stellar MLS
- $325,0004 bd2 ba1.5k sqft2067 E BARLINGTON DRIVE, DELTONA, FL 32725For SaleMLS ID #O6418562, Jose Diaz, ALLIANCE REALTY ENTERPRISES INC. Stellar MLS
- $272,0003 bd2 ba1.4k sqft112 EDWARDS AVENUE, ORANGE CITY, FL 32763For SaleMLS ID #V4948493, Charlie Peterson, KELLER WILLIAMS HERITAGE REALTY. Stellar MLS
- $257,1003 bd2 ba1k sqft2981 IRONDALE STREET, DELTONA, FL 32738For SaleMLS ID #O6419374, Daniel Rodriguez, NEW HEIGHTS REALTY GROUP. Stellar MLS
- $299,9003 bd2 ba1.1k sqft580 LAKEVIEW AVENUE, ORANGE CITY, FL 32763For SaleMLS ID #O6412830, Christopher Schiffermiller, LLC, UNITED REAL ESTATE PREFERRED. Stellar MLS
- $312,0003 bd2 ba1.3k sqft102 AMIGOS ROAD, DEBARY, FL 32713For SaleMLS ID #S5153827, Kareem Gomes, SEQUOIA REALTY GROUP, LLC.. Stellar MLS
- $299,0004 bd2 ba1.5k sqft141 COUNTRY CLUB DRIVE, SANFORD, FL 32771For SaleMLS ID #O6426907, Ken Pozek, REAL BROKER, LLC. Stellar MLS
- $265,0004 bd1 ba1.4k sqft120 E HOLLY DRIVE, ORANGE CITY, FL 32763For SaleMLS ID #V4946742, Codie Tennant, GLORY INTL. REAL ESTATE CO. Stellar MLS
- $240,0002 bd1 ba818 sqft129 COLOMBA ROAD, DEBARY, FL 32713For SaleMLS ID #V4949929, Siarra Hoolsema-Thompson, CENTURY 21 MCBRIDE REALTY GROUP. Stellar MLS
- $264,5003 bd3 ba1.4k sqft1114 PINE AVENUE, SANFORD, FL 32771For SaleMLS ID #O6412269, Mark Santolin, LUXE PROPERTIES. Stellar MLS
- $274,9003 bd1 ba1.3k sqft725 THIRD STREET, ORANGE CITY, FL 32763For SaleMLS ID #O6377473, Linda Berk, COLDWELL BANKER REALTY. Stellar MLS
