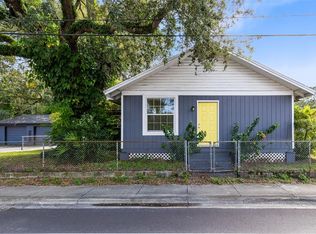
Welcome to 141 Country Club Drive! Ideally located less than 10 minutes from both Historic Downtown Sanford and Orlando Sanford International Airport, this move in ready home offers NO HOA, a spacious backyard, and a prime location. Built with durable concrete block construction, the home features 4 bedrooms, 2 bathrooms, and over 1,500 square feet. The roof was replaced in 2021, and the HVAC is new as of 2025. Located in one of Central Florida's most desirable and fastest growing areas, you'll love being just minutes from Historic Downtown Sanford, known for its award winning restaurants, local breweries, waterfront parks, and year-round community events. The home is also zoned for the highly regarded Seminole County School District and offers convenient access to major employers, including Orlando Health, AdventHealth, Seminole County government offices, schools, and everyday conveniences like Publix. Whether you're searching for your first home, a place to downsize, or an investment property, this home is an exceptional opportunity. Priced well below the average home price in Central Florida, it offers incredible value without sacrificing location, space, or updates. Don't miss your chance to own an affordable home in one of the region's most desirable and growing areas.
For sale
$299,000
141 COUNTRY CLUB DRIVE, SANFORD, FL 32771
4beds
1,516sqft
:
Get pre-qualified$1,957/mo
Single Family Residence
Built in 1958
8,400 Square Feet Lot
$-- Zestimate®
$197/sqft
$-- HOA
What's special
Spacious backyard
- 11 days |
- 1,717 |
- 99 |
Likely to sell faster than
Zillow last checked:
Listing updated:
Listed by:
Ken Pozek 407-813-2773,
REAL BROKER, LLC 855-450-0442,
Alexa Siskos 352-398-3753,
REAL BROKER, LLC
Source: Stellar MLS,MLS#: O6426907 Originating MLS: Orlando Regional
Originating MLS: Orlando Regional
Facts & features
Interior
Bedrooms & bathrooms
- Bedrooms: 4
- Bathrooms: 2
- Full bathrooms: 2
Primary bedroom
- Features: Built-in Closet
- Level: First
Kitchen
- Level: First
Living room
- Level: First
Heating
- Central
Cooling
- Central Air
Appliances
- Included: Dishwasher, Microwave, Range, Refrigerator
- Laundry: Other
Features
- Ceiling Fan(s)
- Flooring: Laminate
- Has fireplace: No
Interior area
- Total structure area: 1,856
- Total interior livable area: 1,516 sqft
Property
Parking
- Total spaces: 1
- Parking features: Carport
- Carport spaces: 1
Features
- Levels: One
- Stories: 1
- Exterior features: Lighting, Sidewalk
Lot
- Size: 8,400 Square Feet
Details
- Parcel number: 3519305210C000120
- Zoning: SR1
- Special conditions: None
Construction
Type & style
- Home type: SingleFamily
- Property subtype: Single Family Residence
Materials
- Block
- Foundation: Slab
- Roof: Shingle
Condition
- New construction: No
- Year built: 1958
Utilities & green energy
- Sewer: Septic Tank
- Water: Public
- Utilities for property: Public
Community & HOA
Community
- Pet fee: $0 monthly
- Subdivision: COUNTRY CLUB MANOR UNIT 2
HOA
- Has HOA: No
Location
- Region: Sanford
Financial & listing details
- Price per square foot: $197/sqft
- Tax assessed value: $265,188
- Annual tax amount: $4,644
- Date on market: 7/30/2026
- Cumulative days on market: 12 days
- Listing terms: Cash,Conventional,FHA,VA Loan
- Ownership: Fee Simple
- Total actual rent: 0
- Road surface type: Paved
Estimated market value
Not available
Estimated sales range
Not available
Not available
Price history
| Date | Event | Price |
|---|---|---|
| 7/30/2026 | Listed for sale | $299,000+25.1%$197/sqft |
Source:  Stellar MLS #O6426907 Report a problem Stellar MLS #O6426907 Report a problem | ||
| 10/19/2024 | Listing removed | $239,000-0.4%$158/sqft |
Source: Stellar MLS #O5971042 Report a problem | ||
| 10/19/2023 | Listing removed | -- |
Source: Stellar MLS #O5971042 Report a problem | ||
| 11/9/2021 | Sold | $240,000+0.4%$158/sqft |
Source: Public Record Report a problem | ||
| 9/14/2021 | Pending sale | $239,000$158/sqft |
Source: Stellar MLS #O5971042 Report a problem | ||
| 9/5/2021 | Listed for sale | $239,000+62%$158/sqft |
Source: Stellar MLS #O5971042 Report a problem | ||
| 3/24/2021 | Listing removed | -- |
Source: Owner Report a problem | ||
| 2/5/2021 | Sold | $147,500+183.7%$97/sqft |
Source: Public Record Report a problem | ||
| 9/7/2012 | Listing removed | $52,000$34/sqft |
Source: Owner Report a problem | ||
| 7/9/2012 | Listed for sale | $52,000$34/sqft |
Source: Owner Report a problem | ||
Public tax history
| Year | Property taxes | Tax assessment |
|---|---|---|
| 2025 | $4,645 +12.5% | $252,560 +10% |
| 2024 | $4,129 +8.2% | $229,600 +10% |
| 2023 | $3,817 +12.6% | $208,727 +10% |
| 2022 | $3,389 +67.9% | $189,752 +84.3% |
| 2021 | $2,018 +17.4% | $102,942 +10% |
| 2020 | $1,720 +6.4% | $93,584 +10% |
| 2019 | $1,616 | $85,076 +1.8% |
| 2018 | $1,616 +8.4% | $83,551 +18.8% |
| 2017 | $1,491 +7.5% | $70,311 +7.7% |
| 2016 | $1,387 +8.2% | $65,294 +6.2% |
| 2015 | $1,281 | $61,481 +6.9% |
| 2014 | $1,281 +19.6% | $57,487 +9.4% |
| 2013 | $1,071 +3% | $52,543 -0.2% |
| 2012 | $1,040 -10.3% | $52,628 -9.6% |
| 2011 | $1,159 -29.1% | $58,197 -28.5% |
| 2010 | $1,636 -17.2% | $81,422 -19.6% |
| 2009 | $1,975 -25.6% | $101,258 -27.8% |
| 2008 | $2,655 -5.8% | $140,173 -7.2% |
| 2007 | $2,818 +4.6% | $151,062 +10.4% |
| 2006 | $2,693 +39.2% | $136,819 +41.2% |
| 2005 | $1,934 +16.5% | $96,920 +19.7% |
| 2004 | $1,660 +9.9% | $80,983 +11.9% |
| 2003 | $1,510 +10.7% | $72,391 +12.3% |
| 2002 | $1,365 +8.1% | $64,458 +10.7% |
| 2000 | $1,262 | $58,244 |
Find assessor info on the county website
Monthly payment
Est. payment
Payment breakdown
Explore the cost of this home by adjusting the details. Changes won't be saved.Climate risks
Neighborhood: 32771
Nearby schools
GreatSchools rating
- 3/10Pine Crest Elementary SchoolGrades: PK-5Distance: 1.2 mi
- 9/10Sanford Middle SchoolGrades: 6-8Distance: 0.8 mi
- 5/10Seminole High SchoolGrades: 9-12Distance: 0.7 mi
Schools provided by the listing agent
- Elementary: Pine Crest Elementary
- Middle: Sanford Middle
- High: Seminole High
Source: Stellar MLS. This data may not be complete. We recommend contacting the local school district to confirm school assignments for this home.
- $187,2002 bd1 ba885 sqft143 Country Club Dr, Sanford, FL 32771Off Market
- $158,3001 bd1 ba720 sqft139 Country Club Dr, Sanford, FL 32771Off Market
- $207,6002 bd1 ba819 sqft128 Garrison Dr, Sanford, FL 32771Off Market

- $259,0003 bd1 ba929 sqft126 Garrison Dr, Sanford, FL 32771Sold

- $204,4002 bd1 ba885 sqft137 Country Club Dr, Sanford, FL 32771Off Market
- $221,9002 bd1 ba885 sqft104 Mayrose Dr, Sanford, FL 32771Off Market
- $223,0002 bd1 ba830 sqft102 Mayrose Dr, Sanford, FL 32771Sold
- $165,9001 bd1 ba720 sqft124 Garrison Dr, Sanford, FL 32771Off Market
A local agent can set up tours, give advice and negotiate with sellers.
Similar homes
- $320,0003 bd2 ba1.4k sqft2445 SANFORD AVENUE, SANFORD, FL 32771For Sale

 MLS ID #O6421603, Nicole Dege, REDFIN CORPORATION. Stellar MLS
 - $285,0003 bd2 ba1.7k sqft701 E 25TH STREET, SANFORD, FL 32771For Sale
 MLS ID #O6356420, Bryan Burns, RE/MAX DOWNTOWN. Stellar MLS
 - $345,0003 bd2 ba1.4k sqft2412 GRANDVIEW AVENUE, SANFORD, FL 32771For Sale
 MLS ID #O6417495, Kayla Mcclean, COMPASS FLORIDA LLC. Stellar MLS
 - $259,0003 bd2 ba1.2k sqft1406 W 15TH STREET, SANFORD, FL 32771For Sale
 MLS ID #O6396033, Yarlin Sylva, EMPIRE NETWORK REALTY. Stellar MLS
 - $299,9002 bd2 ba1.7k sqft18 ASTER DRIVE, DEBARY, FL 32713For SaleMLS ID #V4950616, Monica Emerson, DISCOM REALTY INC. Stellar MLS
- $299,9994 bd2 ba1.3k sqft1200 E HANCOCK DRIVE, DELTONA, FL 32725For SaleMLS ID #V4950453, Bobby Mims, VOS REAL ESTATE LLC. Stellar MLS
- $334,9003 bd2 ba1k sqft106 E JINKINS CIRCLE, SANFORD, FL 32773For SaleMLS ID #O6393921, Elliot Shugan, THE SHUGAN GROUP INC. Stellar MLS
- $245,0003 bd2 ba1.1k sqft2260 DOLARWAY STREET, SANFORD, FL 32771For SaleMLS ID #O6391869, Jen King, KELLER WILLIAMS HERITAGE REALTY. Stellar MLS
- $312,0003 bd2 ba1.3k sqft102 AMIGOS ROAD, DEBARY, FL 32713For SaleMLS ID #S5153827, Kareem Gomes, SEQUOIA REALTY GROUP, LLC.. Stellar MLS
- $305,0003 bd1 ba1.4k sqft137 LUCERNE DRIVE, DEBARY, FL 32713For SaleMLS ID #O6422881, Steve Montgomery, EXP REALTY LLC. Stellar MLS
- $260,0003 bd2 ba984 sqft306 FAIRMONT DRIVE, SANFORD, FL 32773For SaleMLS ID #O6346959, Duc Thang Nguyen, ALLIANCE REAL ESTATE GROUP. Stellar MLS
- $310,0004 bd2 ba1.2k sqft1537 FAITH COURT, DELTONA, FL 32725For SaleMLS ID #O6416247, Phil Mariani, EXP REALTY LLC. Stellar MLS
- $298,9003 bd2 ba1.2k sqft1434 DELTONA BOULEVARD, DELTONA, FL 32725For SaleMLS ID #O6406745, Chris Creegan, CREEGAN GROUP. Stellar MLS
- $299,9993 bd2 ba1k sqft30832 RIDGEVIEW AVENUE, MOUNT PLYMOUTH, FL 32776For SaleMLS ID #G5115919, Colton Scherer, WATSON REALTY CORP. Stellar MLS
- $289,0002 bd1 ba1.1k sqft460 E 3RD STREET, CHULUOTA, FL 32766For SaleMLS ID #O6430876, Della Hart, THE AGENCY FL. Stellar MLS
- $299,0003 bd2 ba1.2k sqft31622 ANOTHER ANNA ROAD, DELAND, FL 32720For SaleMLS ID #V4950549, Tracy Snow, LIVELY REAL ESTATE. Stellar MLS
- $335,0005 bd2 ba1.4k sqft130 KASEY DRIVE, ORLANDO, FL 32807For SaleMLS ID #O6431365, Wayne Mottley, ELEGANT REALTY LLC. Stellar MLS
- $330,0004 bd3 ba1.5k sqft732 LOGAN DRIVE, LONGWOOD, FL 32750For SaleMLS ID #O6416766, Precious Edwards, COLDWELL BANKER REALTY. Stellar MLS
- $340,0003 bd2 ba1.4k sqft125 E LAUREN COURT, FERN PARK, FL 32730For SaleMLS ID #O6431203, Debbie Jones, KELLER WILLIAMS REALTY AT THE PARKS. Stellar MLS
- $285,0004 bd2 ba1.5k sqft1408 ROGER BABSON ROAD, ORLANDO, FL 32808For SaleMLS ID #O6419639, Robert Johnson, KELLER WILLIAMS ADVANTAGE REALTY. Stellar MLS
