Absolutely adorable, HGTV ready 3 bedroom, 2 bathroom UPDATED POOL HOME on a QUARTER ACRE in the heart of Sanford, with NO HOA! WOW! Step inside to wood-look tile flooring flowing seamlessly throughout the entire home, setting the tone for a clean and modern feel. The living room features a stylish art deco accent wall that adds just the right amount of character, while the open-concept layout creates a natural flow perfect for both everyday living and entertaining. The kitchen is sure to impress with real wood cabinetry, exotic granite countertops, top-of-the-line stainless steel appliances, and a rustic stacked stone backsplash that ties everything together beautifully. NEW HVAC (2025) with NEST thermostat, NEW TANKLESS WATER HEATER (2025), NEW pool pump and color changing light, NEWER ROOF (2021), and NEWER DOUBLE-PANE WINDOWS, giving you peace of mind from day one! The primary suite is a great size, filled with natural light and complemented by a nicely updated en suite. The additional bedrooms are both spacious and feature ceiling fans with lights and remotes. Sleek recessed lighting throughout the home adds a modern touch and enhances the overall feel. Enjoy spa-like water quality throughout the home with a high-quality water filtration system Step outside to your screened-in porch, perfect for relaxing or hosting, but the real highlight is the sparkling blue POOL. Whether you’re cooling off on a hot Florida day or having friends over for a weekend BBQ, this backyard is built for making memories. There’s also a convenient utility room in the carport with washer and dryer included! Move-in ready and centrally located just about a mile from 417, you’re only minutes from historic downtown Sanford, Orlando International Airport, dining, shopping, and so much more! Come see this majestic home before it’s too late, schedule your private tour, TODAY! Owner will also consider leasing the property on a month-to-month basis. Please contact the listing agent for rental terms.
For sale
Price cut: $5K (8/9)
$334,900
106 E JINKINS CIRCLE, SANFORD, FL 32773
3beds
1,075sqft
:
Get pre-qualified$2,192/mo
Single Family Residence
Built in 1959
10,263 Square Feet Lot
$333,400 Zestimate®
$312/sqft
$-- HOA
What's special
Nicely updated en suiteExotic granite countertopsRustic stacked stone backsplashSparkling blue poolOpen-concept layoutNewer double-pane windowsHigh-quality water filtration system
- 136 days |
- 693 |
- 96 |
Zillow last checked:
Listing updated:
Listed by:
Elliot Shugan 407-755-7588,
THE SHUGAN GROUP INC 407-755-7588
Source: Stellar MLS,MLS#: O6393921 Originating MLS: Orlando Regional
Originating MLS: Orlando Regional
Facts & features
Interior
Bedrooms & bathrooms
- Bedrooms: 3
- Bathrooms: 2
- Full bathrooms: 2
Primary bedroom
- Features: Built-in Closet
- Level: First
- Area: 117 Square Feet
- Dimensions: 13x9
Bedroom 2
- Features: Built-in Closet
- Level: First
- Area: 100 Square Feet
- Dimensions: 10x10
Bedroom 3
- Features: Built-in Closet
- Level: First
- Area: 130 Square Feet
- Dimensions: 13x10
Dining room
- Level: First
- Area: 72 Square Feet
- Dimensions: 9x8
Kitchen
- Level: First
- Area: 110 Square Feet
- Dimensions: 11x10
Living room
- Level: First
- Area: 144 Square Feet
- Dimensions: 12x12
Heating
- Central
Cooling
- Central Air
Appliances
- Included: Dishwasher, Dryer, Microwave, Range, Refrigerator, Washer, Water Filtration System
- Laundry: Other
Features
- Built-in Features, Ceiling Fan(s), Open Floorplan, Solid Surface Counters, Solid Wood Cabinets, Thermostat, Vaulted Ceiling(s)
- Flooring: Tile
- Doors: Sliding Doors
- Has fireplace: No
Interior area
- Total structure area: 1,696
- Total interior livable area: 1,075 sqft
Video & virtual tour
Property
Parking
- Total spaces: 1
- Parking features: Carport
- Carport spaces: 1
Features
- Levels: One
- Stories: 1
- Patio & porch: Front Porch, Screened, Side Porch
- Exterior features: Sidewalk
- Has private pool: Yes
- Pool features: Gunite, In Ground
Lot
- Size: 10,263 Square Feet
- Dimensions: 90 x 120
- Features: Sidewalk
- Residential vegetation: Mature Landscaping, Trees/Landscaped
Details
- Parcel number: 12203050400000410
- Zoning: SR1
- Special conditions: None
Construction
Type & style
- Home type: SingleFamily
- Property subtype: Single Family Residence
Materials
- Block
- Foundation: Slab
- Roof: Membrane
Condition
- New construction: No
- Year built: 1959
Utilities & green energy
- Sewer: Public Sewer
- Water: Public
- Utilities for property: Public
Community & HOA
Community
- Pet fee: $0 monthly
- Subdivision: SOUTH PINECREST 4TH ADD
HOA
- Has HOA: No
Location
- Region: Sanford
Financial & listing details
- Price per square foot: $312/sqft
- Tax assessed value: $259,370
- Annual tax amount: $3,889
- Date on market: 3/26/2026
- Cumulative days on market: 137 days
- Listing terms: Cash,Conventional,FHA,VA Loan
- Ownership: Fee Simple
- Total actual rent: 0
- Road surface type: Paved
Estimated market value
$333,400
$317,000 - $350,000
$2,225/mo
Price history
| Date | Event | Price |
|---|---|---|
| 8/9/2026 | Price change | $334,900-1.5%$312/sqft |
Source:  Stellar MLS #O6393921 Report a problem Stellar MLS #O6393921 Report a problem | ||
| 7/9/2026 | Price change | $339,900-1.4%$316/sqft |
Source: Stellar MLS #O6393921 Report a problem | ||
| 5/18/2026 | Price change | $344,900-1.5%$321/sqft |
Source: Stellar MLS #O6393921 Report a problem | ||
| 3/26/2026 | Listed for sale | $350,000+5.1%$326/sqft |
Source: Stellar MLS #O6393921 Report a problem | ||
| 6/23/2023 | Sold | $333,000$310/sqft |
Source: Public Record Report a problem | ||
| 5/18/2023 | Pending sale | $333,000$310/sqft |
Source: Stellar MLS #O6111420 Report a problem | ||
| 5/15/2023 | Listed for sale | $333,000+21.3%$310/sqft |
Source: Stellar MLS #O6111420 Report a problem | ||
| 5/11/2023 | Sold | $274,500-21.6%$255/sqft |
Source: Public Record Report a problem | ||
| 10/18/2022 | Listing removed | -- |
Source: Stellar MLS #O6051266 Report a problem | ||
| 8/11/2022 | Listed for sale | $350,000+133.3%$326/sqft |
Source: Stellar MLS #O6051266 Report a problem | ||
| 1/6/2021 | Listing removed | -- |
Source: Owner Report a problem | ||
| 12/15/2016 | Listing removed | $150,000$140/sqft |
Source: Owner Report a problem | ||
| 12/14/2016 | Listed for sale | $150,000+4.9%$140/sqft |
Source: Owner Report a problem | ||
| 12/12/2016 | Sold | $143,000+6.3%$133/sqft |
Source: Stellar MLS #O5469902 Report a problem | ||
| 9/9/2016 | Listed for sale | $134,500+1693.3%$125/sqft |
Source: Owner Report a problem | ||
| 4/7/2016 | Sold | $7,500$7/sqft |
Source: Public Record Report a problem | ||
Public tax history
| Year | Property taxes | Tax assessment |
|---|---|---|
| 2025 | $3,889 +5.9% | $257,819 +2.9% |
| 2024 | $3,673 +14.1% | $250,553 +52% |
| 2023 | $3,221 +12% | $164,883 +10% |
| 2022 | $2,874 +12.7% | $149,894 +10% |
| 2021 | $2,551 +7.5% | $136,267 +10% |
| 2020 | $2,374 +9.6% | $123,879 +10% |
| 2019 | $2,167 | $112,617 +3.8% |
| 2018 | $2,167 +10.5% | $108,485 +16.6% |
| 2017 | $1,960 +10.6% | $93,072 +52.2% |
| 2016 | $1,772 +47% | $61,150 +3.2% |
| 2015 | $1,205 | $59,259 +7.1% |
| 2014 | $1,205 +183.2% | $55,327 +1.5% |
| 2013 | $426 +6.6% | $54,509 +1.7% |
| 2012 | $399 -5.4% | $53,598 -4.1% |
| 2011 | $422 -15.5% | $55,908 -14.3% |
| 2010 | $499 +6.3% | $65,213 +2.7% |
| 2009 | $469 +1.6% | $63,499 +0.1% |
| 2008 | $462 -11.7% | $63,436 +3% |
| 2007 | $523 -7.5% | $61,588 +2.5% |
| 2006 | $566 +4.7% | $60,086 +3% |
| 2005 | $540 +3.2% | $58,336 +3% |
| 2004 | $523 +2% | $56,637 +1.9% |
| 2003 | $513 +3.7% | $55,581 +2.4% |
| 2002 | $495 -15% | $54,278 +4.6% |
| 2000 | $582 | $51,867 |
Find assessor info on the county website
Monthly payment
Est. payment
Payment breakdown
Explore the cost of this home by adjusting the details. Changes won't be saved.Climate risks
Neighborhood: 32773
Nearby schools
GreatSchools rating
- 3/10Pine Crest Elementary SchoolGrades: PK-5Distance: 0.8 mi
- 3/10Millennium Middle SchoolGrades: 6-8Distance: 2.1 mi
- 5/10Seminole High SchoolGrades: 9-12Distance: 1.3 mi
Schools provided by the listing agent
- High: Seminole High
Source: Stellar MLS. This data may not be complete. We recommend contacting the local school district to confirm school assignments for this home.
- $316,7004 bd2 ba1.8k sqft108 E Jinkins Cir, Sanford, FL 32773Off Market
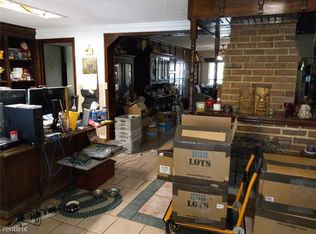
- $210,3002 bd2 ba1k sqft101 E Jinkins Cir, Sanford, FL 32773Off Market
- $262,2003 bd2 ba1.3k sqft3503 S Park Ave, Sanford, FL 32773Off Market

- $255,8003 bd1 ba1.3k sqft102 E Jinkins Cir, Sanford, FL 32773Off Market
- $251,0003 bd2 ba1.2k sqft3503 Park Ave, Sanford, FL 32773Off Market
- $329,5004 bd3 ba1.5k sqft110 E Jinkins Cir, Sanford, FL 32773Off Market
- $257,6003 bd1 ba1.3k sqft107 E Jinkins Cir, Sanford, FL 32773Off Market
- $241,0003 bd1 ba1.4k sqft104 E Jinkins Cir, Sanford, FL 32773Off Market
A local agent can set up tours, give advice and negotiate with sellers.
Similar homes
- $380,0004 bd2 ba1.5k sqft4358 BEDFORD ROAD, SANFORD, FL 32773For Sale

 MLS ID #O6429653, Olbeni Vera, LA ROSA REALTY ORLANDO LLC. Stellar MLS
 - $345,0003 bd2 ba1.4k sqft2412 GRANDVIEW AVENUE, SANFORD, FL 32771For Sale
 MLS ID #O6417495, Kayla Mcclean, COMPASS FLORIDA LLC. Stellar MLS
 - $320,0003 bd2 ba1.4k sqft2445 SANFORD AVENUE, SANFORD, FL 32771For Sale
 MLS ID #O6421603, Nicole Dege, REDFIN CORPORATION. Stellar MLS
 - $299,0004 bd2 ba1.5k sqft141 COUNTRY CLUB DRIVE, SANFORD, FL 32771For Sale
 MLS ID #O6426907, Ken Pozek, REAL BROKER, LLC. Stellar MLS
 - $349,0003 bd2 ba1.2k sqft306 S ELM AVENUE, SANFORD, FL 32771For SaleMLS ID #O6423664, Brad Dula, PRATT REALTY INC. Stellar MLS
- $336,0003 bd2 ba1k sqft825 E CHURCH AVE, LONGWOOD, FL 32750For SaleMLS ID #O6418314, Krasimira Kakarova, WORLD PROPERTIES GROUP. Stellar MLS
- $299,9994 bd2 ba1.3k sqft1200 E HANCOCK DRIVE, DELTONA, FL 32725For SaleMLS ID #V4950453, Bobby Mims, VOS REAL ESTATE LLC. Stellar MLS
- $259,0003 bd2 ba1.2k sqft1406 W 15TH STREET, SANFORD, FL 32771For SaleMLS ID #O6396033, Yarlin Sylva, EMPIRE NETWORK REALTY. Stellar MLS
- $324,9002 bd1 ba1.2k sqft530 E FOOTHILL WAY, CASSELBERRY, FL 32707For SaleMLS ID #O6429557, Nanette Edmonds, JAMIESON PROPERTIES, INC.. Stellar MLS
- $319,9003 bd2 ba1.2k sqft786 E WARREN AVENUE, LONGWOOD, FL 32750For SaleMLS ID #O6402162, Crystal Yovaish, REGENCY REAL ESTATE LLC. Stellar MLS
- $425,0003 bd2 ba1.5k sqft1811 SANFORD AVENUE, SANFORD, FL 32771For SaleMLS ID #O6427896, Sarah Libera Jones, INVESTOR'S REAL ESTATE LLC. Stellar MLS
- $330,0004 bd3 ba1.5k sqft732 LOGAN DRIVE, LONGWOOD, FL 32750For SaleMLS ID #O6416766, Precious Edwards, COLDWELL BANKER REALTY. Stellar MLS
- $375,0004 bd3 ba1.3k sqft212 S CORTEZ AVENUE, WINTER SPRINGS, FL 32708For SaleMLS ID #TB8534863, Colleen Nolan, OFFERPAD BROKERAGE FL, LLC. Stellar MLS
- $349,8003 bd2 ba1.5k sqft1840 N POWERS DRIVE, ORLANDO, FL 32818For SaleMLS ID #S5155204, James Joseph, WATSON REALTY CORP. Stellar MLS
- $298,9003 bd2 ba1.2k sqft1434 DELTONA BOULEVARD, DELTONA, FL 32725For SaleMLS ID #O6406745, Chris Creegan, CREEGAN GROUP. Stellar MLS
- $299,9993 bd2 ba1k sqft30832 RIDGEVIEW AVENUE, MOUNT PLYMOUTH, FL 32776For SaleMLS ID #G5115919, Colton Scherer, WATSON REALTY CORP. Stellar MLS
- $299,9003 bd2 ba1.1k sqft580 LAKEVIEW AVENUE, ORANGE CITY, FL 32763For SaleMLS ID #O6412830, Christopher Schiffermiller, LLC, UNITED REAL ESTATE PREFERRED. Stellar MLS
- $310,0004 bd2 ba1.2k sqft1537 FAITH COURT, DELTONA, FL 32725For SaleMLS ID #O6416247, Phil Mariani, EXP REALTY LLC. Stellar MLS
- $320,2502 bd1 ba861 sqft1209 QUINTUPLET COURT, CASSELBERRY, FL 32707For SaleMLS ID #O6422457, Michelle Deleon, BHHS FLORIDA REALTY. Stellar MLS
- $325,0004 bd2 ba1.5k sqft2067 E BARLINGTON DRIVE, DELTONA, FL 32725For SaleMLS ID #O6418562, Jose Diaz, ALLIANCE REALTY ENTERPRISES INC. Stellar MLS
