Under contract-accepting backup offers. Historic 1811 Sanford Ave has the curb appeal you've been dreaming about. This gorgeous Colonial home is a true head-turner with its storybook charm, grand oak tree, circular driveway, and white picket fence welcoming you at the entrance to downtown Sanford. Lovingly restored over the past few years, this home features a fully permitted: roof (2020), HVAC (2022), plumbing (2022), and electrical (2022). Most recently, new paint inside and out, new flooring throughout AND the farmhouse-style kitchen was completely renovated with new shaker cabinets, granite countertops, new appliances, tongue-and-groove walls and ceiling, and a full wall of windows overlooking the sprawling fenced backyard with its expansive patio and spacious lawn. The first floor also features a formal dining room, living room with a decorative fireplace, and a Butler's pantry. Upstairs, you'll find three bedrooms with new carpet, along with a cozy reading nook. Elegance and charm abound in this 1933 Colonial home. Located in Sanford's golf cart district, just one mile from the city's vibrant downtown historic and entertainment district, this home offers the perfect blend of character, modern updates, and an unbeatable location. Schedule your private showing before it's gone!
Accepting backups
Price cut: $14.9K (8/4)
$425,000
1811 SANFORD AVENUE, SANFORD, FL 32771
3beds
1,520sqft
Single Family Residence
Built in 1933
7,697 Square Feet Lot
$-- Zestimate®
$280/sqft
$-- HOA
What's special
Granite countertopsNew appliancesWhite picket fenceGrand oak treeTongue-and-groove walls and ceilingFormal dining roomFarmhouse-style kitchen
- 28 days |
- 2,008 |
- 169 |
Zillow last checked:
Listing updated:
Listed by:
Sarah Libera Jones 321-578-0160,
INVESTOR'S REAL ESTATE LLC 407-688-4355
Source: Stellar MLS,MLS#: O6427896 Originating MLS: Orlando Regional
Originating MLS: Orlando Regional
Facts & features
Interior
Bedrooms & bathrooms
- Bedrooms: 3
- Bathrooms: 2
- Full bathrooms: 2
Primary bedroom
- Features: Walk-In Closet(s)
- Level: Second
Kitchen
- Level: First
- Area: 240 Square Feet
- Dimensions: 24x10
Living room
- Level: First
Heating
- Central
Cooling
- Central Air
Appliances
- Included: Dishwasher, Microwave, Range, Refrigerator
- Laundry: Laundry Room
Features
- Ceiling Fan(s), Crown Molding, High Ceilings
- Flooring: Carpet, Vinyl
- Has fireplace: Yes
- Fireplace features: Decorative
Interior area
- Total structure area: 1,717
- Total interior livable area: 1,520 sqft
Video & virtual tour
Property
Parking
- Total spaces: 1
- Parking features: Carport
- Carport spaces: 1
Features
- Levels: Two
- Stories: 2
- Exterior features: Other
- Fencing: Vinyl,Wood
Lot
- Size: 7,697 Square Feet
- Dimensions: 64 x 130
Details
- Parcel number: 31193151100000020
- Zoning: SR1AA
- Special conditions: None
Construction
Type & style
- Home type: SingleFamily
- Architectural style: Colonial
- Property subtype: Single Family Residence
Materials
- Wood Frame
- Foundation: Crawlspace
- Roof: Shingle
Condition
- New construction: No
- Year built: 1933
Utilities & green energy
- Sewer: Public Sewer
- Water: Public
- Utilities for property: Electricity Connected
Community & HOA
Community
- Pet fee: $0 monthly
- Subdivision: ROSE COURT
HOA
- Has HOA: No
Location
- Region: Sanford
Financial & listing details
- Price per square foot: $280/sqft
- Tax assessed value: $261,837
- Annual tax amount: $3,962
- Date on market: 7/24/2026
- Cumulative days on market: 25 days
- Listing terms: Cash,Conventional
- Ownership: Fee Simple
- Total actual rent: 0
- Electric utility on property: Yes
- Road surface type: Paved
Estimated market value
Not available
Estimated sales range
Not available
Not available
Price history
| Date | Event | Price |
|---|---|---|
| 8/4/2026 | Price change | $425,000-3.4%$280/sqft |
Source:  Stellar MLS #O6427896 Report a problem Stellar MLS #O6427896 Report a problem | ||
| 7/24/2026 | Listed for sale | $439,900+58.2%$289/sqft |
Source: Stellar MLS #O6427896 Report a problem | ||
| 4/16/2026 | Sold | $278,000+11.2%$183/sqft |
Source: Public Record Report a problem | ||
| 12/2/2024 | Listing removed | $249,900-1.6%$164/sqft |
Source: Stellar MLS #O5967322 Report a problem | ||
| 12/2/2023 | Listing removed | -- |
Source: Stellar MLS #O5967322 Report a problem | ||
| 12/2/2021 | Sold | $254,000+1.6%$167/sqft |
Source: Public Record Report a problem | ||
| 9/30/2021 | Pending sale | $249,900$164/sqft |
Source: Stellar MLS #O5967322 Report a problem | ||
| 9/24/2021 | Price change | $249,900-7.4%$164/sqft |
Source: Stellar MLS #O5967322 Report a problem | ||
| 9/3/2021 | Price change | $269,900-10%$178/sqft |
Source: Stellar MLS #O5967322 Report a problem | ||
| 8/26/2021 | Listed for sale | $299,900+33.6%$197/sqft |
Source: Stellar MLS #O5967322 Report a problem | ||
| 8/20/2019 | Sold | $224,500-2.2%$148/sqft |
Source: Public Record Report a problem | ||
| 6/13/2019 | Listed for sale | $229,500+58.3%$151/sqft |
Source: CFL REALTY PROS LLC #O5785606 Report a problem | ||
| 12/19/2018 | Listing removed | $145,000$95/sqft |
Source: CHARLES E HAWTHORNE, JR #O5730305 Report a problem | ||
| 11/22/2018 | Price change | $145,000-3.3%$95/sqft |
Source: CHARLES E HAWTHORNE, JR #O5730305 Report a problem | ||
| 10/30/2018 | Listed for sale | $149,900$99/sqft |
Source: CHARLES E HAWTHORNE, JR #O5730305 Report a problem | ||
| 10/30/2018 | Pending sale | $149,900$99/sqft |
Source: CHARLES E HAWTHORNE, JR #O5730305 Report a problem | ||
| 9/21/2018 | Listed for sale | $149,900+7.1%$99/sqft |
Source: CHARLES E HAWTHORNE, JR #O5730305 Report a problem | ||
| 9/12/2018 | Sold | $140,000-9.6%$92/sqft |
Source: Public Record Report a problem | ||
| 9/12/2018 | Price change | $154,900-3.1%$102/sqft |
Source: CHARLES E HAWTHORNE, JR #O5730305 Report a problem | ||
| 9/7/2018 | Price change | $159,900-3%$105/sqft |
Source: CHARLES E HAWTHORNE, JR #O5730305 Report a problem | ||
| 8/31/2018 | Listed for sale | $164,900-41.1%$108/sqft |
Source: CHARLES E HAWTHORNE, JR #O5730305 Report a problem | ||
| 5/1/2008 | Listing removed | $280,000$184/sqft |
Source: Postlets #O4685469 Report a problem | ||
| 4/25/2008 | Listed for sale | $280,000+259.4%$184/sqft |
Source: Postlets #O4685469 Report a problem | ||
| 3/7/2000 | Sold | $77,900$51/sqft |
Source: Public Record Report a problem | ||
Public tax history
| Year | Property taxes | Tax assessment |
|---|---|---|
| 2025 | $3,962 +4.5% | $261,837 +1.8% |
| 2024 | $3,790 +2.6% | $257,156 +2.7% |
| 2023 | $3,693 -11.9% | $250,388 +6.6% |
| 2022 | $4,194 +221.8% | $234,844 +107% |
| 2021 | $1,303 +1.4% | $113,445 +1.4% |
| 2020 | $1,285 -42.1% | $111,879 -6.3% |
| 2019 | $2,218 | $119,384 +35.2% |
| 2018 | $2,218 +34.9% | $88,291 +11.4% |
| 2017 | $1,644 +8.7% | $79,277 +7.8% |
| 2016 | $1,512 +4.6% | $73,571 +2.9% |
| 2015 | $1,445 | $71,465 +2.5% |
| 2014 | $1,445 +5.3% | $69,736 +3.6% |
| 2013 | $1,373 +2.1% | $67,315 -1.1% |
| 2012 | $1,344 -9.7% | $68,036 -8.9% |
| 2011 | $1,488 -17.9% | $74,677 -17.2% |
| 2010 | $1,812 -16.4% | $90,227 -18.8% |
| 2009 | $2,168 -10% | $111,117 -12.6% |
| 2008 | $2,407 -3.3% | $127,073 -4.8% |
| 2007 | $2,491 +0.8% | $133,500 +6.3% |
| 2006 | $2,472 +182.4% | $125,576 +82.4% |
| 2005 | $875 +2% | $68,864 +3% |
| 2004 | $858 +1.3% | $66,858 +1.9% |
| 2003 | $847 +2.4% | $65,611 +2.4% |
| 2002 | $827 -25.2% | $64,073 +25.6% |
| 2000 | $1,105 | $51,005 |
Find assessor info on the county website
Monthly payment
Est. payment
Payment breakdown
Explore the cost of this home by adjusting the details. Changes won't be saved.Climate risks
Neighborhood: 32771
Nearby schools
GreatSchools rating
- 7/10Hamilton Elementary SchoolGrades: PK-5Distance: 0.9 mi
- 9/10Sanford Middle SchoolGrades: 6-8Distance: 0.6 mi
- 5/10Seminole High SchoolGrades: 9-12Distance: 1.6 mi
- $169,7002 bd1 ba1k sqft1803 Sanford Ave, Sanford, FL 32771Off Market
- $458,8004 bd3 ba2.5k sqft412 Grandview Ave N, Sanford, FL 32771Off Market
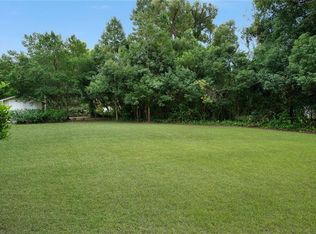
- $--1,742 sqftSanford Ave, SANFORD, FL 32771Off Market
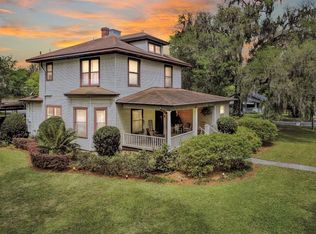
- $607,0004 bd3 ba2.4k sqft1800 Sanford Ave, Sanford, FL 32771Off Market
- $369,7903 bd3 ba1.6k sqft3159 Emerald Acres Ln, Sanford, FL 32771Sold
- $371,5903 bd3 ba1.6k sqft3195 Emerald Acres Ln, Sanford, FL 32771Sold
- $140,5000.57 acresRoundtree St LOT 12-13, Sanford, FL 32771Sold
- $446,0004 bd2 ba1.9k sqft1380 Dalkeith Cv, Sanford, FL 32771Sold
A local agent can set up tours, give advice and negotiate with sellers.
Similar homes
- $345,0003 bd2 ba1.4k sqft2412 GRANDVIEW AVENUE, SANFORD, FL 32771For Sale

 MLS ID #O6417495, Kayla Mcclean, COMPASS FLORIDA LLC. Stellar MLS
 - $344,9003 bd2 ba1.4k sqft417 W 6TH STREET, SANFORD, FL 32771For Sale
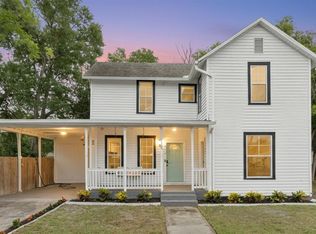 MLS ID #S5150532, Deborah Roldan, KELLER WILLIAMS ADVANTAGE III. Stellar MLS
 - $299,0004 bd2 ba1.5k sqft141 COUNTRY CLUB DRIVE, SANFORD, FL 32771For Sale
 MLS ID #O6426907, Ken Pozek, REAL BROKER, LLC. Stellar MLS
 - $355,0003 bd2 ba1.3k sqft1765 ROSEBERRY LANE, SANFORD, FL 32771New Construction
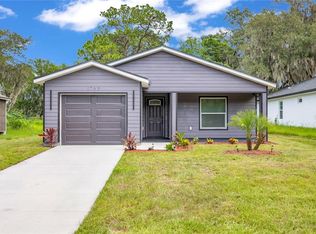 MLS ID #O6420186, Accoya Myers, WYNNMORE REALTY LLC. Stellar MLS
 - $345,0003 bd2 ba1.3k sqft2225 MCCARTHY AVENUE, SANFORD, FL 32771New ConstructionMLS ID #O6426344, Accoya Myers, WYNNMORE REALTY LLC. Stellar MLS
- $437,0003 bd2 ba1.6k sqft523 KONOMAC LAKE DRIVE, DEBARY, FL 32713For SaleMLS ID #V4950519, Brian Guyer, ADAMS, CAMERON & CO., REALTORS. Stellar MLS
- $475,0003 bd2 ba1.8k sqft329 SUN OAKS COURT, LAKE MARY, FL 32746For SaleMLS ID #O6431127, Dylan Pino, REALTY HUB. Stellar MLS
- $419,9003 bd2 ba1.6k sqft428 RUTH ST, LONGWOOD, FL 32779For SaleMLS ID #G5116020, Jennifer Garrison, GARRISON REALTY GROUP LLC. Stellar MLS
- $460,0003 bd2 ba1.3k sqft611 BRYAN COURT, ALTAMONTE SPRINGS, FL 32701For SaleMLS ID #V4950794, Regina Sittig, RISE REALTY OF FLORIDA LLC. Stellar MLS
- $449,0003 bd2 ba1.6k sqft1442 CANTERBURY CIRCLE, CASSELBERRY, FL 32707For SaleMLS ID #O6433854, Sanjeev Malik, EXP REALTY LLC. Stellar MLS
- $429,9003 bd2 ba1.6k sqft1404 BEVERLY LANE, CASSELBERRY, FL 32707For SaleMLS ID #O6420393, Travis Lewis, GECKO REALTY, INC. Stellar MLS
- $334,9003 bd2 ba1k sqft106 E JINKINS CIRCLE, SANFORD, FL 32773For SaleMLS ID #O6393921, Elliot Shugan, THE SHUGAN GROUP INC. Stellar MLS
- $410,0004 bd2 ba1.6k sqft1201 AVALON BOULEVARD, CASSELBERRY, FL 32707For SaleMLS ID #O6433110, Todd Schroth, PA, EXP REALTY LLC. Stellar MLS
- $539,9904 bd3 ba1.5k sqft219 S CRYSTAL DRIVE, SANFORD, FL 32773For SaleMLS ID #O6403516, Sharon O'Malley, MBA REALTY GROUP, INC. Stellar MLS
- $415,0003 bd2 ba1.1k sqft1533 SPRINGTIME LOOP, WINTER PARK, FL 32792For SaleMLS ID #O6431101, Daniel Lennon, LPT REALTY LLC. Stellar MLS
- $399,9993 bd2 ba1.2k sqft1146 DONALD AVENUE, ALTAMONTE SPRINGS, FL 32714For SaleMLS ID #O6431523, Inga Bateman, FATHOM REALTY FL LLC. Stellar MLS
- $449,0004 bd2 ba2.1k sqft637 PASADENA AVENUE, LONGWOOD, FL 32750For SaleMLS ID #S5149312, Thay Barrera Troya, RESILIENT MIND REALTY GROUP. Stellar MLS
- $399,0003 bd2 ba2k sqft653 LAKE MOBILE DRIVE, ALTAMONTE SPRINGS, FL 32701For SaleMLS ID #O6427398, Missy King, COLDWELL BANKER REALTY. Stellar MLS
- $394,0003 bd2 ba1.3k sqft1107 COVINGTON STREET, OVIEDO, FL 32765For SaleMLS ID #O6430565, Heather Spirazza, REGENCY REAL ESTATE LLC. Stellar MLS
- $349,9003 bd2 ba1.1k sqft4809 THORPE AVENUE, ORLANDO, FL 32804For SaleMLS ID #O6435778, Shannon Lee, EXPLORE FLORIDA REALTY SERVICES LLC. Stellar MLS
