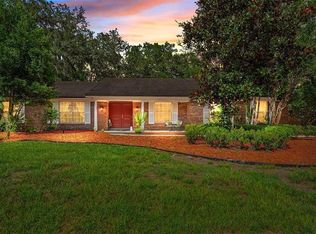
An unbelievable opportunity has become available in the quaint area of Sanford and Lake Mary. A special place taking you back in time, whether that is hopping on the goll cart to the Mayfair Golf Course or a bike ride to downtown Lake Mary for a weekly farmers’ market, boutique shopping, and amazing restaurants. You are conveniently located near the Lake May Sports complex featuring Trailblazer Park and a splash pad. This special place makes sure every holiday is celebrated! Now get ready to visit your neighborhood in Loch Arbor, a special waterfront community where an annual holiday boat parade is a community’s favorite event. Only a few lucky ones can call this chain of lakes home. Your dock is ready to attach your floating dock to place your water toys! Your serene waterway connects to canals that lead to Lake Belair which is perfect for skiing. As you drive to your impressive home, expect to be impressed as your land sprawls over both sides of the water. As you pull in your long driveway, get ready for the magic of carefree living in your newly remodeled home. Enjoy the breathtaking views as you stroll towards the front door and take note of your covered pergola that could become one of the favorite features of the home. You have the comfort of knowing this entire area all the way to the lake is fully fenced. March through the door and explore the breathtaking great room with beautiful tile wood floors. This amazing space includes a fireplace and windows to give you views of your entire property. The room flows into your gourmet kitchen with an amazing island perfect for preparation and social events. The new shaker cabinets, quartz countertops and stainless-steel appliances will make your chef in the family extremely happy. You have a magnificent view of the backyard from your kitchen to watch the family come home while having plenty of extra room to roam. When you are ready to retire for the evening, you pass through the great room before retiring to the bedroom. An impressive walk-in closet and a private bathroom await with double sinks, walk-in shower and washer and dryer to complete the primary. A secondary primary is on the opposite side of the home with a private ½ bath. Two additional junior suites have use of the second full bathroom with a tub/shower combination. There are too many upgrades to mention but roof & HVAC replaced in 2023and updated electrical & plumbing. A new drinking water system and carport and with newer driveway complete the home. This home has it all, so make your private appointment today while the opportunity still exists.
For sale
Price cut: $10K (6/11)
$539,990
219 S CRYSTAL DRIVE, SANFORD, FL 32773
4beds
1,531sqft
:
Get pre-qualified$3,535/mo
Single Family Residence
Built in 1955
0.72 Acres Lot
$-- Zestimate®
$353/sqft
$-- HOA
What's special
Special waterfront communityTwo additional junior suitesQuartz countertopsBreathtaking great roomGourmet kitchenBeautiful tile wood floorsCovered pergola
- 81 days |
- 665 |
- 42 |
Zillow last checked:
Listing updated:
Listed by:
Sharon O'Malley 407-291-4665,
MBA REALTY GROUP, INC 407-291-4665
Source: Stellar MLS,MLS#: O6403516 Originating MLS: Orlando Regional
Originating MLS: Orlando Regional
Facts & features
Interior
Bedrooms & bathrooms
- Bedrooms: 4
- Bathrooms: 3
- Full bathrooms: 2
- 1/2 bathrooms: 1
Other
- Features: En Suite Bathroom, Built-in Closet
- Level: First
- Area: 150 Square Feet
- Dimensions: 15x10
Primary bedroom
- Features: En Suite Bathroom, Walk-In Closet(s)
- Level: First
- Area: 165 Square Feet
- Dimensions: 15x11
Bedroom 3
- Features: Built-in Closet
- Level: First
- Area: 90 Square Feet
- Dimensions: 10x9
Primary bathroom
- Features: Dual Sinks, Shower No Tub
- Level: First
Primary bathroom
- Level: First
- Area: 16 Square Feet
- Dimensions: 4x4
Bathroom 3
- Features: Tub With Shower
- Level: First
- Area: 56 Square Feet
- Dimensions: 8x7
Bathroom 4
- Features: Built-in Closet
- Level: First
- Area: 90 Square Feet
- Dimensions: 10x9
Great room
- Level: First
- Area: 399 Square Feet
- Dimensions: 21x19
Kitchen
- Level: First
- Area: 204 Square Feet
- Dimensions: 17x12
Heating
- Electric
Cooling
- Central Air
Appliances
- Included: Water Filtration System
- Laundry: Inside
Features
- Kitchen/Family Room Combo, Living Room/Dining Room Combo, Split Bedroom, Thermostat, Walk-In Closet(s)
- Flooring: Ceramic Tile, Terrazzo, Tile
- Has fireplace: Yes
- Fireplace features: Family Room
Interior area
- Total structure area: 2,064
- Total interior livable area: 1,531 sqft
Video & virtual tour
Property
Parking
- Total spaces: 1
- Parking features: Garage Faces Rear
- Carport spaces: 1
Features
- Levels: One
- Stories: 1
- Patio & porch: Front Porch
- Exterior features: Storage
- Fencing: Fenced,Vinyl
- Has view: Yes
- View description: Water, Canal, Lake
- Has water view: Yes
- Water view: Water,Canal,Lake
- Waterfront features: Lake, Lake - Chain of Lakes, Lake Privileges, Skiing Allowed
- Body of water: BELAIR LAKE
- Frontage length: Canal: 60
Lot
- Size: 0.72 Acres
- Dimensions: 127 x 260
- Features: Corner Lot, In County, Near Golf Course
- Residential vegetation: Trees/Landscaped
Details
- Additional structures: Shed(s)
- Parcel number: 03203051000000010
- Zoning: R-1AA
- Special conditions: None
Construction
Type & style
- Home type: SingleFamily
- Architectural style: Ranch
- Property subtype: Single Family Residence
Materials
- Block
- Foundation: Slab
- Roof: Shingle
Condition
- Completed
- New construction: No
- Year built: 1955
Utilities & green energy
- Sewer: Septic Tank
- Water: Canal/Lake For Irrigation, Well
- Utilities for property: Public
Community & HOA
Community
- Features: Lake, Golf Carts OK
- Pet fee: $0 monthly
- Subdivision: LOCH ARBOR ISLE OF PINES SEC 2
HOA
- Has HOA: No
Location
- Region: Sanford
Financial & listing details
- Price per square foot: $353/sqft
- Tax assessed value: $356,057
- Annual tax amount: $4,651
- Date on market: 5/13/2026
- Cumulative days on market: 81 days
- Listing terms: Cash,Conventional,FHA,VA Loan
- Ownership: Fee Simple
- Total actual rent: 0
- Road surface type: Paved
Estimated market value
Not available
Estimated sales range
Not available
Not available
Price history
| Date | Event | Price |
|---|---|---|
| 6/11/2026 | Price change | $539,990-1.8%$353/sqft |
Source:  Stellar MLS #O6403516 Report a problem Stellar MLS #O6403516 Report a problem | ||
| 5/13/2026 | Listed for sale | $549,990+20.3%$359/sqft |
Source: Stellar MLS #O6403516 Report a problem | ||
| 4/30/2024 | Sold | $457,000-2.6%$298/sqft |
Source: Stellar MLS #O6166656 Report a problem | ||
| 3/15/2024 | Pending sale | $469,000$306/sqft |
Source: Stellar MLS #O6166656 Report a problem | ||
| 2/19/2024 | Price change | $469,000+2.5%$306/sqft |
Source: Stellar MLS #O6166656 Report a problem | ||
| 1/24/2024 | Price change | $457,500-2.1%$299/sqft |
Source: Stellar MLS #O6166656 Report a problem | ||
| 1/11/2024 | Price change | $467,500-0.5%$305/sqft |
Source: Stellar MLS #O6166656 Report a problem | ||
| 12/28/2023 | Listed for sale | $470,000+40.3%$307/sqft |
Source: Stellar MLS #O6166656 Report a problem | ||
| 10/9/2023 | Sold | $335,000-4.3%$219/sqft |
Source: Stellar MLS #O6136101 Report a problem | ||
| 9/12/2023 | Pending sale | $350,000$229/sqft |
Source: Stellar MLS #O6136101 Report a problem | ||
| 8/24/2023 | Listed for sale | $350,000$229/sqft |
Source: Stellar MLS #O6136101 Report a problem | ||
Public tax history
| Year | Property taxes | Tax assessment |
|---|---|---|
| 2025 | $640 -84% | $356,057 +17.3% |
| 2024 | $4,011 +83.9% | $303,625 +85.3% |
| 2023 | $2,180 +70.6% | $163,835 +38.5% |
| 2022 | $1,278 -16.9% | $118,268 +7% |
| 2021 | $1,538 +13.4% | $110,560 +3.8% |
| 2020 | $1,357 +2.3% | $106,486 +3.3% |
| 2019 | $1,326 | $103,067 +2.9% |
| 2018 | $1,326 +2.4% | $100,169 +5.8% |
| 2017 | $1,294 +5.3% | $94,678 +0.6% |
| 2016 | $1,230 -0.1% | $94,070 +5.7% |
| 2015 | $1,232 | $89,030 +1.2% |
| 2014 | $1,232 +29.9% | $87,984 +4.4% |
| 2013 | $948 +4.8% | $84,258 +0.4% |
| 2012 | $905 -14.1% | $83,902 -9.6% |
| 2011 | $1,054 +0.4% | $92,828 -11.1% |
| 2010 | $1,049 -19% | $104,413 -13.4% |
| 2009 | $1,296 -24% | $120,594 -20% |
| 2008 | $1,706 -8% | $150,753 +0.1% |
| 2007 | $1,855 +11% | $150,595 +17% |
| 2006 | $1,672 +37.6% | $128,727 +29.8% |
| 2005 | $1,215 +5.7% | $99,150 +6.6% |
| 2004 | $1,149 +14.6% | $92,998 +11.4% |
| 2003 | $1,003 +34.8% | $83,517 +23.4% |
| 2002 | $744 | $67,698 |
Find assessor info on the county website
Monthly payment
Est. payment
Payment breakdown
Explore the cost of this home by adjusting the details. Changes won't be saved.Climate risks
Neighborhood: 32773
Nearby schools
GreatSchools rating
- 2/10Wicklow Elementary SchoolGrades: PK-5Distance: 1 mi
- 3/10Millennium Middle SchoolGrades: 6-8Distance: 4.2 mi
- 5/10Seminole High SchoolGrades: 9-12Distance: 1.7 mi
Schools provided by the listing agent
- Elementary: Bentley Elementary
- Middle: Millennium Middle
- High: Seminole High
Source: Stellar MLS. This data may not be complete. We recommend contacting the local school district to confirm school assignments for this home.
- $482,6003 bd3 ba2.3k sqft503 N Crystal Vw, Sanford, FL 32773Off Market
- $437,9004 bd2 ba2.1k sqft222 S Crystal Dr, Sanford, FL 32773Off Market
- $465,9004 bd2 ba2.2k sqft106 E Crystal Vw, Sanford, FL 32773Off Market
- $371,1003 bd2 ba1.6k sqft501 N Crystal Vw, Sanford, FL 32773Off Market
- $346,8003 bd3 ba1.3k sqft225 S Crystal Dr, Sanford, FL 32773Off Market
- $365,6003 bd2 ba1.5k sqft108 E Crystal Vw, Sanford, FL 32773Off Market
- $453,2003 bd2 ba2.1k sqft226 S Crystal Dr, Sanford, FL 32773Off Market
- $739,4003 bd3 ba2.3k sqft218 S Crystal Dr, Sanford, FL 32773Off Market
A local agent can set up tours, give advice and negotiate with sellers.
Similar homes
- $425,9934 bd2 ba2k sqft125 DONNA CIRCLE, SANFORD, FL 32773For Sale

 MLS ID #O6418909, Tere Alvarez, GLOBAL PROPERTY SERVICES REALTY & PROPERTY MANAGEM. Stellar MLS
 - $299,0004 bd2 ba1.5k sqft141 COUNTRY CLUB DRIVE, SANFORD, FL 32771For Sale
 MLS ID #O6426907, Ken Pozek, REAL BROKER, LLC. Stellar MLS
 - $540,0003 bd2 ba1.6k sqft228 RIPPLING LANE, WINTER PARK, FL 32789For Sale
 MLS ID #O6429407, Nicholas Wild, GATE PROPERTIES & MANAGEMENT INC. Stellar MLS
 - $549,9004 bd2 ba2.2k sqft209 ROYAL OAKS CIRCLE, LONGWOOD, FL 32779For Sale
 MLS ID #O6427577, Ryan Barnett, MARKET CONNECT REALTY LLC. Stellar MLS
 - $499,0004 bd3 ba2.1k sqft78 S WINTER PARK DRIVE, CASSELBERRY, FL 32707For SaleMLS ID #O6405496, Chris Creegan, CREEGAN GROUP. Stellar MLS
- $539,0004 bd3 ba1.9k sqft2506 DELANEY AVENUE, ORLANDO, FL 32806For SaleMLS ID #O6426699, Chandler Williams, EXIT REALTY PREMIER LEGACY. Stellar MLS
- $500,0004 bd2 ba2.2k sqft3244 HUNTER COURT, APOPKA, FL 32703For SaleMLS ID #O6388982, David Miller, KELLER WILLIAMS HERITAGE REALTY. Stellar MLS
- $499,0004 bd2 ba1.9k sqft1341 S RIDGE LAKE CIRCLE, LONGWOOD, FL 32750For SaleMLS ID #O6422710, Thomas Nickley, Jr, KELLER WILLIAMS REALTY AT THE PARKS. Stellar MLS
- $424,9994 bd2 ba1.9k sqft1148 PEARL VIEW DRIVE, ALTAMONTE SPRINGS, FL 32714For SaleMLS ID #TB8534594, Enoel Moret, Jr., LPT REALTY, LLC. Stellar MLS
- $339,9003 bd2 ba1k sqft106 E JINKINS CIRCLE, SANFORD, FL 32773For SaleMLS ID #O6393921, Elliot Shugan, THE SHUGAN GROUP INC. Stellar MLS
- $540,0004 bd2 ba1.9k sqft2504 ORCHARD DRIVE, APOPKA, FL 32712For SaleMLS ID #O6416863, Jenelle Ferrer, EXP REALTY LLC. Stellar MLS
- $549,9004 bd2 ba2.1k sqft213 DOVERWOOD ROAD, FERN PARK, FL 32730For SaleMLS ID #O6380957, Eleonora Belyaeva, PREFERRED REAL ESTATE BROKERS. Stellar MLS
- $520,0004 bd3 ba1.9k sqft440 BUCKSKIN COURT, WINTER SPRINGS, FL 32708For SaleMLS ID #O6394274, Thomas Nickley, Jr, KELLER WILLIAMS REALTY AT THE PARKS. Stellar MLS
- $425,0004 bd2 ba2.2k sqft215 TWELVE LEAGUE CIRCLE, CASSELBERRY, FL 32707For SaleMLS ID #O6429326, Carl Vano, EXP REALTY LLC. Stellar MLS
- $689,0004 bd2 ba2.2k sqft176 TIM TAM COURT, LAKE MARY, FL 32746For SaleMLS ID #O6417081, David Bollet, REDFIN CORPORATION. Stellar MLS
- $539,9004 bd2 ba2.1k sqft432 BURNT TREE LANE, APOPKA, FL 32712For SaleMLS ID #O6401742, Claire Sims, LLC, LPT REALTY, LLC. Stellar MLS
- $686,0004 bd2 ba2.1k sqft783 KEENELAND PIKE, LAKE MARY, FL 32746For SaleMLS ID #O6421575, Nicole Anderson, HD REALTY LLC. Stellar MLS
- $525,0004 bd2 ba2.2k sqft809 BIG BUCK CIRCLE, WINTER SPRINGS, FL 32708For SaleMLS ID #O6416554, Cheri Brandi, COLDWELL BANKER REALTY. Stellar MLS
- $525,0003 bd2 ba1.9k sqft773 COACH LIGHT DRIVE, FERN PARK, FL 32730For SaleMLS ID #S5153448, Holley Cowan, RE/MAX PRIME PROPERTIES. Stellar MLS
- $510,0004 bd3 ba1.9k sqft128 N LAKEVIEW DRIVE, LAKE HELEN, FL 32744For SaleMLS ID #V4949744, Matthew Buckley, LPT REALTY, LLC. Stellar MLS
