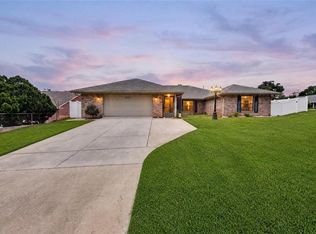
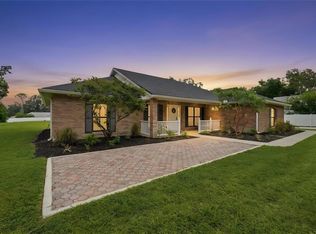
Some homes check boxes. This one changes plans. Sitting on a commanding .69-acre corner lot in the heart of Lake Helen, 128 N Lakeview Drive is a fully remodeled 4-bedroom, 3-bathroom home that delivers the kind of space, flexibility, and quality that buyers in this market are actively hunting for and rarely finding at this price. Every inch of this home has been touched. New finishes, floors, updated bathrooms, a kitchen built for real life, and a layout that actually flows. Plus, roof is 3 years young! The main home lives large, but the real story here is the private mother-in-law suite. Use it for rental income, house an older kid who needs space but not a lease, bring the in-laws in without anyone losing their mind, or simply hold it as a flex space that adds value. That kind of built-in versatility does not happen by accident. Step outside and the lot does the talking. Two-thirds of an acre of corner lot gives you room to breathe, room to park, and room to live... maybe even a pool down the road. The detached 2-car garage doubles as a workshop, a storage solution, or a man cave depending on who is asking. In Lake Helen, where lots this size are getting harder to find and harder to keep, this property stands on its own. This is a fully reimagined home in one of Volusia County's most underrated communities, with the kind of income potential and lifestyle flexibility that buyers spend months looking for. The ones who move fast on properties like this are the ones who get them. Schedule your private tour today, times are limited.
For sale
$510,000
128 N LAKEVIEW DRIVE, LAKE HELEN, FL 32744
4beds
1,990sqft
:
Get pre-qualified$3,378/mo
Single Family Residence
Built in 1945
0.69 Acres Lot
$-- Zestimate®
$256/sqft
$-- HOA
What's special
Private mother-in-law suiteFully reimagined homeNew finishesLayout that actually flowsUpdated bathrooms
- 47 days |
- 1,089 |
- 66 |
Zillow last checked:
Listing updated:
Listed by:
Matthew Buckley 407-617-0438,
LPT REALTY, LLC 877-366-2213
Source: Stellar MLS,MLS#: V4949744 Originating MLS: Orlando Regional
Originating MLS: Orlando Regional
Facts & features
Interior
Bedrooms & bathrooms
- Bedrooms: 4
- Bathrooms: 3
- Full bathrooms: 3
Rooms
- Room types: Bonus Room, Den/Library/Office, Utility Room, Storage Rooms
Primary bedroom
- Features: Walk-In Closet(s)
- Level: First
- Area: 224 Square Feet
- Dimensions: 14x16
Bedroom 2
- Features: Built-in Closet
- Level: First
- Area: 322 Square Feet
- Dimensions: 23x14
Bedroom 3
- Features: Built-in Closet
- Level: First
- Area: 140 Square Feet
- Dimensions: 14x10
Primary bathroom
- Level: First
- Area: 90 Square Feet
- Dimensions: 10x9
Bathroom 2
- Level: First
- Area: 40 Square Feet
- Dimensions: 5x8
Bathroom 3
- Level: First
- Area: 64 Square Feet
- Dimensions: 8x8
Balcony porch lanai
- Level: First
- Area: 84 Square Feet
- Dimensions: 12x7
Dining room
- Level: First
- Area: 136 Square Feet
- Dimensions: 8x17
Other
- Level: First
- Area: 667 Square Feet
- Dimensions: 23x29
Kitchen
- Level: First
- Area: 187 Square Feet
- Dimensions: 11x17
Laundry
- Level: First
- Area: 48 Square Feet
- Dimensions: 8x6
Living room
- Level: First
- Area: 289 Square Feet
- Dimensions: 17x17
Office
- Level: First
- Area: 99 Square Feet
- Dimensions: 9x11
Heating
- Central
Cooling
- Central Air, Ductless
Appliances
- Included: Dishwasher, Dryer, Electric Water Heater, Microwave, Range, Refrigerator, Washer, Water Filtration System
- Laundry: Inside, Laundry Room
Features
- Built-in Features, Ceiling Fan(s), Crown Molding, Eating Space In Kitchen, High Ceilings, Kitchen/Family Room Combo, Living Room/Dining Room Combo, Open Floorplan, Primary Bedroom Main Floor, Solid Surface Counters, Solid Wood Cabinets, Stone Counters, Thermostat, Walk-In Closet(s), In-Law Floorplan
- Flooring: Bamboo
- Has fireplace: No
- Fireplace features: Decorative, Stone
- Common walls with other units/homes: Corner Unit
Interior area
- Total structure area: 2,685
- Total interior livable area: 1,990 sqft
Video & virtual tour
Property
Parking
- Total spaces: 2
- Parking features: Boat, Covered, Driveway, Garage Door Opener, Guest, Oversized, Split Garage, Workshop in Garage
- Garage spaces: 2
- Has uncovered spaces: Yes
Features
- Levels: One
- Stories: 1
- Patio & porch: Front Porch
- Exterior features: Private Entrance, Private Mailbox, Rain Gutters, Sidewalk, Storage
- Has view: Yes
- View description: Trees/Woods, Water
- Water view: Water
Lot
- Size: 0.69 Acres
- Dimensions: 75 x 181 x 157 x 125 x 18 x 97 x 69 x 40
- Features: Cleared, Corner Lot, City Lot, Near Marina, Oversized Lot
- Residential vegetation: Mature Landscaping, Oak Trees
Details
- Additional structures: Other, Storage, Workshop
- Parcel number: 713001210010
- Zoning: 08R2
- Special conditions: None
Construction
Type & style
- Home type: SingleFamily
- Property subtype: Single Family Residence
Materials
- Concrete, HardiPlank Type, Wood Frame
- Foundation: Crawlspace, Stem Wall
- Roof: Metal
Condition
- Completed
- New construction: No
- Year built: 1945
Utilities & green energy
- Sewer: Septic Tank
- Water: Public
- Utilities for property: BB/HS Internet Available, Electricity Connected, Public, Street Lights, Water Connected
Community & HOA
Community
- Pet fee: $0 monthly
- Subdivision: LAKE HELEN
HOA
- Has HOA: No
Location
- Region: Lake Helen
Financial & listing details
- Price per square foot: $256/sqft
- Tax assessed value: $299,137
- Annual tax amount: $4,351
- Date on market: 6/25/2026
- Cumulative days on market: 346 days
- Listing terms: Cash,Conventional,FHA,VA Loan
- Ownership: Fee Simple
- Total actual rent: 0
- Electric utility on property: Yes
- Road surface type: Paved, Asphalt
Estimated market value
Not available
Estimated sales range
Not available
Not available
Price history
| Date | Event | Price |
|---|---|---|
| 6/25/2026 | Listed for sale | $510,000-1.9%$256/sqft |
Source:  Stellar MLS #V4949744 Report a problem Stellar MLS #V4949744 Report a problem | ||
| 5/2/2026 | Listing removed | $520,000$261/sqft |
Source: Stellar MLS #V4943544 Report a problem | ||
| 2/7/2026 | Price change | $520,000-3.5%$261/sqft |
Source: Stellar MLS #V4943544 Report a problem | ||
| 10/14/2025 | Price change | $539,000-3.5%$271/sqft |
Source: Stellar MLS #V4943544 Report a problem | ||
| 8/29/2025 | Price change | $558,500-0.1%$281/sqft |
Source: Stellar MLS #V4943544 Report a problem | ||
| 8/12/2025 | Price change | $559,000-1.8%$281/sqft |
Source: Stellar MLS #V4943544 Report a problem | ||
| 7/6/2025 | Listed for sale | $569,000+106.9%$286/sqft |
Source: Stellar MLS #V4943544 Report a problem | ||
| 7/20/2022 | Sold | $275,000-8%$138/sqft |
Source: Public Record Report a problem | ||
| 6/6/2022 | Pending sale | $299,000$150/sqft |
Source: Stellar MLS #V4924490 Report a problem | ||
| 5/18/2022 | Listed for sale | $299,000+19.6%$150/sqft |
Source: Stellar MLS #V4924490 Report a problem | ||
| 12/15/2021 | Listing removed | -- |
Source: Stellar MLS #V4921636 Report a problem | ||
| 10/20/2021 | Listed for sale | $250,000+35.1%$126/sqft |
Source: Stellar MLS #V4921636 Report a problem | ||
| 9/21/2021 | Sold | $185,000+208.3%$93/sqft |
Source: Public Record Report a problem | ||
| 10/26/1993 | Sold | $60,000$30/sqft |
Source: Public Record Report a problem | ||
Public tax history
| Year | Property taxes | Tax assessment |
|---|---|---|
| 2025 | $4,351 +26.8% | $223,008 +26.9% |
| 2024 | $3,431 +7.9% | $175,694 +3% |
| 2023 | $3,179 -26.2% | $170,577 -11.8% |
| 2022 | $4,308 | $193,333 +77.5% |
| 2021 | -- | $108,944 +1.4% |
| 2020 | -- | $107,440 +2.3% |
| 2019 | $517 -0.1% | $105,024 +1.9% |
| 2018 | $517 +2.8% | $103,066 +57.6% |
| 2017 | $503 -32.3% | $65,381 +2.1% |
| 2016 | $744 +85.4% | $64,036 +0.7% |
| 2015 | $401 -27.6% | $63,591 +0.8% |
| 2014 | $554 | $63,086 +1.5% |
| 2013 | -- | $62,154 +1.7% |
| 2012 | -- | $61,115 +3% |
| 2011 | -- | $59,335 -17.8% |
| 2010 | -- | $72,182 +2.7% |
| 2009 | -- | $70,284 +3.1% |
| 2007 | -- | $68,169 -0.5% |
| 2006 | -- | $68,501 +6.1% |
| 2005 | -- | $64,569 +3% |
| 2004 | -- | $62,688 +1.9% |
| 2003 | -- | $61,519 +2.4% |
| 2002 | -- | $60,077 +1.6% |
| 2001 | -- | $59,131 +3% |
| 2000 | -- | $57,409 |
Find assessor info on the county website
Monthly payment
Est. payment
Payment breakdown
Explore the cost of this home by adjusting the details. Changes won't be saved.Climate risks
Neighborhood: 32744
Nearby schools
GreatSchools rating
- 6/10Volusia Pines Elementary SchoolGrades: PK-5Distance: 1 mi
- 4/10Deland Middle SchoolGrades: 6-8Distance: 4.2 mi
- 6/10Deland High SchoolGrades: PK,9-12Distance: 5 mi
Schools provided by the listing agent
- Elementary: Volusia Pines Elem
- Middle: Deland Middle
- High: Deland High
Source: Stellar MLS. This data may not be complete. We recommend contacting the local school district to confirm school assignments for this home.
- $109,0000.38 acres104 N Lakeview Dr #5, Lake Helen, FL 32744Lot/Land

- $56,0370.35 acres104 N Lakeview Dr, Lake Helen, FL 32744Off Market

- $273,7003 bd3 ba1.2k sqft132 W Main St, Lake Helen, FL 32744Off Market

- $596,1004 bd3 ba2.3k sqft143 Harlan Ave, Lake Helen, FL 32744Off Market
- $383,6004 bd3 ba2k sqft154 N Lakeview Dr, Lake Helen, FL 32744Off Market
- $228,9003 bd1 ba1.2k sqft140 W Main St, Lake Helen, FL 32744Off Market
- $270,9002 bd1 ba900 sqft136 Harlan Ave, Lake Helen, FL 32744Off Market
- $179,0002 bd1 ba644 sqft159 Harlan Ave, Lake Helen, FL 32744Off Market
A local agent can set up tours, give advice and negotiate with sellers.
Similar homes
- $449,9004 bd3 ba2.1k sqft937 UTICA STREET, DELTONA, FL 32725For Sale
 MLS ID #O6432092, Yanet Perez Gonzalez, COPPER KEY GROUP, LLC. Stellar MLS
 - $539,0004 bd3 ba1.8k sqft535 E PLYMOUTH AVENUE, DELAND, FL 32724For Sale
 MLS ID #V4950380, Matthew Buckley, LPT REALTY, LLC. Stellar MLS
 - $549,0003 bd3 ba1.7k sqft1925 LADY BUG LANE, DELAND, FL 32720For Sale
 MLS ID #V4950574, Pamela Dean, GREENE REALTY OF FLORIDA LLC. Stellar MLS
 - $528,9002 bd2 ba2k sqft1610 STRATHCONA AVENUE, DELAND, FL 32720For Sale
 MLS ID #V4949679, J. Todd Swann, SWANN REAL ESTATE INC. Stellar MLS
 - $550,0004 bd2 ba2.4k sqft715 Eastover Cir, Deland, FL 32724For SaleMLS ID #11668278, Juan Morillo, La Rosa Realty Llc. My State MLS
- $475,0003 bd2 ba1.8k sqft329 SUN OAKS COURT, LAKE MARY, FL 32746For SaleMLS ID #O6431127, Dylan Pino, REALTY HUB. Stellar MLS
- $475,0003 bd3 ba1.7k sqft4611 GRAND AVENUE, DE LEON SPRINGS, FL 32130For SaleMLS ID #V4947922, Becky Singleton, WATSON REALTY CORP. Stellar MLS
- $599,0004 bd3 ba2.3k sqft421 ELLIOTT AVENUE, SANFORD, FL 32771For SaleMLS ID #V4950469, Brenda Griffiths, CHARLES RUTENBERG REALTY ORLANDO. Stellar MLS
- $539,9904 bd3 ba1.5k sqft219 S CRYSTAL DRIVE, SANFORD, FL 32773For SaleMLS ID #O6403516, Sharon O'Malley, MBA REALTY GROUP, INC. Stellar MLS
- $399,9995 bd3 ba1.9k sqft1049 W NEW YORK AVENUE, ORANGE CITY, FL 32763For SaleMLS ID #V4947294, Wesley Dean, CHARLES RUTENBERG REALTY ORLANDO. Stellar MLS
- $499,0004 bd3 ba1.9k sqft2225 JUANITA DRIVE, NEW SMYRNA BEACH, FL 32168For SaleMLS ID #NS1087672, Paul O'Brien, LOCAL LIVING REALTY GROUP. Stellar MLS
- $480,0003 bd2 ba1.7k sqft210 W UNIVERSITY AVENUE, DELAND, FL 32720For SaleMLS ID #V4945577, Mandy Evans, SOUTHERN EXCLUSIVE REALTY CORP. Stellar MLS
- $437,0003 bd2 ba1.6k sqft523 KONOMAC LAKE DRIVE, DEBARY, FL 32713For SaleMLS ID #V4950519, Brian Guyer, ADAMS, CAMERON & CO., REALTORS. Stellar MLS
- $599,0004 bd3 ba2.7k sqft400 PLUMOSA DRIVE, SANFORD, FL 32771For SaleMLS ID #O6422496, Ana Semmel, KARDOSH REALTY. Stellar MLS
- $649,9995 bd5 ba2.7k sqft721 MCGREGOR ROAD, DELAND, FL 32720For SaleMLS ID #V4948990, April Mycz, RISE REALTY OF FLORIDA LLC. Stellar MLS
- $645,0003 bd3 ba2.3k sqft2287 N SPRING GARDEN AVENUE, DELAND, FL 32720For SaleMLS ID #V4950036, Shawna Lewis, COLDWELL BANKER COAST REALTY. Stellar MLS
- $349,9003 bd2 ba1.9k sqft790 S BOUNDARY AVENUE, DELAND, FL 32720For SaleMLS ID #V4950418, Bee Powell, BEE REALTY CORP. Stellar MLS
- $445,0003 bd3 ba2.2k sqft551 RYLANE STREET, DE LEON SPRINGS, FL 32130For SaleMLS ID #G5114578, Wendy Paradise, HOME WISE REALTY GROUP, INC.. Stellar MLS
- $399,0003 bd3 ba2.2k sqft2704 BURGOYNE PLACE, DELAND, FL 32720For SaleMLS ID #O6428898, Jon Feshan, HOME WISE REALTY GROUP, INC.. Stellar MLS
- $750,0005 bd4 ba1.1k sqft2409 LAKE TINY ROAD, DELTONA, FL 32738For SaleMLS ID #S5151762, Sol Lalaguna, LA ROSA REALTY LLC. Stellar MLS
