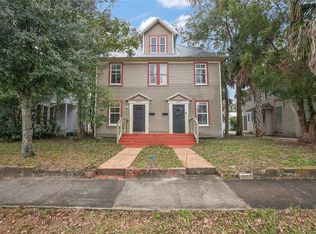
Virtually Staged. Welcome to this beautifully updated historic home nestled in the heart of DeLand, just two short blocks from Stetson University and a vibrant mix of shops and restaurants. With three bedrooms, two bathrooms and a bonus room, this residence offers a rare blend of character, comfort, and versatility. Enjoy the ease of main floor living with a spacious primary bedroom, bonus room, fully updated kitchen, Florida room and an updated bathroom. The upper level features two additional bedrooms, bathroom, a cozy family room, and a kitchenette. The second floor has a separate exterior entrance that can be used for access to the second floor or unlock an interior door and allow access to the first floor. The second floor has the flexibility for multi-family home, guests or extended family, with the added convenance of a separate laundry closet for your guests. From the preserved architectural touches to the refreshed kitchen and bathrooms, this home honors its heritage while embracing today’s lifestyle. Whether you're walking to campus, grabbing coffee downtown, or exploring local boutiques, everything you need is just around the corner. The home updates include all new appliances, new washer and dryer, new paint inside and out, all wood floors sanded and re-stained, cleaned AC ducts, and more. Call today for a showing.
For sale
Price cut: $25K (6/14)
$480,000
210 W University Ave, Deland, FL 32720
3beds
1,706sqft
Single Family Residence
Built in 1910
0.33 Acres Lot
$-- Zestimate®
$281/sqft
$-- HOA
What's special
Fully updated kitchenThree bedroomsBonus roomCozy family roomTwo bathroomsFlorida roomNew washer and dryer
- 268 days |
- 258 |
- 6 |
Zillow last checked:
Listing updated:
Listed by:
Mandy Evans 386-216-2636,
SOUTHERN EXCLUSIVE REALTY CORP 386-279-7244
Source: Stellar MLS,MLS#: V4945577 Originating MLS: West Volusia
Originating MLS: West Volusia
Facts & features
Interior
Bedrooms & bathrooms
- Bedrooms: 3
- Bathrooms: 2
- Full bathrooms: 2
Rooms
- Room types: Bonus Room, Utility Room
Primary bedroom
- Features: Storage Closet
- Level: First
- Area: 184 Square Feet
- Dimensions: 16x11.5
Bedroom 2
- Features: Storage Closet
- Level: Second
- Area: 127.65 Square Feet
- Dimensions: 11.1x11.5
Bedroom 3
- Features: Storage Closet
- Level: Second
- Area: 104.4 Square Feet
- Dimensions: 9x11.6
Bathroom 2
- Features: No Closet
- Level: Second
- Area: 168.27 Square Feet
- Dimensions: 7.1x23.7
Dining room
- Level: First
- Area: 106.47 Square Feet
- Dimensions: 11.7x9.1
Family room
- Features: No Closet
- Level: Second
- Area: 139.15 Square Feet
- Dimensions: 12.1x11.5
Kitchen
- Level: First
- Area: 135.63 Square Feet
- Dimensions: 9.9x13.7
Living room
- Features: No Closet
- Level: First
- Area: 291.77 Square Feet
- Dimensions: 17.9x16.3
Heating
- Central
Cooling
- Central Air
Appliances
- Included: Dishwasher, Dryer, Gas Water Heater, Range, Refrigerator, Washer
- Laundry: Inside
Features
- Ceiling Fan(s), High Ceilings, In-Law Floorplan
- Flooring: Ceramic Tile, Laminate, Hardwood
- Windows: Blinds
- Has fireplace: No
Interior area
- Total structure area: 2,063
- Total interior livable area: 1,706 sqft
Video & virtual tour
Property
Parking
- Parking features: Driveway
- Has uncovered spaces: Yes
Features
- Levels: Two
- Stories: 2
- Patio & porch: Covered, Deck, Enclosed, Rear Porch, Side Porch
- Exterior features: Lighting, Private Mailbox, Sidewalk, Storage
- Fencing: Chain Link
Lot
- Size: 0.33 Acres
- Features: City Lot, Level, Sidewalk
- Residential vegetation: Mature Landscaping
Details
- Parcel number: 700922040020
- Zoning: R1
- Special conditions: None
Construction
Type & style
- Home type: SingleFamily
- Architectural style: Historical
- Property subtype: Single Family Residence
Materials
- Wood Frame
- Foundation: Crawlspace
- Roof: Metal
Condition
- Completed
- New construction: No
- Year built: 1910
Utilities & green energy
- Sewer: Public Sewer
- Water: Public
- Utilities for property: BB/HS Internet Available
Community & HOA
Community
- Pet fee: $0 monthly
- Subdivision: UNIVERSITY PLACE DELAND
HOA
- Has HOA: No
Location
- Region: Deland
Financial & listing details
- Price per square foot: $281/sqft
- Tax assessed value: $239,610
- Annual tax amount: $4,077
- Date on market: 10/27/2025
- Cumulative days on market: 269 days
- Listing terms: Cash,Conventional
- Ownership: Fee Simple
- Total actual rent: 0
- Road surface type: Paved, Asphalt
Estimated market value
Not available
Estimated sales range
Not available
$2,020/mo
Price history
| Date | Event | Price |
|---|---|---|
| 6/14/2026 | Price change | $480,000-5%$281/sqft |
Source:  Stellar MLS #V4945577 Report a problem Stellar MLS #V4945577 Report a problem | ||
| 2/3/2026 | Price change | $505,000-2.9%$296/sqft |
Source: Stellar MLS #V4945577 Report a problem | ||
| 10/28/2025 | Listed for sale | $520,000+147%$305/sqft |
Source: Stellar MLS #V4945577 Report a problem | ||
| 7/19/2023 | Sold | $210,500+5.3%$123/sqft |
Source: Public Record Report a problem | ||
| 5/9/2023 | Pending sale | $200,000$117/sqft |
Source: Stellar MLS #O6105609 Report a problem | ||
| 5/3/2023 | Listed for sale | $200,000$117/sqft |
Source: Stellar MLS #O6105609 Report a problem | ||
Public tax history
| Year | Property taxes | Tax assessment |
|---|---|---|
| 2025 | $4,368 +7.1% | $239,610 +8.2% |
| 2024 | $4,077 +3% | $221,422 +4.9% |
| 2023 | $3,957 +14% | $211,015 +20.2% |
| 2022 | $3,473 | $175,604 +10% |
| 2021 | -- | $159,640 +72.7% |
| 2020 | $585 | $92,456 +2.3% |
| 2019 | $585 +0.4% | $90,377 +1.9% |
| 2018 | $582 -0.4% | $88,692 +2.1% |
| 2017 | $585 +1.2% | $86,868 +2.1% |
| 2016 | $578 +6.5% | $85,081 +0.7% |
| 2015 | $543 -4% | $84,490 +0.8% |
| 2014 | $565 | $83,819 +1.5% |
| 2013 | -- | $82,580 +1.7% |
| 2012 | -- | $81,200 +3% |
| 2011 | -- | $78,835 +1.5% |
| 2010 | -- | $77,670 +2.7% |
| 2009 | -- | $75,628 +3.1% |
| 2007 | -- | $73,351 -0.5% |
| 2006 | -- | $73,709 +7.1% |
| 2005 | -- | $68,851 +3% |
| 2004 | -- | $66,846 +1.9% |
| 2003 | -- | $65,600 +4.5% |
| 2002 | -- | $62,767 +1.6% |
| 2001 | -- | $61,779 +3% |
| 2000 | -- | $59,980 |
Find assessor info on the county website
Monthly payment
Est. payment
Payment breakdown
Explore the cost of this home by adjusting the details. Changes won't be saved.Climate risks
Neighborhood: 32720
Nearby schools
GreatSchools rating
- 7/10Citrus Grove ElementaryGrades: K-5Distance: 1.8 mi
- 5/10Southwestern Middle SchoolGrades: 6-8Distance: 2 mi
- 6/10Deland High SchoolGrades: PK,9-12Distance: 1.4 mi
- $291,3003 bd1 ba1.8k sqft220 W University Ave, Deland, FL 32720Off Market
- $280,0002 bd1 ba840 sqft542 N Florida Ave, Deland, FL 32720Sold
- $192,3002 bd1 ba955 sqft546 N Florida Ave, Deland, FL 32720Off Market
- $253,2003 bd2 ba1.4k sqft538 N Florida Ave, Deland, FL 32720Off Market
- $393,0003 bd1 ba1.8k sqft533 N Sans Souci Ave, Deland, FL 32720For Sale
- $365,5004 bd3 ba2k sqft534 N Florida Ave, Deland, FL 32720Off Market
- $430,9003 bd3 ba2k sqft529 N Sans Souci Ave, Deland, FL 32720Off Market
- $382,6003 bd2 ba2.1k sqft528 N Florida Ave, Deland, FL 32720Off Market
A local agent can set up tours, give advice and negotiate with sellers.
A local lender can help you make sure your offer is ready when you are.
Similar homes
- $393,0003 bd1 ba1.8k sqft533 N Sans Souci Ave, Deland, FL 32720For Sale

 MLS ID #V4948829, Joyce Williams, CHARLES RUTENBERG REALTY ORLANDO. Stellar MLS
 - $539,0004 bd2 ba2.2k sqft616 W Minnesota Ave, Deland, FL 32720For Sale

 MLS ID #1224236, Deborah Dunn, Town and Country Realty. DBAMLS
 - $430,0005 bd4 ba2.4k sqft206 W Wisconsin Ave, Deland, FL 32720For Sale
 MLS ID #V4946669, Hailey Graham, GREENE REALTY OF FLORIDA LLC. Stellar MLS
 - $430,0002 bd2 ba1.5k sqft1095 S Ridgewood Ave, Deland, FL 32720For Sale
 MLS ID #V4949918, Mandy Evans, SOUTHERN EXCLUSIVE REALTY CORP. Stellar MLS
 - $469,9004 bd3 ba2.5k sqft280 W Virginia Ave, Deland, FL 32720For SaleMLS ID #V4949345, Deborah Rood, TOWN AND COUNTRY REALTY. Stellar MLS
- $529,0002 bd2 ba2k sqft1610 Strathcona Ave, Deland, FL 32720For SaleMLS ID #V4949679, J. Todd Swann, SWANN REAL ESTATE INC. Stellar MLS
- $389,9903 bd2 ba1.4k sqft1160 W Rich Ave, Deland, FL 32720For SaleMLS ID #1226952, Paula Janan-Mitchell, RE/MAX Signature. DBAMLS
- $349,9993 bd3 ba2.2k sqft1237 Cardinal Ln, Deland, FL 32720For SaleMLS ID #GC541834, Lorne Rodriguez, RABELL REALTY GROUP LLC. Stellar MLS
- $549,0003 bd2 ba2k sqft1085 E Taylor Rd, Deland, FL 32724For SaleMLS ID #V4950035, Shawna Lewis, COLDWELL BANKER COAST REALTY. Stellar MLS
- $429,0003 bd2 ba1.8k sqft22 Poinsettia Dr, Deland, FL 32724For SaleMLS ID #O6420028, Tom Luker, LUKER & CO REAL ESTATE LLC. Stellar MLS
- $425,0004 bd3 ba2.2k sqft11 S University Cir, Deland, FL 32724For SaleMLS ID #A4695939, Moe Mossa, SAVVY AVENUE, LLC. Stellar MLS
- $354,9003 bd2 ba1.8k sqft1240 W Voorhis Ave, Deland, FL 32720For SaleMLS ID #O6364812, Kristin McLaughlin, OPTIMA REAL ESTATE. Stellar MLS
- $319,9003 bd2 ba1.7k sqft611 N Garfield Ave, Deland, FL 32724For SaleMLS ID #V4949258, Jane Grose, TOWN AND COUNTRY REALTY. Stellar MLS
- $464,9004 bd3 ba2.4k sqft2465 Royal Rd, Deland, FL 32724For SaleMLS ID #V4949250, Linda Hannon, CHARLES RUTENBERG REALTY ORLANDO. Stellar MLS
- $475,0003 bd3 ba1.7k sqft4611 Grand Ave, De Leon Springs, FL 32130For SaleMLS ID #V4947922, Becky Singleton, WATSON REALTY CORP. Stellar MLS
- $645,0003 bd3 ba2.3k sqft2287 N Spring Garden Ave, Deland, FL 32720For SaleMLS ID #V4950036, Shawna Lewis, COLDWELL BANKER COAST REALTY. Stellar MLS
- $475,0003 bd2 ba1.4k sqft1251 Seminole Dr, De Leon Springs, FL 32130For SaleMLS ID #V4949968, Tristina Hill, SOUTHERN EXCLUSIVE REALTY CORP. Stellar MLS
- $489,0003 bd2 ba2.1k sqft525 W Blue Springs Ave, Orange City, FL 32763For SaleMLS ID #V4944648, Kelly D'Errico, WATSON REALTY CORP. Stellar MLS
- $340,0003 bd2 ba1.4k sqft126 Kensington Rd, Deland, FL 32724For SaleMLS ID #O6360221, Veronica Figueroa, EXP REALTY LLC. Stellar MLS
- $515,8003 bd2 ba2.2k sqft309 Bellingrath Ter, Deland, FL 32724For SaleMLS ID #V4949550, Sheree Frazier, LPT REALTY LLC. Stellar MLS
