Welcome to this charming 1928 Craftsman bungalow located just minutes from award-winning Downtown DeLand and Stetson University. Nestled beneath a beautiful canopy of mature oak trees and Spanish moss, this one-of-a-kind property blends historic character with modern updates, flexible living space, and incredible functionality.
This 3 bedroom, 2 bathroom home is filled with natural light from 24 windows and features warm hardwood floors, spacious bathrooms, oversized showers, and a unique upstairs retreat complete with its own mini-split AC system. Updated plumbing and electrical systems, along with a full roof replacement in 2023, offer added peace of mind.
Designed for entertaining, the kitchen features tall countertops, a sitting bar, bar with mini fridge, and natural flow into the living and dining spaces. The living room surround sound system adds even more enjoyment to the home.
Enjoy relaxing mornings on the screened front porch swings or unwind in the fully fenced backyard featuring a motorized gate, extensive parking, covered carport, and an electrically equipped shipping container perfect for a workshop, hobby space, business use, or additional storage. Additional upgrades include a french drain, hardwired security lighting, and security cameras.
Conveniently located near shopping, dining, Downtown DeLand, and I-4. Zoned commercial for potential home-based business opportunities. This property offers the charm of historic DeLand living with the convenience and versatility buyers are searching for today.
Active
Price cut: $10K (7/24)
$380,000
1160 W Rich Ave, Deland, FL 32720
3beds
1,491sqft
:
Get pre-qualified$2,544/mo
Single Family Residence, Residential
Built in 1928
10,454 Square Feet Lot
$372,300 Zestimate®
$255/sqft
$-- HOA
What's special
Spacious bathroomsExtensive parkingScreened front porch swingsWarm hardwood floorsMotorized gateOversized showersCovered carport
- 63 days |
- 873 |
- 107 |
Likely to sell faster than
Zillow last checked:
Listing updated:
Listed by:
Paula Janan-Mitchell 386-852-8400,
RE/MAX Signature
Source: DBAMLS,MLS#: 1226952
Facts & features
Interior
Bedrooms & bathrooms
- Bedrooms: 3
- Bathrooms: 2
- Full bathrooms: 2
Bedroom 1
- Level: Second
- Area: 260 Square Feet
- Dimensions: 20.00 x 13.00
Bedroom 2
- Level: Main
- Area: 120 Square Feet
- Dimensions: 12.00 x 10.00
Bedroom 3
- Level: Main
- Area: 110 Square Feet
- Dimensions: 11.00 x 10.00
Dining room
- Level: Main
- Area: 143 Square Feet
- Dimensions: 13.00 x 11.00
Kitchen
- Level: Main
- Area: 96 Square Feet
- Dimensions: 12.00 x 8.00
Living room
- Level: Main
- Area: 260 Square Feet
- Dimensions: 20.00 x 13.00
Heating
- Central
Cooling
- Central Air, Split System
Appliances
- Included: Washer/Dryer Stacked, Refrigerator, Electric Range, Dishwasher
- Laundry: In Unit
Features
- Breakfast Bar, Built-in Features, Ceiling Fan(s), His and Hers Closets, Pantry, Primary Bathroom - Shower No Tub, Smart Home, Smart Thermostat, Wet Bar
- Flooring: Tile, Wood
- Windows: Storm Shutters
- Number of fireplaces: 1
Interior area
- Total structure area: 1,783
- Total interior livable area: 1,491 sqft
Video & virtual tour
Property
Parking
- Total spaces: 2
- Parking features: Additional Parking, Carport, Detached Carport
- Carport spaces: 2
Features
- Levels: Two
- Stories: 2
- Patio & porch: Front Porch, Rear Porch, Screened
- Has spa: Yes
- Spa features: Private
- Fencing: Back Yard,Fenced
Lot
- Size: 10,454 Square Feet
- Features: Many Trees, Sprinklers In Front
Details
- Additional structures: Shed(s), Workshop
- Parcel number: 700834010160
Construction
Type & style
- Home type: SingleFamily
- Property subtype: Single Family Residence, Residential
Materials
- Frame, Stucco
- Foundation: Combination
- Roof: Shingle
Condition
- New construction: No
- Year built: 1928
Utilities & green energy
- Sewer: Septic Tank
- Water: Public
- Utilities for property: Cable Available, Electricity Connected, Water Connected
Community & HOA
Community
- Subdivision: Stetson Park
HOA
- Has HOA: No
Location
- Region: Deland
Financial & listing details
- Price per square foot: $255/sqft
- Tax assessed value: $319,658
- Annual tax amount: $5,007
- Date on market: 5/29/2026
- Listing terms: Cash,Conventional,FHA
- Electric utility on property: Yes
Estimated market value
$372,300
$354,000 - $391,000
$1,959/mo
Price history
| Date | Event | Price |
|---|---|---|
| 7/24/2026 | Price change | $380,000-2.6%$255/sqft |
Source:  DBAMLS #1226952 Report a problem DBAMLS #1226952 Report a problem | ||
| 6/25/2026 | Price change | $389,990-1.3%$262/sqft |
Source: DBAMLS #1226952 Report a problem | ||
| 5/29/2026 | Listed for sale | $395,000+14.5%$265/sqft |
Source: DBAMLS #1226952 Report a problem | ||
| 9/26/2023 | Sold | $345,000+6.2%$231/sqft |
Source:  Stellar MLS #V4931390 Report a problem Stellar MLS #V4931390 Report a problem | ||
| 8/11/2023 | Pending sale | $324,900$218/sqft |
Source: Stellar MLS #V4931390 Report a problem | ||
| 8/7/2023 | Listed for sale | $324,900+32.6%$218/sqft |
Source: Stellar MLS #V4931390 Report a problem | ||
| 10/19/2020 | Sold | $245,000+8.9%$164/sqft |
Source: DBAMLS #1076199 Report a problem | ||
| 9/13/2020 | Pending sale | $225,000$151/sqft |
Source: WATSON REALTY CORP #V4915440 Report a problem | ||
| 9/11/2020 | Listed for sale | $225,000+368.8%$151/sqft |
Source: WATSON REALTY CORP #V4915440 Report a problem | ||
| 1/20/2015 | Sold | $48,000+47.7%$32/sqft |
Source: Public Record Report a problem | ||
| 4/11/2014 | Sold | $32,500-27.8%$22/sqft |
Source: Public Record Report a problem | ||
| 8/1/2012 | Listing removed | $45,000$30/sqft |
Source: The Real Estate Book #V4638084 Report a problem | ||
| 7/30/2012 | Listed for sale | $45,000+200%$30/sqft |
Source: The Real Estate Book #V4638084 Report a problem | ||
| 11/20/2003 | Sold | $15,000$10/sqft |
Source: Public Record Report a problem | ||
Public tax history
| Year | Property taxes | Tax assessment |
|---|---|---|
| 2025 | $5,007 +1.5% | $308,603 +2.9% |
| 2024 | $4,931 +19.3% | $299,906 +17.8% |
| 2023 | $4,135 -3.6% | $254,569 +17.3% |
| 2022 | $4,290 | $217,015 +8.4% |
| 2021 | -- | $200,204 +316.8% |
| 2020 | $782 | $48,037 +2.3% |
| 2019 | $782 -1.1% | $46,957 +1.9% |
| 2018 | $791 +3% | $46,081 +2.1% |
| 2017 | $768 +4.3% | $45,133 +2.1% |
| 2016 | $736 +7.2% | $44,205 +5.3% |
| 2015 | $687 -38.4% | $41,986 +11.9% |
| 2014 | $1,116 | $37,535 |
Find assessor info on the county website
Monthly payment
Est. payment
Payment breakdown
Explore the cost of this home by adjusting the details. Changes won't be saved.Climate risks
Neighborhood: 32720
Nearby schools
GreatSchools rating
- 4/10Woodward Avenue Elementary SchoolGrades: PK-5Distance: 1.3 mi
- 5/10Southwestern Middle SchoolGrades: 6-8Distance: 1.6 mi
- 6/10Deland High SchoolGrades: PK,9-12Distance: 2.7 mi
- $197,0002 bd1 ba846 sqft129 Cranor Ave, Deland, FL 32720Off Market
- $231,9002 bd1 ba1.1k sqft133 Cranor Ave, Deland, FL 32720Off Market
- $164,1002 bd1 ba768 sqft125 Cranor Ave, Deland, FL 32720Off Market
- $313,0003 bd2 ba1.6k sqft137 Cranor Ave, Deland, FL 32720Off Market
- $228,7002 bd2 ba1.1k sqft121 Cranor Ave, Deland, FL 32720Off Market
- $23,000-- bd-- ba-- sqftCranor Ave, Deland, FL 32720Off Market
- $219,5002 bd2 ba1.1k sqft130 Lucie Ave, Deland, FL 32720Off Market
- $237,6003 bd2 ba1k sqft132 Lucie Ave, Deland, FL 32720Off Market
A local agent can set up tours, give advice and negotiate with sellers.
A local lender can help you make sure your offer is ready when you are.
Similar homes
- $339,9004 bd2 ba1.8k sqft7 Jeanette Dr, Deland, FL 32720For Sale
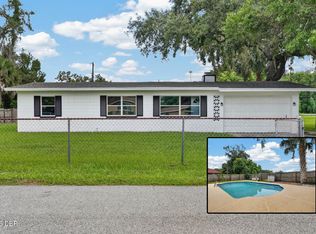
 MLS ID #1229108, Tammy Cherry, Charles Rutenberg Realty Orlando LLC. DBAMLS
 - $444,0003 bd2 ba1.4k sqft1624 Center St, Deland, FL 32720For Sale
 MLS ID #1227720, Dylan Gale, 1st Florida Realty LLC. DBAMLS
 - $333,0002 bd3 ba1.4k sqft110 W WASHINGTON AVENUE, DELAND, FL 32720For Sale

 MLS ID #V4949522, Melissa Stalzer, LPT REALTY, LLC. Stellar MLS
 - $389,0002 bd2 ba1.5k sqft255 NORTHCOTE COURT, DELAND, FL 32724For Sale
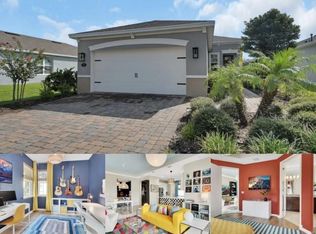 MLS ID #V4950362, Maureen Kemp, KEMP REALTY GROUP. Stellar MLS
 - $333,0003 bd2 ba1.6k sqft407 Pelham Park Dr, Deland, FL 32720For SaleMLS ID #1226396, Jessica Pettit, RE/MAX Advantage. DBAMLS
- $480,0003 bd2 ba1.7k sqft210 W UNIVERSITY AVENUE, DELAND, FL 32720For SaleMLS ID #V4945577, Mandy Evans, SOUTHERN EXCLUSIVE REALTY CORP. Stellar MLS
- $429,0003 bd2 ba1.8k sqft22 POINSETTIA DRIVE, DELAND, FL 32724For SaleMLS ID #O6420028, Tom Luker, LUKER & CO REAL ESTATE LLC. Stellar MLS
- $329,0003 bd2 ba2k sqft1355 1st Ave, Deland, FL 32724For SaleMLS ID #1228038, Kaley Macomber, Adams, Cameron & Co., Realtors. DBAMLS
- $314,0003 bd2 ba1.5k sqft905 NORTHERN OAKS TERRACE, DELAND, FL 32724For SaleMLS ID #V4946376, Jenny Varrasse, CHARLES RUTENBERG REALTY ORLANDO. Stellar MLS
- $319,0003 bd2 ba1.8k sqft1520 Newport Ave, Deland, FL 32724For SaleMLS ID #1226606, Tammy Bowen, Redfin Corporation. DBAMLS
- $399,9995 bd3 ba1.9k sqft1049 W NEW YORK AVENUE, ORANGE CITY, FL 32763For SaleMLS ID #V4947294, Wesley Dean, CHARLES RUTENBERG REALTY ORLANDO. Stellar MLS
- $349,9004 bd3 ba2k sqft529 N LEAVITT AVENUE, ORANGE CITY, FL 32763For SaleMLS ID #V4947202, Terrie White, GREENE REALTY OF FLORIDA LLC. Stellar MLS
- $475,0003 bd3 ba1.7k sqft4611 GRAND AVENUE, DE LEON SPRINGS, FL 32130For SaleMLS ID #V4947922, Becky Singleton, WATSON REALTY CORP. Stellar MLS
- $315,0003 bd2 ba1.5k sqft525 E Roberts St, Orange City, FL 32763For SaleMLS ID #1228036, Byron Somers, LPT Realty, LLC. DBAMLS
- $399,0003 bd2 ba1.3k sqft1610 Juno Trl, Astor, FL 32102For SaleMLS ID #1227279, Davis Hamilton, Ocean Properties and Mgmt., Inc.. DBAMLS
- from $282,9903 bd3 ba1.6k sqftMalory Plan, Delaney Reserve, Deland, FL 32720New ConstructionHartizen Homes
- $299,9003 bd2 ba1.1k sqft580 LAKEVIEW AVENUE, ORANGE CITY, FL 32763For SaleMLS ID #O6412830, Christopher Schiffermiller, LLC, UNITED REAL ESTATE PREFERRED. Stellar MLS
- $415,0003 bd2 ba1.7k sqft3153 Byington Ter, Deltona, FL 32738For SaleMLS ID #1226035, Jonathan B Owens, Keller Williams Realty Florida Partners. DBAMLS
- $389,0003 bd2 ba1.6k sqft3237 NEWMARK DRIVE, DELTONA, FL 32738For SaleMLS ID #O6401233, Nadia Burza, CHARLES RUTENBERG REALTY ORLANDO. Stellar MLS
- $224,9002 bd1 ba947 sqft135 S ARLINGTON AVENUE, DELAND, FL 32724For SaleMLS ID #V4945463, Terrie White, GREENE REALTY OF FLORIDA LLC. Stellar MLS
