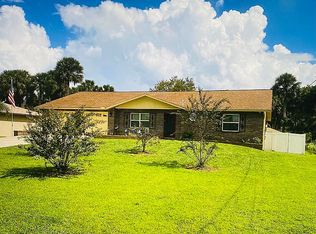
BRING YOUR BOAT & WEEKEND TOYS! Rare 0.62-acre homesite combining Lots 67 & 68 in Lake Beresford Terrace! 3BR/2BA solid concrete block home PLUS a 1,050 SF detached GARAGE/WORKSHOP! The 30' x 35' metal building has roll-up doors (both sides!) and space for boats, vehicles, work or fitness equipment, hobbies, and creative projects. Bright kitchen refresh with painted cabinets and walls, new subway tile backsplash, and newer stainless-steel appliances. Enjoy a spacious living room with vaulted ceiling, split-bedroom layout, and WALK-IN CLOSETS IN ALL THREE BEDROOMS! Entertain on the screened porch or enjoy the outdoor fireplace/BBQ, gazebo, and expansive backyard. Improvements include a 2024 ROOF and 2023 blown-in attic insulation. Other highlights: oversized attached 2-car garage with sliding screen panels and coated flooring, Flood Zone X, and NO HOA! Just 2.3 miles to Ed Stone Park boat ramp, 1.5 miles to SunRail, and 5 miles to Historic Downtown DeLand & Stetson University.
Active
$437,900
1624 Center St, Deland, FL 32720
3beds
1,401sqft
Single Family Residence, Residential
Built in 1987
0.62 Acres Lot
$433,800 Zestimate®
$313/sqft
$-- HOA
What's special
Split-bedroom layoutExpansive backyardScreened porchNewer stainless-steel appliancesNew subway tile backsplash
- 5 hours
- 90
- 6
Zillow last checked:
Listing updated:
Listed by:
Dylan Gale 386-689-8888,
1st Florida Realty LLC,
Bree Leman 386-689-8800
Source: DBAMLS,MLS#: 1227720
Facts & features
Interior
Bedrooms & bathrooms
- Bedrooms: 3
- Bathrooms: 2
- Full bathrooms: 2
Primary bedroom
- Description: Master Bedroom En-Suite & Walk-in Closet
- Level: Main
- Area: 184 Square Feet
- Dimensions: 11.50 x 16.00
Bedroom 2
- Description: Walk-in Closet
- Level: Main
- Area: 150.5 Square Feet
- Dimensions: 10.75 x 14.00
Bedroom 3
- Description: Walk-in Closet
- Level: Main
- Area: 123 Square Feet
- Dimensions: 10.25 x 12.00
Dining room
- Description: Entry to Screened Porch
- Level: Main
- Area: 140.25 Square Feet
- Dimensions: 11.00 x 12.75
Kitchen
- Description: Stainless Steel Appliances
- Level: Main
- Area: 121 Square Feet
- Dimensions: 11.00 x 11.00
Living room
- Description: Vaulted Ceiling & Fan
- Level: Main
- Area: 274.5 Square Feet
- Dimensions: 15.25 x 18.00
Heating
- Central, Electric
Cooling
- Central Air, Electric
Appliances
- Included: Washer, Refrigerator, Microwave, Electric Water Heater, Electric Range, Dryer, Dishwasher
- Laundry: In Garage, Sink
Features
- Breakfast Bar, Ceiling Fan(s), Eat-in Kitchen, Pantry, Split Bedrooms, Vaulted Ceiling(s), Walk-In Closet(s)
- Flooring: Tile
- Has fireplace: Yes
- Fireplace features: Outside
Interior area
- Total structure area: 2,116
- Total interior livable area: 1,401 sqft
Property
Parking
- Total spaces: 2
- Parking features: Additional Parking, Garage, Secured, Other
- Garage spaces: 2
Features
- Levels: One
- Stories: 1
- Patio & porch: Covered, Patio, Rear Porch, Screened
- Exterior features: Other
- Has view: Yes
- View description: Trees/Woods
Lot
- Size: 0.62 Acres
Details
- Additional structures: Other
- Parcel number: 792303000680
- Zoning description: Single Family
Construction
Type & style
- Home type: SingleFamily
- Property subtype: Single Family Residence, Residential
Materials
- Block, Brick, Concrete, Stucco
- Foundation: Slab
- Roof: Shingle
Condition
- New construction: No
- Year built: 1987
Utilities & green energy
- Sewer: Septic Tank
- Water: Public
- Utilities for property: Electricity Connected, Water Connected
Community & HOA
Community
- Subdivision: Not In Subdivision
HOA
- Has HOA: No
Location
- Region: Deland
Financial & listing details
- Price per square foot: $313/sqft
- Tax assessed value: $269,925
- Annual tax amount: $1,155
- Date on market: 10/20/2026
- Listing terms: Cash,Conventional,FHA,VA Loan
- Electric utility on property: Yes
- Road surface type: Paved
Estimated market value
$433,800
$412,000 - $455,000
$1,979/mo
Price history
| Date | Event | Price |
|---|---|---|
| 10/20/2026 | Listed for sale | $437,900+0.7%$313/sqft |
Source:  DBAMLS #1227720 Report a problem DBAMLS #1227720 Report a problem | ||
| 9/29/2026 | Listing removed | $434,900$310/sqft |
Source: DBAMLS #1227720 Report a problem | ||
| 9/17/2026 | Price change | $434,900-1.1%$310/sqft |
Source: DBAMLS #1227720 Report a problem | ||
| 8/18/2026 | Price change | $439,900-0.9%$314/sqft |
Source: DBAMLS #1227720 Report a problem | ||
| 7/30/2026 | Price change | $444,000-1.3%$317/sqft |
Source: DBAMLS #1227720 Report a problem | ||
| 7/23/2026 | Price change | $449,900-1.1%$321/sqft |
Source:  Stellar MLS #V4950016 Report a problem Stellar MLS #V4950016 Report a problem | ||
| 7/16/2026 | Price change | $454,900-1.1%$325/sqft |
Source: Stellar MLS #V4950016 Report a problem | ||
| 6/19/2026 | Listed for sale | $459,900$328/sqft |
Source: DBAMLS #1227720 Report a problem | ||
Public tax history
| Year | Property taxes | Tax assessment |
|---|---|---|
| 2025 | $1,155 +2.9% | $86,804 +2.9% |
| 2024 | $1,123 +5.9% | $84,358 +3% |
| 2023 | $1,060 +5.1% | $81,901 +3% |
| 2022 | $1,009 | $79,516 +3% |
| 2021 | -- | $77,200 +1.4% |
| 2020 | $991 | $76,134 +2.3% |
| 2019 | $991 -1.2% | $74,422 +1.9% |
| 2018 | $1,004 +0.6% | $73,034 +2.1% |
| 2017 | $998 +1.1% | $71,532 +2.1% |
| 2016 | $986 +3.5% | $70,061 +0.7% |
| 2015 | $953 -1.8% | $69,574 +0.8% |
| 2014 | $970 | $69,022 +1.5% |
| 2013 | -- | $68,002 +1.7% |
| 2012 | -- | $66,865 -12.4% |
| 2011 | -- | $76,288 -13.6% |
| 2010 | -- | $88,283 -12.6% |
| 2009 | -- | $100,988 +32.1% |
| 2007 | -- | $76,471 -0.5% |
| 2006 | -- | $76,844 +6.1% |
| 2005 | -- | $72,433 +3% |
| 2004 | -- | $70,323 +1.9% |
| 2003 | -- | $69,012 +2.4% |
| 2002 | -- | $67,395 +1.6% |
| 2001 | -- | $66,334 +3% |
| 2000 | -- | $64,402 |
Find assessor info on the county website
Monthly payment
Est. payment
Payment breakdown
Explore the cost of this home by adjusting the details. Changes won't be saved.Climate risks
Neighborhood: 32720
Nearby schools
Schools provided by the listing agent
- Elementary: Woodward Avenue
- Middle: Southwestern
- High: Deland
Source: DBAMLS. This data may not be complete. We recommend contacting the local school district to confirm school assignments for this home.

Similar homes
- $375,0003 bd2 ba1.4k sqft1160 W Rich Ave, Deland, FL 32720For Sale

 MLS ID #1226952, Paula Janan-Mitchell, RE/MAX Signature. DBAMLS
 - $479,0003 bd3 ba2k sqft1026 VALLEY FORGE ROAD, DELAND, FL 32720For Sale

 MLS ID #V4951255, Greta Bost, SUMMER WIND REALTY CENTRAL FL. Stellar MLS
 - $375,0003 bd2 ba1.6k sqft3431 WILD OCELOT COURT, DELAND, FL 32724For Sale
 MLS ID #O6450218, Giselle Ramirez, REDFIN CORPORATION. Stellar MLS
 - $399,0004 bd2 ba1.8k sqft1974 E COOPER DRIVE, DELTONA, FL 32725For Sale
 MLS ID #O6450773, Matthew Hughes, CHARLES RUTENBERG REALTY ORLANDO. Stellar MLS
 - $284,0003 bd2 ba1k sqft637 PRATT STREET, DELAND, FL 32720For SaleMLS ID #O6446299, Alethea Reyes, EPIQUE REALTY INC.. Stellar MLS
- $319,0003 bd2 ba1.4k sqft252 SHERRI LEE LANE, DELAND, FL 32720For SaleMLS ID #V4951679, Jessica Levings, NORTHWEST SQUARE REALTY LLC. Stellar MLS
- $325,0003 bd2 ba1.1k sqft700 Swarthmore Rd, Deland, FL 32724For SaleMLS ID #1231446, Elliott Hagood, Home & Family RE & Property Management. DBAMLS
- $332,9994 bd2 ba1.8k sqft7 Jeanette Dr, Deland, FL 32720For SaleMLS ID #1229108, Tammy Cherry, Charles Rutenberg Realty Orlando LLC. DBAMLS
- $270,0003 bd1 ba1.5k sqft506 S ELSASSER STREET, DELAND, FL 32720For SaleMLS ID #O6443115, Rachael Klinker, DAHLIA REALTY GROUP. Stellar MLS
- $320,0003 bd2 ba1.6k sqft1040 W VILLAGE GREEN ROAD, DELAND, FL 32720For SaleMLS ID #V4950522, Jessica Thomas, LIVELY REAL ESTATE. Stellar MLS
- $479,9004 bd2 ba1.7k sqft345 OAK LEAF CIRCLE, LAKE MARY, FL 32746For SaleMLS ID #O6450632, Robert Foutz, ASSIST 2 SELL FOUTZ REALTY. Stellar MLS
- $365,0003 bd2 ba1.8k sqft1626 W AKRON DRIVE, DELTONA, FL 32725For SaleMLS ID #V4951816, Tommy Roberts, GLORY INTL. REAL ESTATE CO. Stellar MLS
- $419,0003 bd2 ba1.4k sqft490 Pine Woods Rd, Ormond Beach, FL 32174For SaleMLS ID #1231026, Kevin Rybicki, Realty Pros Assured. DBAMLS
- $329,0003 bd2 ba1.6k sqft407 Pelham Park Dr, Deland, FL 32720For SaleMLS ID #1226396, Jessica Pettit, RE/MAX FloRealty. DBAMLS
- $459,0003 bd3 ba1.7k sqft5780 Johnson Lake Rd, De Leon Springs, FL 32130For SaleMLS ID #1210662, Steven Koleno, Beycome of Florida LLC. DBAMLS
- $269,9003 bd2 ba1.4k sqft701 S DELAWARE AVENUE, DELAND, FL 32720For SaleMLS ID #V4947907, Christie Vaccaro, UNITED REAL ESTATE PREFERRED. Stellar MLS
- $349,9003 bd2 ba1.9k sqft2525 S Glen Eagles Dr, Deland, FL 32724For SaleMLS ID #1230478, Maureen France, Realty Pros Assured. DBAMLS
- $250,0003 bd2 ba1.6k sqft1480 GAUDREY STREET, DELAND, FL 32720For SaleMLS ID #V4947965, Louis Castriota, GLORY INTL. REAL ESTATE CO. Stellar MLS
- $349,0003 bd3 ba1.9k sqft239 W Tarrington Dr, Deland, FL 32724For SaleMLS ID #1229583, Jonathan B Owens, Keller Williams Realty Florida Partners. DBAMLS
- $325,0003 bd2 ba1.4k sqft161 FLORENCE BOULEVARD, DEBARY, FL 32713For SaleMLS ID #V4951764, Mayra Piedra, LPT REALTY, LLC. Stellar MLS
