Virtually Staged. Nestled on a charming corner lot beneath the shade of mature trees, just over a quarter acre of outdoor green space, partially fenced to enjoy all the things you love to do at home, entertaining, BBQ’s, gardening, playing with your pets or a simple quiet evenings. Sidewalks for those evening strolls, an elementary school close by that brings cheerful energy in the day and the area with a sense of family and community. Water softener system, open concept interior with the opportunity for you to add your own personal touches to make this property shine your way. Third bedroom not shown and is currently used for storage. Whether you are a first-time buyer or your family size has changed or your looking for a home that fits you just right. A little bit of love and your home! This corner-lot is a gem. Come see the charm and envision the possibilities. * All information is intended to be correct. Agents and Byer’s must check and confirm all information*
For sale
Price cut: $5K (8/24)
$269,900
701 S DELAWARE AVENUE, DELAND, FL 32720
3beds
1,405sqft
Single Family Residence
Built in 1962
0.27 Acres Lot
$-- Zestimate®
$192/sqft
$-- HOA
What's special
Open concept interiorWater softener systemCharming corner lot
- 214 days
- 227
- 17
Zillow last checked:
Listing updated:
Listed by:
Christie Vaccaro 386-747-6513,
UNITED REAL ESTATE PREFERRED 407-243-8840
Source: Stellar MLS,MLS#: V4947907 Originating MLS: Orlando Regional
Originating MLS: Orlando Regional
Facts & features
Interior
Bedrooms & bathrooms
- Bedrooms: 3
- Bathrooms: 2
- Full bathrooms: 1
- 1/2 bathrooms: 1
Primary bedroom
- Features: Built-in Closet
- Level: First
- Area: 126.25 Square Feet
- Dimensions: 12.5x10.1
Bedroom 2
- Features: Ceiling Fan(s), Built-in Closet
- Level: First
- Area: 142.8 Square Feet
- Dimensions: 12x11.9
Bathroom 1
- Features: No Closet
- Level: First
- Area: 36.48 Square Feet
- Dimensions: 7.6x4.8
Bathroom 3
- Features: Ceiling Fan(s)
- Level: First
- Area: 117.81 Square Feet
- Dimensions: 11.9x9.9
Family room
- Features: No Closet
- Level: First
- Area: 177.31 Square Feet
- Dimensions: 14.9x11.9
Kitchen
- Features: No Closet
- Level: First
- Area: 127.72 Square Feet
- Dimensions: 12.4x10.3
Living room
- Features: Ceiling Fan(s), No Closet
- Level: First
- Area: 221.92 Square Feet
- Dimensions: 15.2x14.6
Heating
- Central
Cooling
- Central Air
Appliances
- Included: Range, Refrigerator
- Laundry: Inside, Laundry Room
Features
- Ceiling Fan(s), Open Floorplan, Primary Bedroom Main Floor, Solid Wood Cabinets
- Flooring: Laminate, Hardwood
- Has fireplace: No
Interior area
- Total structure area: 1,405
- Total interior livable area: 1,405 sqft
Video & virtual tour
Property
Parking
- Total spaces: 1
- Parking features: Carport
- Carport spaces: 1
Features
- Levels: One
- Stories: 1
- Exterior features: Awning(s)
- Fencing: Electric
Lot
- Size: 0.27 Acres
- Dimensions: 60 x 147
- Features: Corner Lot
Details
- Parcel number: 701739040460
- Zoning: 05R-1B
- Special conditions: None
Construction
Type & style
- Home type: SingleFamily
- Property subtype: Single Family Residence
Materials
- Block
- Foundation: Block
- Roof: Shingle
Condition
- New construction: No
- Year built: 1962
Utilities & green energy
- Sewer: Public Sewer
- Water: Public
- Utilities for property: Cable Available, Public, Sewer Connected, Water Connected
Community & HOA
Community
- Pet fee: $0 monthly
- Subdivision: SOUTH CLARA HEIGHTS
HOA
- Has HOA: No
Location
- Region: Deland
Financial & listing details
- Price per square foot: $192/sqft
- Tax assessed value: $177,690
- Annual tax amount: $375
- Date on market: 3/17/2026
- Cumulative days on market: 215 days
- Listing terms: Cash,Conventional
- Ownership: Fee Simple
- Total actual rent: 0
- Road surface type: Paved, Asphalt
Estimated market value
Not available
Estimated sales range
Not available
Not available
Price history
| Date | Event | Price |
|---|---|---|
| 8/24/2026 | Price change | $269,900-1.8%$192/sqft |
Source:  Stellar MLS #V4947907 Report a problem Stellar MLS #V4947907 Report a problem | ||
| 3/17/2026 | Listed for sale | $274,9000%$196/sqft |
Source: Stellar MLS #V4947907 Report a problem | ||
| 9/19/2025 | Listing removed | $275,000$196/sqft |
Source: Stellar MLS #O6281487 Report a problem | ||
| 9/6/2025 | Price change | $275,000-1.8%$196/sqft |
Source: Stellar MLS #O6281487 Report a problem | ||
| 4/24/2025 | Price change | $279,900-1.8%$199/sqft |
Source: Stellar MLS #O6281487 Report a problem | ||
| 2/16/2025 | Listed for sale | $285,000+120.4%$203/sqft |
Source: Stellar MLS #O6281487 Report a problem | ||
| 11/28/2005 | Sold | $129,300+172.2%$92/sqft |
Source: Public Record Report a problem | ||
| 9/11/2003 | Sold | $47,500-44.1%$34/sqft |
Source: Public Record Report a problem | ||
| 7/31/2001 | Sold | $85,000+400%$60/sqft |
Source: Public Record Report a problem | ||
| 8/14/2000 | Sold | $17,000$12/sqft |
Source: Public Record Report a problem | ||
Public tax history
| Year | Property taxes | Tax assessment |
|---|---|---|
| 2025 | $376 +5.6% | $45,604 +2.9% |
| 2024 | $356 +5.2% | $44,319 +3% |
| 2023 | $338 +5.6% | $43,029 +3% |
| 2022 | $320 | $41,776 +3% |
| 2021 | -- | $40,559 +1.4% |
| 2020 | $309 | $39,999 +2.3% |
| 2019 | $309 +1.5% | $39,100 +1.9% |
| 2018 | $304 +1.1% | $38,371 +2.1% |
| 2017 | $301 +2.6% | $37,582 +2.1% |
| 2016 | $293 +8.2% | $36,809 +0.7% |
| 2015 | $271 -0.8% | $36,553 +0.8% |
| 2014 | $274 | $36,263 +1.5% |
| 2013 | -- | $35,727 +1.7% |
| 2012 | -- | $35,130 -21.2% |
| 2011 | -- | $44,584 -23.8% |
| 2010 | -- | $58,542 -26.1% |
| 2009 | -- | $79,264 -6.3% |
| 2007 | -- | $84,630 +2.5% |
| 2006 | -- | $82,566 +10.2% |
| 2005 | -- | $74,928 +24.8% |
| 2004 | -- | $60,047 +3.7% |
| 2003 | -- | $57,915 +10.4% |
| 2002 | -- | $52,474 +269.4% |
| 2001 | -- | $14,204 -23.9% |
| 2000 | -- | $18,663 |
Find assessor info on the county website
Monthly payment
Est. payment
Payment breakdown
Explore the cost of this home by adjusting the details. Changes won't be saved.Climate risks
Neighborhood: 32720
Nearby schools
Schools provided by the listing agent
- Elementary: Edith I Starke Elem
- Middle: Southwestern Middle
- High: Deland High
Source: Stellar MLS. This data may not be complete. We recommend contacting the local school district to confirm school assignments for this home.


Similar homes
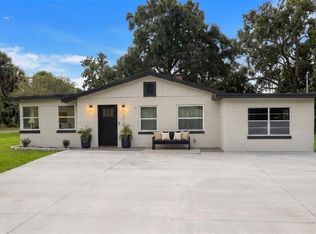
- $244,9003 bd2 ba1k sqft515 W GARRISON AVENUE, DELAND, FL 32720For Sale

 MLS ID #V4951546, Jourdan Hoover, WATSON REALTY CORP. Stellar MLS
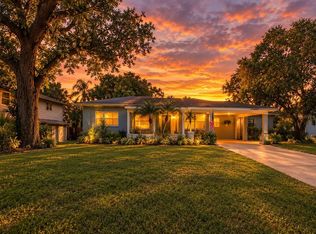
 - $315,0003 bd2 ba1.1k sqft1710 HOLLY BOULEVARD, DELAND, FL 32720For Sale
 MLS ID #V4951669, Candiss Lunsford, KELLER WILLIAMS HERITAGE REALTY. Stellar MLS
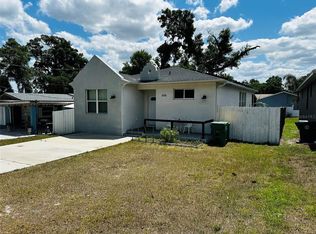
 - $268,8883 bd2 ba1.3k sqft2455 ROYAL ROAD, DELAND, FL 32724For Sale
 MLS ID #S5155169, Jaleel Smith, LA ROSA REALTY LLC. Stellar MLS
 - $315,0003 bd2 ba1.4k sqft606 W VOORHIS AVENUE, DELAND, FL 32720For Sale
 MLS ID #V4949778, Edwin Castellanos Torres, LPT REALTY, LLC. Stellar MLS
 - $250,0003 bd2 ba1.6k sqft1480 GAUDREY STREET, DELAND, FL 32720For SaleMLS ID #V4947965, Louis Castriota, GLORY INTL. REAL ESTATE CO. Stellar MLS
- $227,0002 bd2 ba1.4k sqft424 W HOGLE AVENUE, DELAND, FL 32720For SaleMLS ID #V4947458, Kelli Orszulak, LPT REALTY LLC. Stellar MLS
- $314,5004 bd2 ba1.7k sqft415 E BERESFORD AVENUE, DELAND, FL 32724For SaleMLS ID #V4950160, Sylvia Thomas, PUPELLO REALTY COMPANY, LLC. Stellar MLS
- $340,0003 bd2 ba1.3k sqft221 N JULIA AVENUE, DELAND, FL 32720For SaleMLS ID #O6406165, Catherina Lopez PA, ELIZUNDIA LUXURY REALTY LLC. Stellar MLS
- $260,0003 bd2 ba1.2k sqft354 PARK DRIVE, DELAND, FL 32724For SaleMLS ID #O6430177, Johnny Vazquez, PA, EXP REALTY LLC. Stellar MLS
- $269,9003 bd2 ba1.3k sqft448 N KANSAS AVENUE, DELAND, FL 32724For SaleMLS ID #R4910712, William Crow, CROW ENTERPRISES LLC. Stellar MLS
- $320,0003 bd2 ba1.6k sqft1040 W VILLAGE GREEN ROAD, DELAND, FL 32720For SaleMLS ID #V4950522, Jessica Thomas, LIVELY REAL ESTATE. Stellar MLS
- $329,5003 bd3 ba1.7k sqft220 N ADELLE AVENUE, DELAND, FL 32720For SaleMLS ID #O6434214, Dave Zembala PA, ZEMBALA GROUP. Stellar MLS
- $325,0002 bd2 ba1.3k sqft1505 HONTOON ROAD, DELAND, FL 32720For SaleMLS ID #O6413770, Steven Koleno, BEYCOME OF FLORIDA LLC. Stellar MLS
- $329,9003 bd2 ba1.8k sqft2117 Yorkshire Dr, Deland, FL 32724For Sale
 MLS ID #1229849, Paul Long, Xcellence. DBAMLS
 - $325,0003 bd2 ba1.1k sqft700 Swarthmore Rd, Deland, FL 32724For SaleMLS ID #1231446, Elliott Hagood, Home & Family RE & Property Management. DBAMLS
- $294,9003 bd2 ba1.2k sqft411 COLLINS COURT, ORANGE CITY, FL 32763For SaleMLS ID #O6447432, Charlene Magalski, MARVIEW INTERNATIONAL REALTY LLC. Stellar MLS
- $333,9003 bd2 ba1.6k sqft561 Astoria Dr, Deland, FL 32724For SaleMLS ID #1229057, Donna Rose, DR Properties of Volusia County LLC. DBAMLS
- $299,0003 bd2 ba1.2k sqft677 Sagamore Dr, Deltona, FL 32738For SaleMLS ID #1231793, Eric Zimmerman, RE/MAX Advantage. DBAMLS
- $275,0003 bd2 ba1.3k sqft1105 TIVOLI DRIVE, DELTONA, FL 32725For SaleMLS ID #O6422381, Victor Valentin, MARK SPAIN REAL ESTATE. Stellar MLS
- $279,9003 bd2 ba1.6k sqft1891 FORTUNE COURT, DELTONA, FL 32725For SaleMLS ID #S5146255, Ann Nguyen, FLORIDA REALTY INVESTMENTS. Stellar MLS
