Beautifully maintained home offering 1,696 sqft of living space with a total building area of 2,483 sqft, including a finished enclosed porch and spacious garage. This property features a functional layout with comfortable living areas, providing plenty of room for both everyday living and entertaining. The enclosed porch (242 sqft) adds versatile space—perfect for a bonus room, home office, or relaxation area. The home also includes a finished garage (545 sqft), offering additional flexibility for storage, workspace, or potential future conversion. Situated in a quiet neighborhood in Deltona, this property is conveniently located near shopping, dining, schools, and major roadways, making commuting easy. Whether you’re a first-time buyer, investor, or looking for extra space, this home offers great potential and value.
For sale
Price cut: $1.1K (9/19)
$279,900
1891 FORTUNE COURT, DELTONA, FL 32725
3beds
1,696sqft
Single Family Residence
Built in 1984
0.31 Acres Lot
$280,200 Zestimate®
$165/sqft
$-- HOA
What's special
Finished enclosed porchSpacious garageFunctional layout
- 207 days
- 592
- 28
Zillow last checked:
Listing updated:
Listed by:
Ann Nguyen 512-277-4461,
FLORIDA REALTY INVESTMENTS 407-207-2220
Source: Stellar MLS,MLS#: S5146255 Originating MLS: Orlando Regional
Originating MLS: Orlando Regional
Facts & features
Interior
Bedrooms & bathrooms
- Bedrooms: 3
- Bathrooms: 2
- Full bathrooms: 2
Rooms
- Room types: Family Room
Primary bedroom
- Features: Walk-In Closet(s)
- Level: First
- Area: 154 Square Feet
- Dimensions: 14x11
Bathroom 2
- Level: First
- Area: 132 Square Feet
- Dimensions: 12x11
Bathroom 3
- Level: First
- Area: 120 Square Feet
- Dimensions: 12x10
Balcony porch lanai
- Level: First
- Area: 242 Square Feet
- Dimensions: 22x11
Den
- Level: First
- Area: 231 Square Feet
- Dimensions: 21x11
Family room
- Level: First
- Area: 275 Square Feet
- Dimensions: 25x11
Kitchen
- Features: Breakfast Bar, Pantry
- Level: First
- Area: 108 Square Feet
- Dimensions: 12x9
Living room
- Features: Other
- Level: First
- Area: 264 Square Feet
- Dimensions: 12x22
Heating
- Electric
Cooling
- Central Air
Appliances
- Included: Dishwasher, Range, Refrigerator, Solar Hot Water Owned
- Laundry: In Garage
Features
- Ceiling Fan(s), Living Room/Dining Room Combo, Primary Bedroom Main Floor, Split Bedroom, Walk-In Closet(s)
- Flooring: Carpet, Ceramic Tile
- Has fireplace: No
Interior area
- Total structure area: 2,483
- Total interior livable area: 1,696 sqft
Property
Parking
- Total spaces: 2
- Parking features: Garage - Attached
- Attached garage spaces: 2
- Details: Garage Dimensions: 22x22
Features
- Levels: One
- Stories: 1
- Exterior features: Storage
- Fencing: Fenced
Lot
- Size: 0.31 Acres
- Features: Oversized Lot
- Residential vegetation: Mature Landscaping
Details
- Additional structures: Shed(s)
- Parcel number: 30183103410310
- Zoning: R-1
- Special conditions: None
Construction
Type & style
- Home type: SingleFamily
- Architectural style: Traditional
- Property subtype: Single Family Residence
Materials
- Brick
- Foundation: Slab
- Roof: Shingle
Condition
- New construction: No
- Year built: 1984
Utilities & green energy
- Sewer: Septic Tank
- Water: Public
- Utilities for property: Cable Available, Electricity Available, Phone Available, Public, Sprinkler Well
Community & HOA
Community
- Pet fee: $0 monthly
- Subdivision: DELTONA LAKES UNIT 03
HOA
- Has HOA: No
Location
- Region: Deltona
Financial & listing details
- Price per square foot: $165/sqft
- Tax assessed value: $251,936
- Annual tax amount: $2,703
- Date on market: 3/20/2026
- Cumulative days on market: 183 days
- Ownership: Fee Simple
- Total actual rent: 0
- Electric utility on property: Yes
- Road surface type: Asphalt
Estimated market value
$280,200
$266,000 - $294,000
$2,070/mo
Price history
| Date | Event | Price |
|---|---|---|
| 9/19/2026 | Price change | $279,900-0.4%$165/sqft |
Source:  Stellar MLS #S5146255 Report a problem Stellar MLS #S5146255 Report a problem | ||
| 9/7/2026 | Price change | $280,999-3%$166/sqft |
Source: Stellar MLS #S5146255 Report a problem | ||
| 8/14/2026 | Price change | $289,8000%$171/sqft |
Source: Stellar MLS #S5146255 Report a problem | ||
| 7/24/2026 | Price change | $289,9000%$171/sqft |
Source: Stellar MLS #S5146255 Report a problem | ||
| 7/8/2026 | Price change | $289,999-1.7%$171/sqft |
Source: Stellar MLS #S5146255 Report a problem | ||
| 6/6/2026 | Price change | $295,000-1%$174/sqft |
Source: Stellar MLS #S5146255 Report a problem | ||
| 5/20/2026 | Price change | $297,9990%$176/sqft |
Source: Stellar MLS #S5146255 Report a problem | ||
| 4/23/2026 | Listed for sale | $298,000$176/sqft |
Source: Stellar MLS #S5146255 Report a problem | ||
| 3/31/2026 | Pending sale | $298,000$176/sqft |
Source: Stellar MLS #S5146255 Report a problem | ||
| 3/21/2026 | Listed for sale | $298,000+68.4%$176/sqft |
Source: Stellar MLS #S5146255 Report a problem | ||
| 3/26/2020 | Sold | $177,000-5.3%$104/sqft |
Source: Public Record Report a problem | ||
| 1/22/2020 | Pending sale | $187,000$110/sqft |
Source: The Keyes Company/Realtors #1040134 Report a problem | ||
| 6/11/2019 | Price change | $187,000-6%$110/sqft |
Source: The Keyes Company/Realtors #1040134 Report a problem | ||
| 2/19/2019 | Listed for sale | $199,000$117/sqft |
Source: The Keyes Company/Realtors #1040134 Report a problem | ||
Public tax history
| Year | Property taxes | Tax assessment |
|---|---|---|
| 2025 | $3,070 +2.7% | $183,227 +2.9% |
| 2024 | $2,987 +3.8% | $178,064 +3% |
| 2023 | $2,877 +1.2% | $172,878 +3% |
| 2022 | $2,843 | $167,843 +3% |
| 2021 | -- | $162,954 +8.3% |
| 2020 | $3,592 | $150,463 -4.3% |
| 2019 | $3,592 -7.7% | $157,211 +108.1% |
| 2018 | $3,892 +466.7% | $75,548 +2.1% |
| 2017 | $687 +3.5% | $73,994 +2.1% |
| 2016 | $664 +2% | $72,472 +0.7% |
| 2015 | $650 +1.2% | $71,968 +0.8% |
| 2014 | $643 | $71,397 -1.2% |
| 2013 | -- | $72,275 +4.5% |
| 2012 | -- | $69,166 -2.9% |
| 2011 | -- | $71,268 -5.7% |
| 2010 | -- | $75,556 -20% |
| 2009 | -- | $94,449 +3.1% |
| 2007 | -- | $91,616 -0.5% |
| 2006 | -- | $92,062 +6.1% |
| 2005 | -- | $86,778 +10.5% |
| 2004 | -- | $78,519 +1.9% |
| 2003 | -- | $77,055 +2.4% |
| 2002 | -- | $75,249 +1.6% |
| 2001 | -- | $74,064 +0.7% |
| 2000 | -- | $73,572 |
Find assessor info on the county website
Monthly payment
Est. payment
Payment breakdown
Explore the cost of this home by adjusting the details. Changes won't be saved.Climate risks
Neighborhood: 32725
Nearby schools
Schools provided by the listing agent
- Elementary: Timbercrest Elem
- Middle: Galaxy Middle
- High: Deltona High
Source: Stellar MLS. This data may not be complete. We recommend contacting the local school district to confirm school assignments for this home.


Similar homes
- $309,0003 bd2 ba1.2k sqft(Undisclosed Address), DELTONA, FL 32725For Sale

 MLS ID #S5155357, Samuel Soto Feliciano, EG ORLANDO LLC. Stellar MLS
 - $316,9003 bd2 ba1.6k sqft2091 OLDHAM AVENUE, DELTONA, FL 32725For Sale
 MLS ID #O6439786, Michael Barr, PREMIUM PROPERTIES R.E SERVICE. Stellar MLS
 - $289,9003 bd2 ba1.4k sqft2338 FITZPATRICK TERRACE, DELTONA, FL 32725For Sale
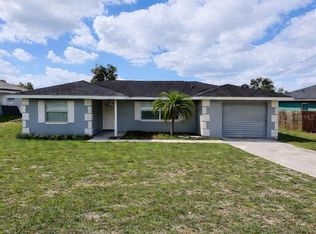 MLS ID #O6408802, Yennyfer Camilo Garcia, JOURNEY HOMES REALTY LLC. Stellar MLS
 - $274,9004 bd2 ba1.6k sqft1779 MONTICELLO STREET, DELTONA, FL 32725For Sale
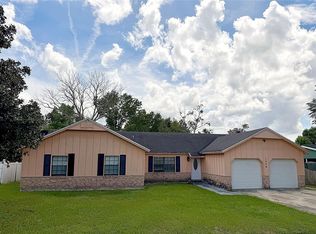 MLS ID #O6441257, Matt White, SLOANE REALTY, LLC. Stellar MLS
 - $275,0003 bd2 ba1.3k sqft1105 TIVOLI DRIVE, DELTONA, FL 32725For SaleMLS ID #O6422381, Victor Valentin, NORTHGROUP REAL ESTATE, INC. Stellar MLS
- $289,0003 bd2 ba1.2k sqft999 ELEANOR AVENUE, DELTONA, FL 32725For SaleMLS ID #R4911238, Charles Salicrup, MAX 2 REALTY. Stellar MLS
- $269,9003 bd2 ba1.3k sqft1031 COBBLESTONE AVENUE, DELTONA, FL 32725For SaleMLS ID #V4951611, Kathy Aparo-Griffin, APARO-GRIFFIN PROPERTIES INC. Stellar MLS
- $297,0003 bd2 ba1.6k sqft1448 E NORMANDY, DELTONA, FL 32725For SaleMLS ID #O6413241, Cecilia Mills, LPT REALTY, LLC. Stellar MLS
- $298,9002 bd2 ba1.2k sqft1643 SAXON BOULEVARD, DELTONA, FL 32725For SaleMLS ID #O6435094, Ginene Sewell, LPT REALTY, LLC. Stellar MLS
- $285,0003 bd2 ba1k sqft1473 PURITAN STREET, DELTONA, FL 32725For SaleMLS ID #TB8503868, Dolly Torres, ELITE KY HOMES, LLC. Stellar MLS
- $300,0003 bd2 ba1.4k sqft1050 PARNELL COURT, DELTONA, FL 32738For SaleMLS ID #O6445554, Vanessa Paul, MARK SPAIN REAL ESTATE. Stellar MLS
- $289,9003 bd2 ba1.2k sqft1499 COURTLAND BOULEVARD, DELTONA, FL 32738For SaleMLS ID #FC320909, Vance Scott, APPROVED PATRIOT REALTY LLC. Stellar MLS
- $330,0002 bd3 ba1.6k sqft1535 LAVILLA STREET, DELTONA, FL 32725For SaleMLS ID #O6425491, Maximo Delancer, PA, COLDWELL BANKER REALTY. Stellar MLS
- $350,0004 bd2 ba1.8k sqft3243 BRETTON WOODS TERRACE, DELTONA, FL 32725For SaleMLS ID #V4950896, Kelly Boyar, LPT REALTY, LLC. Stellar MLS
- $253,9004 bd1 ba1.2k sqft2280 HAGEN AVENUE, DELTONA, FL 32738For SaleMLS ID #O6441182, Pamela Vanderveer, VANDERVEER PROPERTIES. Stellar MLS
- $295,0002 bd2 ba1.2k sqft604 TRADEWINDS DRIVE, DELTONA, FL 32738For SaleMLS ID #O6444855, George Reeter, KELLER WILLIAMS WINTER PARK. Stellar MLS
- $295,0003 bd2 ba1.3k sqft2436 COURTLAND BOULEVARD, DELTONA, FL 32738For SaleMLS ID #O6408527, Maria Guerrero, INTERNATIONAL PROFESSIONAL REALTY INC. Stellar MLS
- $269,9003 bd2 ba1.4k sqft701 S DELAWARE AVENUE, DELAND, FL 32720For SaleMLS ID #V4947907, Christie Vaccaro, UNITED REAL ESTATE PREFERRED. Stellar MLS
- $329,9003 bd2 ba1.8k sqft2117 Yorkshire Dr, Deland, FL 32724For Sale
 MLS ID #1229849, Paul Long, Xcellence. DBAMLS
