This is a Meticulously kept home that features 3 beds 2 Baths offering an ample amount of living space. The Roof was replaced in 2024, The A/C was replaced in 2025. The home comes with an outside Electric powered Generator for those unpredictable moments. Many other updates were done to the home. Also featuring an enclosed Lanai that faces a spacious a yard for relaxing and enjoying your future garden. Last but not least we have to mention the Great Location, close to many Shopping stores and Restaurants. Just about 30 minutes from New Smyrna Beach. This is a must see on your list.
For sale
Price cut: $10K (8/9)
$297,000
1448 E NORMANDY, DELTONA, FL 32725
3beds
1,630sqft
Single Family Residence
Built in 1985
10,000 Square Feet Lot
$294,300 Zestimate®
$182/sqft
$-- HOA
What's special
Enclosed lanaiOutside electric powered generator
- 142 days
- 202
- 13
Zillow last checked:
Listing updated:
Listed by:
Cecilia Mills 386-315-7756,
LPT REALTY, LLC 877-366-2213
Source: Stellar MLS,MLS#: O6413241 Originating MLS: Orlando Regional
Originating MLS: Orlando Regional
Facts & features
Interior
Bedrooms & bathrooms
- Bedrooms: 3
- Bathrooms: 2
- Full bathrooms: 2
Primary bedroom
- Features: Walk-In Closet(s)
- Level: First
- Area: 180 Square Feet
- Dimensions: 15x12
Bedroom 2
- Features: Storage Closet
- Level: First
- Area: 156 Square Feet
- Dimensions: 13x12
Bedroom 3
- Features: Storage Closet
- Level: First
- Area: 110 Square Feet
- Dimensions: 11x10
Balcony porch lanai
- Level: First
- Area: 187 Square Feet
- Dimensions: 17x11
Dining room
- Level: First
- Area: 120 Square Feet
- Dimensions: 10x12
Family room
- Level: First
- Area: 216 Square Feet
- Dimensions: 18x12
Kitchen
- Level: First
Living room
- Level: First
- Area: 260 Square Feet
- Dimensions: 20x13
Heating
- Central
Cooling
- Central Air
Appliances
- Included: Dishwasher, Range, Range Hood, Refrigerator
- Laundry: In Garage
Features
- Eating Space In Kitchen, Solid Wood Cabinets, Split Bedroom, Walk-In Closet(s)
- Flooring: Tile
- Doors: Sliding Doors
- Has fireplace: No
Interior area
- Total structure area: 2,106
- Total interior livable area: 1,630 sqft
Video & virtual tour
Property
Parking
- Total spaces: 2
- Parking features: Garage - Attached
- Attached garage spaces: 2
Features
- Levels: One
- Stories: 1
- Exterior features: Sprinkler Metered
Lot
- Size: 10,000 Square Feet
Details
- Parcel number: 30183105400070
- Zoning: 01R
- Special conditions: None
Construction
Type & style
- Home type: SingleFamily
- Property subtype: Single Family Residence
Materials
- Block
- Foundation: Slab
- Roof: Shingle
Condition
- New construction: No
- Year built: 1985
Utilities & green energy
- Sewer: Septic Tank
- Water: Public
- Utilities for property: Cable Connected, Electricity Connected
Community & HOA
Community
- Pet fee: $0 monthly
- Subdivision: DELTONA LAKES UNIT 5
HOA
- Has HOA: No
Location
- Region: Deltona
Financial & listing details
- Price per square foot: $182/sqft
- Tax assessed value: $310,223
- Annual tax amount: $1,835
- Date on market: 6/4/2026
- Cumulative days on market: 142 days
- Listing terms: Cash,Conventional,FHA,VA Loan
- Ownership: Fee Simple
- Total actual rent: 0
- Electric utility on property: Yes
- Road surface type: Paved
Estimated market value
$294,300
$280,000 - $309,000
$2,072/mo
Price history
| Date | Event | Price |
|---|---|---|
| 8/9/2026 | Price change | $297,000-3.3%$182/sqft |
Source:  Stellar MLS #O6413241 Report a problem Stellar MLS #O6413241 Report a problem | ||
| 6/4/2026 | Listed for sale | $307,000+111.7%$188/sqft |
Source: Stellar MLS #O6413241 Report a problem | ||
| 11/21/2016 | Sold | $145,000-3.3%$89/sqft |
Source: Stellar MLS #V4714437 Report a problem | ||
| 9/26/2016 | Price change | $150,000-3.2%$92/sqft |
Source: CENTURY 21 Armstrong Team Realty #V4714437 Report a problem | ||
| 9/23/2016 | Price change | $155,000-3.1%$95/sqft |
Source: CENTURY 21 Armstrong Team Realty #V4714437 Report a problem | ||
| 9/10/2016 | Listed for sale | $160,000+137%$98/sqft |
Source: CENTURY 21 ARMSTRONG TEAM REAL #V4714437 Report a problem | ||
| 6/17/2013 | Sold | $67,500-65.4%$41/sqft |
Source: Public Record Report a problem | ||
| 4/3/2006 | Sold | $195,000+175%$120/sqft |
Source: Public Record Report a problem | ||
| 7/6/1999 | Sold | $70,900-0.1%$43/sqft |
Source: Public Record Report a problem | ||
| 10/23/1997 | Sold | $71,000+9.2%$44/sqft |
Source: Public Record Report a problem | ||
| 12/14/1994 | Sold | $65,000$40/sqft |
Source: Public Record Report a problem | ||
Public tax history
| Year | Property taxes | Tax assessment |
|---|---|---|
| 2025 | $1,836 +4.2% | $122,397 +2.9% |
| 2024 | $1,761 +6.6% | $118,948 +3% |
| 2023 | $1,653 -3.3% | $115,484 +3% |
| 2022 | $1,710 | $112,120 +3% |
| 2021 | -- | $108,854 +1.4% |
| 2020 | $1,721 | $107,351 +2.3% |
| 2019 | $1,721 -0.3% | $104,937 +1.9% |
| 2018 | $1,727 +1.7% | $102,980 +2.1% |
| 2017 | $1,699 +1.7% | $100,862 +38.7% |
| 2016 | $1,670 +61.9% | $72,698 +0.7% |
| 2015 | $1,031 +0.1% | $72,193 +0.8% |
| 2014 | $1,030 | $71,620 +9.4% |
| 2013 | -- | $65,457 +14% |
| 2012 | -- | $57,404 +3% |
| 2011 | -- | $55,732 -25.8% |
| 2010 | -- | $75,075 -22.1% |
| 2009 | -- | $96,405 -43% |
| 2007 | -- | $169,250 +16.8% |
| 2006 | -- | $144,888 +78.5% |
| 2005 | -- | $81,172 +3% |
| 2004 | -- | $78,808 +1.9% |
| 2003 | -- | $77,339 +8.4% |
| 2002 | -- | $71,367 +4.5% |
| 2001 | -- | $68,277 +7.8% |
| 2000 | -- | $63,330 |
Find assessor info on the county website
Monthly payment
Est. payment
Payment breakdown
Explore the cost of this home by adjusting the details. Changes won't be saved.Climate risks
Neighborhood: 32725
Nearby schools
Schools provided by the listing agent
- Elementary: Forest Lake Elem
- Middle: Deltona Middle
- High: Deltona High
Source: Stellar MLS. This data may not be complete. We recommend contacting the local school district to confirm school assignments for this home.
Similar homes
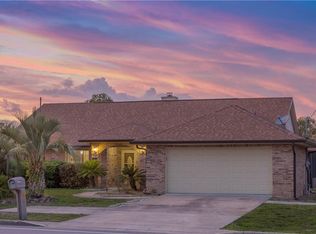
- $275,0003 bd2 ba1.3k sqft1105 TIVOLI DRIVE, DELTONA, FL 32725For Sale
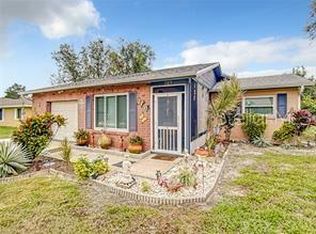
 MLS ID #O6422381, Victor Valentin, MARK SPAIN REAL ESTATE. Stellar MLS
 - $289,0003 bd2 ba1.2k sqft999 ELEANOR AVENUE, DELTONA, FL 32725For Sale
 MLS ID #R4911238, Charles Salicrup, MAX 2 REALTY. Stellar MLS
 - $294,0003 bd2 ba1.2k sqft677 Sagamore Dr, Deltona, FL 32738For Sale

 MLS ID #1231793, Eric Zimmerman, RE/MAX FloRealty. DBAMLS
 - $298,9002 bd2 ba1.2k sqft1643 SAXON BOULEVARD, DELTONA, FL 32725For Sale
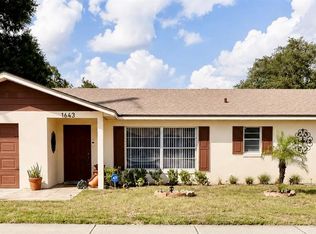 MLS ID #O6435094, Ginene Sewell, LPT REALTY, LLC. Stellar MLS
 - $316,9003 bd2 ba1.6k sqft2091 OLDHAM AVENUE, DELTONA, FL 32725For SaleMLS ID #O6439786, Michael Barr, PREMIUM PROPERTIES R.E SERVICE. Stellar MLS
- $309,0003 bd2 ba1.2k sqft(Undisclosed Address), DELTONA, FL 32725For SaleMLS ID #S5155357, Samuel Soto Feliciano, EG ORLANDO LLC. Stellar MLS
- $269,9003 bd2 ba1.3k sqft1031 COBBLESTONE AVENUE, DELTONA, FL 32725For SaleMLS ID #V4951611, Kathy Aparo-Griffin, APARO-GRIFFIN PROPERTIES INC. Stellar MLS
- $295,0002 bd2 ba1.2k sqft604 TRADEWINDS DRIVE, DELTONA, FL 32738For SaleMLS ID #O6444855, George Reeter, KELLER WILLIAMS WINTER PARK. Stellar MLS
- $289,9003 bd2 ba1.2k sqft1499 COURTLAND BOULEVARD, DELTONA, FL 32738For SaleMLS ID #FC320909, Vance Scott, APPROVED PATRIOT REALTY LLC. Stellar MLS
- $287,0003 bd2 ba1.3k sqft2870 IDLEWEISE DRIVE, DELTONA, FL 32738For SaleMLS ID #O6433642, Norma Blodgett, CHARLES RUTENBERG REALTY ORLANDO. Stellar MLS
- $235,0002 bd2 ba1.6k sqft1101 STILLWATER AVENUE, DELTONA, FL 32725For SaleMLS ID #O6418823, Larry Ataide, FLORIDA HOMES REALTY & MORTGAGE. Stellar MLS
- $290,0003 bd2 ba1k sqft409 ELKIN AVENUE, DELTONA, FL 32738For SaleMLS ID #O6405177, Leticia Garcia De Urain, HOME WISE REALTY GROUP, INC.. Stellar MLS
- $350,0004 bd2 ba1.8k sqft3243 BRETTON WOODS TERRACE, DELTONA, FL 32725For SaleMLS ID #V4950896, Kelly Boyar, LPT REALTY, LLC. Stellar MLS
- $360,0004 bd3 ba2k sqft650 N Firwood Dr, Deltona, FL 32725For SaleMLS ID #1229988, Carlos Martinez-Ceri, M Luxury Realty Corp. DBAMLS
- $290,0003 bd2 ba1.3k sqft2436 COURTLAND BOULEVARD, DELTONA, FL 32738For SaleMLS ID #O6408527, Maria Guerrero, INTERNATIONAL PROFESSIONAL REALTY INC. Stellar MLS
- $365,0004 bd2 ba1.9k sqft2473 BECK CIRCLE, DELTONA, FL 32738For SaleMLS ID #O6420433, Susan MLADENOVIC, CHARLES RUTENBERG REALTY ORLANDO. Stellar MLS
- $325,0003 bd3 ba1.2k sqft2421 OMAHA DRIVE, DELTONA, FL 32738For SaleMLS ID #O6436969, Hector Diaz, VENCORP RE, LLC. Stellar MLS
- $395,0004 bd3 ba2.3k sqft1435 DAYSTAR LANE, DELTONA, FL 32725For SaleMLS ID #TB8438598, Clifford Mitchell, LA ROSA REALTY CENTRAL FLORIDA LLC. Stellar MLS
- $315,0003 bd4 ba1.8k sqft(Undisclosed Address), SANFORD, FL 32771For SaleMLS ID #O6443715, Maurince Pierre, LLC, EXP REALTY LLC. Stellar MLS
