Very well maintaned home that shows pride of ownership. This home as ceramic tile throughout, nice and bright living room with vaulted ceiings, open dining room, and two nice size bedrooms with the spit plan concept. Open and bright kitchen plus inside utility room. This home has a very nice screen room with glass windows to enjoy all seasons. Located on quiet road with lake views across he street. This home shows very well and is in move in ready with new roof and paint, new A/C, new gutters, replaced chain link fence with privacy fence, the home is completely furnished, washer and drier included! Lots of interest just need a contract.please call the owner 407 314-0780 we are the owners and we use a title company it saves both of us thousands of dollars. Completely legal and filed. Proof of pre qualification needed.
For sale by owner
$280,000
604 Tradewinds Dr, Deltona, FL 32738
2beds
1,254sqft
SingleFamily
Built in 1985
10,000 Square Feet Lot
$-- Zestimate®
$223/sqft
$-- HOA
What's special
Privacy fenceNew roofNew guttersOpen and bright kitchenLocated on quiet roadOpen dining roomCeramic tile throughout
What the owner loves about this home
The open and spacious floor plan. The neighborhood. The security and peace of mind with the pull in 2 car garage and privacy fence. Outdoor lighting when needed., home comes fully furnished!
- 386 days
- 168
- 14
Listed by:
Property Owner (407) 314-0780
Facts & features
Interior
Bedrooms & bathrooms
- Bedrooms: 2
- Bathrooms: 2
- Full bathrooms: 2
Heating
- Forced air, Heat pump, Electric
Cooling
- Central
Appliances
- Included: Dishwasher, Dryer, Microwave, Range / Oven, Refrigerator, Washer
Features
- Flooring: Tile, Other
- Basement: None
- Has fireplace: Yes
Interior area
- Total interior livable area: 1,254 sqft
Property
Parking
- Total spaces: 4
- Parking features: Carport, Garage - Attached
Features
- Exterior features: Stucco, Wood
- Has view: Yes
- View description: Water
- Has water view: Yes
- Water view: Water
Lot
- Size: 10,000 Square Feet
Details
- Parcel number: 813021060030
Construction
Type & style
- Home type: SingleFamily
Materials
- Frame
- Foundation: Slab
- Roof: Asphalt
Condition
- New construction: No
- Year built: 1985
Community & HOA
Location
- Region: Deltona
Financial & listing details
- Price per square foot: $223/sqft
- Tax assessed value: $235,851
- Annual tax amount: $729
- Date on market: 8/17/2025
Estimated market value
Not available
Estimated sales range
Not available
$1,909/mo
Price history
| Date | Event | Price |
|---|---|---|
| 6/22/2026 | Listed for sale | $280,000$223/sqft |
Source: Owner Report a problem | ||
| 6/13/2026 | Listing removed | -- |
Source: Owner Report a problem | ||
| 12/1/2025 | Price change | $280,000+0.4%$223/sqft |
Source: Owner Report a problem | ||
| 8/28/2025 | Price change | $279,000-2.1%$222/sqft |
Source: Owner Report a problem | ||
| 8/17/2025 | Listed for sale | $285,000+39%$227/sqft |
Source: Owner Report a problem | ||
| 5/30/2025 | Sold | $205,000-14.6%$163/sqft |
Source: Public Record Report a problem | ||
| 5/1/2025 | Pending sale | $240,000$191/sqft |
Source:  Stellar MLS #O6291942 Report a problem Stellar MLS #O6291942 Report a problem | ||
| 4/17/2025 | Price change | $240,000-9.4%$191/sqft |
Source: Stellar MLS #O6291942 Report a problem | ||
| 3/20/2025 | Listed for sale | $265,000+349.9%$211/sqft |
Source: Stellar MLS #O6291942 Report a problem | ||
| 12/3/2012 | Sold | $58,900$47/sqft |
Source: Stellar MLS #V4639319 Report a problem | ||
| 10/12/2012 | Price change | $58,900-21.5%$47/sqft |
Source: Total Realty Corp #V4639319 Report a problem | ||
| 6/16/2012 | Price change | $75,000-13.3%$60/sqft |
Source: RE/MAX 200 REALTY #O5094595 Report a problem | ||
| 4/7/2012 | Listed for sale | $86,500$69/sqft |
Source: RE/MAX 200 Realty #O5094595 Report a problem | ||
Public tax history
| Year | Property taxes | Tax assessment |
|---|---|---|
| 2025 | $729 +7.9% | $235,851 +236.3% |
| 2024 | $675 +13.8% | $70,133 +3% |
| 2023 | $594 +0.8% | $68,091 +3% |
| 2022 | $589 | $66,108 +3% |
| 2021 | -- | $64,183 +1.4% |
| 2020 | $601 | $63,297 +2.3% |
| 2019 | $601 -1.4% | $61,874 +1.9% |
| 2018 | $610 +2.1% | $60,720 +2.1% |
| 2017 | $597 +4.1% | $59,471 +2.1% |
| 2016 | $573 +2.9% | $58,248 +0.7% |
| 2015 | $557 +2.4% | $57,843 +0.8% |
| 2014 | $545 | $57,384 +1.5% |
| 2013 | -- | $56,536 +7.2% |
| 2012 | -- | $52,725 -9.3% |
| 2011 | -- | $58,121 -21.9% |
| 2010 | -- | $74,395 +2.7% |
| 2009 | -- | $72,439 +3.1% |
| 2007 | -- | $70,259 -0.5% |
| 2006 | -- | $70,601 +6.1% |
| 2005 | -- | $66,549 +3% |
| 2004 | -- | $64,611 +1.9% |
| 2003 | -- | $63,406 +2.4% |
| 2002 | -- | $61,920 +1.6% |
| 2001 | -- | $60,945 +3% |
| 2000 | -- | $59,170 |
Find assessor info on the county website
Monthly payment
Est. payment
Payment breakdown
Explore the cost of this home by adjusting the details. Changes won't be saved.Climate risks
Neighborhood: 32738
Nearby schools
Schools provided by the listing agent
- District: VOLUSIA
Source: The MLS. This data may not be complete. We recommend contacting the local school district to confirm school assignments for this home.

Similar homes
- $279,0003 bd2 ba1.5k sqft512 STALLINGS AVENUE, DELTONA, FL 32738For Sale
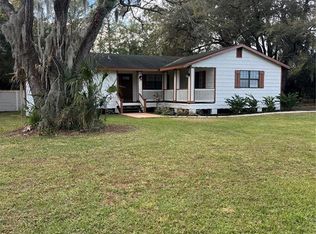
 MLS ID #O6382720, Gregory Alexander, TRIDENT REALTY. Stellar MLS
 - $289,9003 bd2 ba1.2k sqft1499 COURTLAND BOULEVARD, DELTONA, FL 32738For Sale
 MLS ID #FC320909, Vance Scott, APPROVED PATRIOT REALTY LLC. Stellar MLS
 - $250,0003 bd1 ba1.1k sqft2433 ADAMS AVENUE, DELTONA, FL 32738For Sale
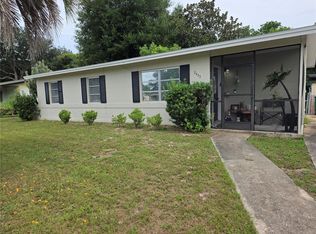 MLS ID #V4951036, Mitch Feinsod, CARDINAL ROW REAL ESTATE. Stellar MLS
 - $290,0003 bd2 ba1k sqft409 ELKIN AVENUE, DELTONA, FL 32738For Sale
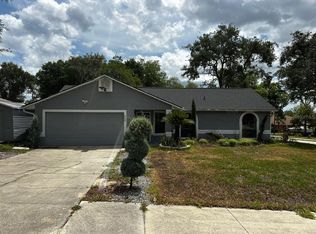 MLS ID #O6405177, Leticia Garcia De Urain, HOME WISE REALTY GROUP, INC.. Stellar MLS
 - $275,0003 bd2 ba1.3k sqft1105 TIVOLI DRIVE, DELTONA, FL 32725For SaleMLS ID #O6422381, Victor Valentin, NORTHGROUP REAL ESTATE, INC. Stellar MLS
- $250,0002 bd2 ba1.2k sqft1151 S COOPER DRIVE, DELTONA, FL 32725For SaleMLS ID #S5156068, Glenn Stewart, PRESTIGE REALTY GROUP LLC. Stellar MLS
- $247,7002 bd2 ba1.1k sqft3140 WAINWRIGHT STREET, DELTONA, FL 32738For SaleMLS ID #V4950395, Juanita Valentine, WATSON REALTY CORP. Stellar MLS
- $297,0003 bd2 ba1.6k sqft1448 E NORMANDY, DELTONA, FL 32725For SaleMLS ID #O6413241, Cecilia Mills, LPT REALTY, LLC. Stellar MLS
- $295,5993 bd2 ba1.3k sqft1726 MONTICELLO STREET, DELTONA, FL 32725For SaleMLS ID #S5154952, Johany Utrera, AVID REALTY LLC. Stellar MLS
- $289,0002 bd2 ba1.3k sqft1657 N NORMANDY BOULEVARD, DELTONA, FL 32725For SaleMLS ID #O6414628, Kelly Carr, CFRP REALTY LLC. Stellar MLS
- $289,9993 bd2 ba1.5k sqft267 AUTUMN RIDGE ROAD, DELTONA, FL 32725For SaleMLS ID #O6429034, Kurt Emerson, ACUITY LLC. Stellar MLS
- $342,0003 bd2 ba1.3k sqft3055 KIRKLAND STREET, DELTONA, FL 32738For SaleMLS ID #V4949960, Chanel Freeman, MAINSTREET REALTY. Stellar MLS
- $289,0003 bd2 ba1.2k sqft999 ELEANOR AVENUE, DELTONA, FL 32725For SaleMLS ID #R4911238, Charles Salicrup, MAX 2 REALTY. Stellar MLS
- $280,9993 bd2 ba1.6k sqft1891 FORTUNE COURT, DELTONA, FL 32725For SaleMLS ID #S5146255, Ann Nguyen, FLORIDA REALTY INVESTMENTS. Stellar MLS
- $262,0003 bd1 ba1.1k sqft658 ELGROVE DRIVE, DELTONA, FL 32725For SaleMLS ID #O6432589, Danielle Galloway, CFL REALTY PROS LLC. Stellar MLS
- $309,0003 bd2 ba1.2k sqft(Undisclosed Address), DELTONA, FL 32725For SaleMLS ID #S5155357, Samuel Soto Feliciano, EG ORLANDO LLC. Stellar MLS
- $279,0002 bd1 ba700 sqft1112/1114 S BAY AVENUE, SANFORD, FL 32771For SaleMLS ID #V4948944, Leandro Agabiti, HOME WISE REALTY GROUP, INC.. Stellar MLS
- $285,0003 bd2 ba1.4k sqft1910 WILLIAM CLARK AVENUE, SANFORD, FL 32771For SaleMLS ID #O6363683, Anthony Ballerino, COLDWELL BANKER REALTY. Stellar MLS
- $283,0003 bd2 ba1.2k sqft1201 W 12TH STREET, SANFORD, FL 32771For SaleMLS ID #O6379028, Greg Elliott, FLORIDA ONE REAL ESTATE LLC. Stellar MLS
- $299,0003 bd2 ba1.1k sqft2400 S LAUREL AVENUE, SANFORD, FL 32771For SaleMLS ID #O6426825, Prechus Green, PRECHUS AMBER GREEN LLC. Stellar MLS
