Welcome home to this beautifully updated 3-bedroom, 2-bathroom POOL home offering the perfect blend of comfort, style, and functionality. This move-in ready home features a desirable split floor plan and an open-concept layout, creating an inviting space that’s perfect for both everyday living and entertaining. Enjoy vinyl plank flooring throughout, complemented by upgraded electrical and modern light fixtures that add a fresh, contemporary feel. The spacious primary suite offers privacy, while the additional bedrooms provide flexibility for family, guests, or a home office. Step outside to your own private backyard retreat featuring a sparkling pool and a relaxing Jacuzzi spa ideal for enjoying Florida’s year-round sunshine. The fully fenced backyard provides both privacy and plenty of room for pets, play, or gatherings. You’ll also appreciate the convenience of two large storage sheds, offering ample space for tools, hobbies, and outdoor equipment. With thoughtful updates, exceptional outdoor living, and a layout designed for today’s lifestyle, this home is ready for its next owner. Schedule your private showing today!
For sale
Price cut: $7.5K (8/28)
$342,000
3055 KIRKLAND STREET, DELTONA, FL 32738
3beds
1,308sqft
Single Family Residence
Built in 1989
10,000 Square Feet Lot
$-- Zestimate®
$261/sqft
$-- HOA
What's special
Modern light fixturesAdditional bedrooms provide flexibilitySparkling poolPrivate backyard retreatOpen-concept layoutDesirable split floor planVinyl plank flooring throughout
- 69 days
- 173
- 27
Zillow last checked:
Listing updated:
Listed by:
Chanel Freeman 305-588-1192,
MAINSTREET REALTY 386-259-2426
Source: Stellar MLS,MLS#: V4949960 Originating MLS: West Volusia
Originating MLS: West Volusia
Facts & features
Interior
Bedrooms & bathrooms
- Bedrooms: 3
- Bathrooms: 2
- Full bathrooms: 2
Primary bedroom
- Features: Ceiling Fan(s), No Closet
- Level: First
- Area: 195 Square Feet
- Dimensions: 15x13
Bedroom 2
- Features: Ceiling Fan(s), Built-in Closet
- Level: First
Bedroom 3
- Features: Ceiling Fan(s), Built-in Closet
- Level: First
Primary bathroom
- Features: Shower No Tub, Walk-In Closet(s)
- Level: First
- Area: 49 Square Feet
- Dimensions: 7x7
Kitchen
- Features: Breakfast Bar, Ceiling Fan(s), Exhaust Fan, Granite Counters, Pantry, Built-in Closet
- Level: First
- Area: 110 Square Feet
- Dimensions: 11x10
Living room
- Features: Ceiling Fan(s)
- Level: First
- Area: 195 Square Feet
- Dimensions: 15x13
Heating
- Electric
Cooling
- Central Air
Appliances
- Included: Microwave
- Laundry: Electric Dryer Hookup, In Garage, Washer Hookup
Features
- Built-in Features, Ceiling Fan(s), Open Floorplan, Split Bedroom, Thermostat, Walk-In Closet(s)
- Flooring: Vinyl
- Doors: Sliding Doors
- Has fireplace: No
Interior area
- Total structure area: 1,308
- Total interior livable area: 1,308 sqft
Video & virtual tour
Property
Parking
- Total spaces: 2
- Parking features: Garage - Attached
- Attached garage spaces: 2
Features
- Levels: One
- Stories: 1
- Exterior features: Lighting, Storage
- Has private pool: Yes
- Pool features: Gunite, In Ground, Lighting, Screen Enclosure, Tile
- Spa features: Heated, In Ground
Lot
- Size: 10,000 Square Feet
Details
- Parcel number: 813032100100
- Zoning: R-1
- Special conditions: None
Construction
Type & style
- Home type: SingleFamily
- Property subtype: Single Family Residence
Materials
- Stucco, Wood Frame (FSC Certified), Wood Siding
- Foundation: Slab
- Roof: Shingle
Condition
- New construction: No
- Year built: 1989
Utilities & green energy
- Sewer: Septic Tank
- Water: Public
- Utilities for property: Electricity Connected, Public, Water Connected
Community & HOA
Community
- Pet fee: $0 monthly
- Subdivision: DELTONA LAKES UNIT 32
HOA
- Has HOA: No
Location
- Region: Deltona
Financial & listing details
- Price per square foot: $261/sqft
- Tax assessed value: $247,429
- Annual tax amount: $5,088
- Date on market: 7/3/2026
- Cumulative days on market: 67 days
- Ownership: Fee Simple
- Total actual rent: 0
- Electric utility on property: Yes
- Road surface type: Asphalt
Estimated market value
Not available
Estimated sales range
Not available
Not available
Price history
| Date | Event | Price |
|---|---|---|
| 8/28/2026 | Price change | $342,000-2.1%$261/sqft |
Source:  Stellar MLS #V4949960 Report a problem Stellar MLS #V4949960 Report a problem | ||
| 7/3/2026 | Listed for sale | $349,500+12.7%$267/sqft |
Source: Stellar MLS #V4949960 Report a problem | ||
| 8/5/2025 | Sold | $310,000-4.6%$237/sqft |
Source: Stellar MLS #O6322473 Report a problem | ||
| 7/17/2025 | Pending sale | $324,900$248/sqft |
Source: Stellar MLS #O6322473 Report a problem | ||
| 6/28/2025 | Listed for sale | $324,900+44.4%$248/sqft |
Source: Stellar MLS #O6322473 Report a problem | ||
| 3/28/2025 | Sold | $225,000-6.3%$172/sqft |
Source: Stellar MLS #S5122053 Report a problem | ||
| 3/24/2025 | Pending sale | $240,000$183/sqft |
Source: Stellar MLS #S5122053 Report a problem | ||
| 3/20/2025 | Listing removed | $240,000$183/sqft |
Source: Stellar MLS #S5122053 Report a problem | ||
| 3/6/2025 | Pending sale | $240,000-7.5%$183/sqft |
Source: Stellar MLS #S5122053 Report a problem | ||
| 11/23/2024 | Listing removed | $259,500-3.5%$198/sqft |
Source: Stellar MLS #O5971792 Report a problem | ||
| 11/23/2023 | Listing removed | -- |
Source: Stellar MLS #O5971792 Report a problem | ||
| 11/23/2021 | Sold | $269,000+3.7%$206/sqft |
Source: Public Record Report a problem | ||
| 9/23/2021 | Pending sale | $259,500$198/sqft |
Source: Stellar MLS #O5971792 Report a problem | ||
| 9/22/2021 | Listed for sale | $259,500+46.6%$198/sqft |
Source: Stellar MLS #O5971792 Report a problem | ||
| 12/14/2020 | Sold | $177,000$135/sqft |
Source: Public Record Report a problem | ||
| 6/22/2020 | Pending sale | $177,000$135/sqft |
Source: ERA GRIZZARD REAL ESTATE #V4911791 Report a problem | ||
| 4/28/2020 | Listed for sale | $177,000$135/sqft |
Source: ERA Grizzard Real Estate #V4911791 Report a problem | ||
| 3/23/2020 | Pending sale | $177,000$135/sqft |
Source: ERA Grizzard Real Estate #V4911791 Report a problem | ||
| 2/26/2020 | Price change | $177,000+1.2%$135/sqft |
Source: ERA Grizzard Real Estate #V4911791 Report a problem | ||
| 2/4/2020 | Pending sale | $174,900$134/sqft |
Source: ERA Grizzard Real Estate #V4911791 Report a problem | ||
| 1/30/2020 | Listed for sale | $174,900+0.5%$134/sqft |
Source: ERA GRIZZARD REAL ESTATE #V4911791 Report a problem | ||
| 4/16/2018 | Sold | $174,000+2.4%$133/sqft |
Source: Public Record Report a problem | ||
| 3/5/2018 | Pending sale | $169,900$130/sqft |
Source: RE/MAX TOWN & COUNTRY REALTY #O5564093 Report a problem | ||
| 2/28/2018 | Listed for sale | $169,900+54.5%$130/sqft |
Source: RE/MAX TOWN & COUNTRY REALTY #O5564093 Report a problem | ||
| 2/28/2014 | Sold | $110,000+142.8%$84/sqft |
Source: Public Record Report a problem | ||
| 10/25/2013 | Sold | $45,299-16.9%$35/sqft |
Source: Public Record Report a problem | ||
| 9/3/2013 | Listed for sale | $54,500-10.7%$42/sqft |
Source: REALHome Services and Solutions #O5163476 Report a problem | ||
| 6/12/2013 | Listing removed | $61,000$47/sqft |
Source: Hubzu #O5163476 Report a problem | ||
| 5/30/2013 | Listed for sale | $61,000-42.9%$47/sqft |
Source: REALHome Services and Solutions #O5163476 Report a problem | ||
| 5/7/2013 | Sold | $106,803$82/sqft |
Source: Public Record Report a problem | ||
Public tax history
| Year | Property taxes | Tax assessment |
|---|---|---|
| 2025 | $5,088 -7.8% | $247,429 -7.4% |
| 2024 | $5,518 +6.5% | $267,233 +9.7% |
| 2023 | $5,182 +8.1% | $243,609 +10% |
| 2022 | $4,795 | $221,463 +35.3% |
| 2021 | -- | $163,680 +3.6% |
| 2020 | $3,753 | $157,919 +5.5% |
| 2019 | $3,753 +0.8% | $149,700 +54% |
| 2018 | $3,722 +322.8% | $97,178 +2.1% |
| 2017 | $880 +2.3% | $95,179 +2.1% |
| 2016 | $860 +3.4% | $93,221 +0.7% |
| 2015 | $832 -64.1% | $92,573 +11.5% |
| 2014 | $2,315 | $83,006 +10.6% |
| 2013 | -- | $75,045 +9.6% |
| 2012 | -- | $68,501 -1.7% |
| 2011 | -- | $69,654 -15.9% |
| 2010 | -- | $82,843 +2.7% |
| 2009 | -- | $80,665 +3.1% |
| 2007 | -- | $78,237 -0.5% |
| 2006 | -- | $78,619 +9.7% |
| 2005 | -- | $71,651 +3% |
| 2004 | -- | $69,564 +1.9% |
| 2003 | -- | $68,267 +2.4% |
| 2002 | -- | $66,667 +1.6% |
| 2001 | -- | $65,618 +23.3% |
| 2000 | -- | $53,202 |
Find assessor info on the county website
Monthly payment
Est. payment
Payment breakdown
Explore the cost of this home by adjusting the details. Changes won't be saved.Climate risks
Neighborhood: 32738


Similar homes
- $310,0003 bd2 ba1.3k sqft2436 COURTLAND BOULEVARD, DELTONA, FL 32738For Sale
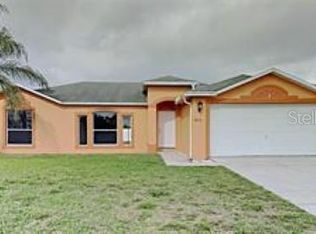
 MLS ID #O6408527, Maria Guerrero, INTERNATIONAL PROFESSIONAL REALTY INC. Stellar MLS
 - $334,9004 bd3 ba1.7k sqft2455 KIMBERLY DRIVE, DELTONA, FL 32738For Sale
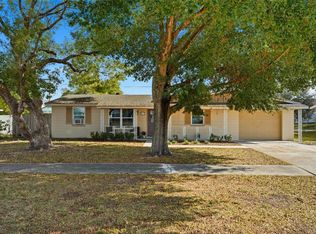 MLS ID #O6372028, Andrea Dufrene, IAD REAL ESTATE. Stellar MLS
 - $329,9003 bd2 ba1.1k sqft940 S DEAN CIRCLE, DELTONA, FL 32738For Sale
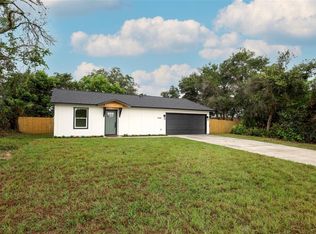 MLS ID #O6432222, Lisa Booth, SAND DOLLAR REALTY GROUP INC. Stellar MLS
 - $298,9003 bd2 ba1.5k sqft3051 KEYPORT STREET, DELTONA, FL 32738For Sale
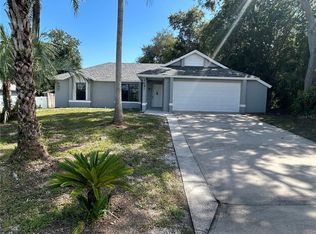 MLS ID #V4950998, David Hill, FAMILY REALTY OF CENTRAL FLA. Stellar MLS
 - $289,9003 bd2 ba1.2k sqft1499 COURTLAND BOULEVARD, DELTONA, FL 32738For SaleMLS ID #FC320909, Vance Scott, APPROVED PATRIOT REALTY LLC. Stellar MLS
- $299,0003 bd2 ba1.4k sqft3237 LONDON AVENUE, DELTONA, FL 32738For SaleMLS ID #O6408566, Andres Ospina Rivera, LPT REALTY, LLC. Stellar MLS
- $279,0003 bd2 ba1.5k sqft512 STALLINGS AVENUE, DELTONA, FL 32738For SaleMLS ID #O6382720, Gregory Alexander, TRIDENT REALTY. Stellar MLS
- $249,9002 bd2 ba969 sqft2942 GREYNOLDS STREET, DELTONA, FL 32738For SaleMLS ID #V4951002, Sheila Campbell, DELTONA LAKES REALTY INC. Stellar MLS
- $247,7002 bd2 ba1.1k sqft3140 WAINWRIGHT STREET, DELTONA, FL 32738For SaleMLS ID #V4950395, Juanita Valentine, WATSON REALTY CORP. Stellar MLS
- $290,0003 bd2 ba1k sqft409 ELKIN AVENUE, DELTONA, FL 32738For SaleMLS ID #O6405177, Leticia Garcia De Urain, HOME WISE REALTY GROUP, INC.. Stellar MLS
- $355,0004 bd2 ba1.8k sqft3243 BRETTON WOODS TERRACE, DELTONA, FL 32725For SaleMLS ID #V4950896, Kelly Boyar, LPT REALTY, LLC. Stellar MLS
- $309,0003 bd2 ba1.2k sqft(Undisclosed Address), DELTONA, FL 32725For SaleMLS ID #S5155357, Samuel Soto Feliciano, EG ORLANDO LLC. Stellar MLS
- $295,5993 bd2 ba1.3k sqft1726 MONTICELLO STREET, DELTONA, FL 32725For SaleMLS ID #S5154952, Johany Utrera, AVID REALTY LLC. Stellar MLS
- $389,9994 bd2 ba1.6k sqft1780 CONVERSE COURT, DELTONA, FL 32738New ConstructionMLS ID #O6221078, Michael O'Donnell, FLORIDA DREAM REAL ESTATE INC. Stellar MLS
- $349,0003 bd2 ba1.8k sqft2117 Yorkshire Dr, Deland, FL 32724For Sale
 MLS ID #1229849, Paul Long, Xcellence. DBAMLS
 - $358,0003 bd2 ba1.7k sqft898 CRITTENDEN AVENUE, ORANGE CITY, FL 32763For SaleMLS ID #O6423208, Brian Wright, UNITED REALTY GROUP INC.. Stellar MLS
- $299,9003 bd2 ba1.3k sqft586 GERALDINE DRIVE, DELTONA, FL 32725For SaleMLS ID #O6432514, Margot Darnell, HOME WISE REALTY GROUP, INC.. Stellar MLS
- $297,0003 bd2 ba1.6k sqft1448 E NORMANDY, DELTONA, FL 32725For SaleMLS ID #O6413241, Cecilia Mills, LPT REALTY, LLC. Stellar MLS
- $297,0003 bd2 ba1.6k sqft466 LELAND DRIVE, DELTONA, FL 32725For SaleMLS ID #O6435779, Lynnette Easterling, OPENDOOR BROKERAGE LLC. Stellar MLS
- $250,0002 bd2 ba1.2k sqft1151 S COOPER DRIVE, DELTONA, FL 32725For SaleMLS ID #S5156068, Glenn Stewart, PRESTIGE REALTY GROUP LLC. Stellar MLS
