Beautifully maintained block home with NO HOA, mature landscaping, private backyard, and major 2018 updates. This block home wrapped in cedar trim shows like a model and reflects true pride of ownership. Enjoy peaceful evenings on the private oversized back deck (12'x12') among the mature landscaping and trees or cozy winters by the wood-burning fireplace, all while retaining the freedom of homeownership without HOA restrictions. Freshly painted inside, this home features laminate flooring throughout the living areas, tile in the wet areas. The beautifully landscaped yard is assisted by an irrigation system for easy maintenance. - No HOA - Concrete block construction - 2018 roof - 2018 HVAC - R-38 attic insulation - 2023 rear deck - Wood-burning fireplace - 0.28-acre lot - Wood cabinetry - Corian Countertops - Full suite of stainless steel appliances - Refrigerator, Range, Dishwasher, Microwave - Irrigation - 2-car garage - Move-in ready The spacious primary suite features vaulted ceilings and an en-suite bath with a relaxing jetted soaking tub. This exceptionally clean, move-in-ready home offers quality finishes, thoughtful updates, and lasting value. Don't miss your opportunity to make it yours—schedule your private showing today! Property is under video/audio surveillance.
For sale
Price cut: $11.9K (7/24)
$358,000
898 CRITTENDEN AVENUE, ORANGE CITY, FL 32763
3beds
1,790sqft
Single Family Residence
Built in 1986
0.28 Acres Lot
$352,100 Zestimate®
$200/sqft
$-- HOA
What's special
Beautifully maintained block homeQuality finishesFreshly painted insidePrivate backyardCorian countertopsSpacious primary suiteVaulted ceilings
- 53 days
- 328
- 31
Zillow last checked:
Listing updated:
Listed by:
Brian Wright 386-837-1222,
UNITED REALTY GROUP INC. 407-250-4852
Source: Stellar MLS,MLS#: O6423208 Originating MLS: Orlando Regional
Originating MLS: Orlando Regional
Facts & features
Interior
Bedrooms & bathrooms
- Bedrooms: 3
- Bathrooms: 2
- Full bathrooms: 2
Primary bedroom
- Features: Walk-In Closet(s)
- Level: First
- Area: 216 Square Feet
- Dimensions: 18x12
Primary bathroom
- Features: Garden Bath
- Level: First
- Area: 95.2 Square Feet
- Dimensions: 14x6.8
Dinette
- Level: First
- Area: 110 Square Feet
- Dimensions: 11x10
Family room
- Level: First
- Area: 260 Square Feet
- Dimensions: 13x20
Kitchen
- Level: First
- Area: 75.96 Square Feet
- Dimensions: 6x12.66
Living room
- Level: First
- Area: 264.45 Square Feet
- Dimensions: 20.66x12.8
Heating
- Heat Pump
Cooling
- Central Air
Appliances
- Included: Dishwasher, Microwave, Range, Refrigerator
- Laundry: Laundry Room
Features
- Vaulted Ceiling(s), Walk-In Closet(s)
- Flooring: Ceramic Tile, Laminate
- Windows: Skylight(s)
- Has fireplace: Yes
- Fireplace features: Wood Burning
Interior area
- Total structure area: 2,363
- Total interior livable area: 1,790 sqft
Video & virtual tour
Property
Parking
- Total spaces: 2
- Parking features: Garage - Attached
- Attached garage spaces: 2
Features
- Levels: One
- Stories: 1
- Patio & porch: Deck
- Exterior features: Sprinkler Metered
- Fencing: Wire,Wood
- Has view: Yes
- View description: Trees/Woods
Lot
- Size: 0.28 Acres
- Dimensions: 90 x 120
Details
- Parcel number: 800312040200
- Zoning: 12R4
- Special conditions: None
Construction
Type & style
- Home type: SingleFamily
- Property subtype: Single Family Residence
Materials
- Block, Stucco
- Foundation: Slab
- Roof: Shingle
Condition
- New construction: No
- Year built: 1986
Utilities & green energy
- Sewer: Septic Tank
- Water: Public
- Utilities for property: Electricity Connected, Water Connected
Community & HOA
Community
- Pet fee: $0 monthly
- Subdivision: BLUE SPGS 03-18-30
HOA
- Has HOA: No
Location
- Region: Orange City
Financial & listing details
- Price per square foot: $200/sqft
- Tax assessed value: $303,242
- Annual tax amount: $3,491
- Date on market: 7/9/2026
- Cumulative days on market: 54 days
- Listing terms: Cash,Conventional,FHA,VA Loan
- Ownership: Fee Simple
- Total actual rent: 0
- Electric utility on property: Yes
- Road surface type: Paved
Estimated market value
$352,100
$334,000 - $370,000
$2,051/mo
Price history
| Date | Event | Price |
|---|---|---|
| 7/24/2026 | Price change | $358,000-3.2%$200/sqft |
Source:  Stellar MLS #O6423208 Report a problem Stellar MLS #O6423208 Report a problem | ||
| 7/9/2026 | Listed for sale | $369,900+71.3%$207/sqft |
Source: Stellar MLS #O6423208 Report a problem | ||
| 3/19/2018 | Sold | $216,000-1.8%$121/sqft |
Source: Public Record Report a problem | ||
| 1/9/2018 | Listed for sale | $219,900+75.9%$123/sqft |
Source: DELTONA LAKES REALTY INC #V4722363 Report a problem | ||
| 10/29/2010 | Sold | $125,000-3%$70/sqft |
Source: Public Record Report a problem | ||
| 7/15/2010 | Price change | $128,900-3.7%$72/sqft |
Source: Prudential Real Estate #V4621025 Report a problem | ||
| 6/19/2010 | Listed for sale | $133,900$75/sqft |
Source: Prudential Real Estate #V4621025 Report a problem | ||
| 4/25/2010 | Pending sale | $133,900$75/sqft |
Source: Prudential Real Estate #V4621025 Report a problem | ||
| 4/17/2010 | Price change | $133,900-7.3%$75/sqft |
Source: Prudential Real Estate #V4621025 Report a problem | ||
| 12/22/2009 | Price change | $144,500-3.6%$81/sqft |
Source: Prudential Real Estate #V4621025 Report a problem | ||
| 11/1/2009 | Price change | $149,900-6.3%$84/sqft |
Source: Prudential Real Estate #V4621025 Report a problem | ||
| 7/23/2009 | Price change | $159,900-4.5%$89/sqft |
Source: Prudential Real Estate #V4621025 Report a problem | ||
| 6/22/2009 | Listed for sale | $167,500$94/sqft |
Source: Prudential Real Estate #V4621025 Report a problem | ||
Public tax history
| Year | Property taxes | Tax assessment |
|---|---|---|
| 2025 | $3,492 +6.8% | $207,167 +2.9% |
| 2024 | $3,269 +1.4% | $201,329 +3% |
| 2023 | $3,225 +0.2% | $195,487 +3% |
| 2022 | $3,219 | $189,793 +3% |
| 2021 | -- | $184,265 +1.4% |
| 2020 | $3,238 | $181,721 +2.3% |
| 2019 | $3,238 -1.2% | $177,635 +82% |
| 2018 | $3,277 +117.7% | $97,622 +2.9% |
| 2017 | $1,505 +1.4% | $94,898 +2.1% |
| 2016 | $1,485 +6.2% | $92,946 +0.7% |
| 2015 | $1,398 +0.8% | $92,300 +0.8% |
| 2014 | $1,387 | $91,567 +1.5% |
| 2013 | -- | $90,214 +1.7% |
| 2012 | -- | $88,706 -7.5% |
| 2011 | -- | $95,932 -10.1% |
| 2010 | -- | $106,718 -20.1% |
| 2009 | -- | $133,557 -26.9% |
| 2007 | -- | $182,712 +20.9% |
| 2006 | -- | $151,148 +18.4% |
| 2005 | -- | $127,669 +53% |
| 2004 | -- | $83,466 +1.9% |
| 2003 | -- | $81,910 +2.4% |
| 2002 | -- | $79,990 +1.6% |
| 2001 | -- | $78,731 +3% |
| 2000 | -- | $76,438 |
Find assessor info on the county website
Monthly payment
Est. payment
Payment breakdown
Explore the cost of this home by adjusting the details. Changes won't be saved.Climate risks
Neighborhood: 32763
Similar homes
- $359,9003 bd2 ba1.8k sqft474 W OAKWOOD AVENUE, ORANGE CITY, FL 32763For Sale

 MLS ID #V4950266, Kelly D'Errico, WATSON REALTY CORP. Stellar MLS
 - $349,9004 bd2 ba1.6k sqft1250 15TH STREET, ORANGE CITY, FL 32763For Sale
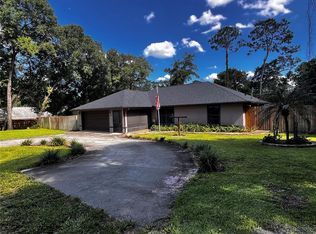 MLS ID #V4949809, Jody Bird, UNITED REAL ESTATE PREFERRED. Stellar MLS
 - $370,0003 bd2 ba1.9k sqft958 COMPASS LANDING DRIVE, ORANGE CITY, FL 32763For Sale
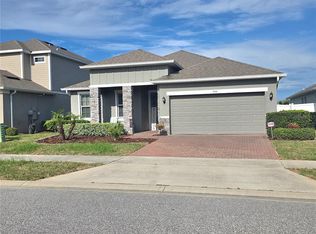 MLS ID #O6410723, Cindy Fenty, BETTER HOMES AND GARDENS REAL ESTATE MANN GLOBAL P. Stellar MLS
 - $355,0004 bd2 ba1.8k sqft3243 BRETTON WOODS TERRACE, DELTONA, FL 32725For Sale
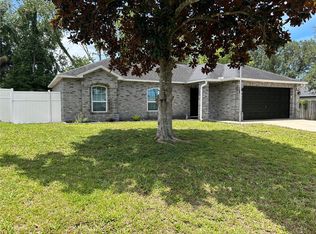 MLS ID #V4950896, Kelly Boyar, LPT REALTY, LLC. Stellar MLS
 - $349,0003 bd2 ba1.8k sqft2117 Yorkshire Dr, Deland, FL 32724For Sale
 MLS ID #1229849, Paul Long, Xcellence. DBAMLS
 - $309,0003 bd2 ba1.6k sqft712 SPRING CAVERN AVENUE, ORANGE CITY, FL 32763For SaleMLS ID #O6348809, John Ricciardo, MODERN WORLD REALTY LLC. Stellar MLS
- $392,0004 bd2 ba1.9k sqft2859 STAGS LEAP DRIVE, ORANGE CITY, FL 32763For SaleMLS ID #O6412399, Noor Nassar, FLORIDA REALTY INVESTMENTS. Stellar MLS
- $349,0004 bd3 ba1.5k sqft119 MATANZAS ROAD, DEBARY, FL 32713For SaleMLS ID #O6431209, Christopher Barnes, FLORIDA REALTY INVESTMENTS. Stellar MLS
- $384,9003 bd2 ba2.1k sqft1510 GAYNOR COURT, DELTONA, FL 32725For SaleMLS ID #V4948069, David Lopez, HOME WISE REALTY GROUP, INC.. Stellar MLS
- $369,0003 bd2 ba2k sqft1991 TILBURG AVENUE, DELTONA, FL 32725For SaleMLS ID #V4935848, Zachary Huffman, REALTY VESTORS INC. Stellar MLS
- $355,0004 bd2 ba1.9k sqft2473 BECK CIRCLE, DELTONA, FL 32738For SaleMLS ID #O6420433, Susan Mladenovic, CHARLES RUTENBERG REALTY ORLANDO. Stellar MLS
- $324,9004 bd2 ba1.7k sqft415 E BERESFORD AVENUE, DELAND, FL 32724For SaleMLS ID #V4950160, Sylvia Thomas, PUPELLO REALTY COMPANY, LLC. Stellar MLS
- $342,0003 bd2 ba1.3k sqft3055 KIRKLAND STREET, DELTONA, FL 32738For SaleMLS ID #V4949960, Chanel Freeman, MAINSTREET REALTY. Stellar MLS
- $320,0002 bd2 ba1.3k sqft1371 S PRAIRIE CIRCLE, DELTONA, FL 32725For SaleMLS ID #O6432013, Jim Stevenson, CHARLES RUTENBERG REALTY ORLANDO. Stellar MLS
- $315,0003 bd2 ba1.5k sqft2212 GAMEWELL COURT, DELTONA, FL 32725For SaleMLS ID #O6416835, Kathy Mooney, KELLER WILLIAMS REALTY AT THE PARKS. Stellar MLS
- $329,9003 bd2 ba1.4k sqft226 COUNCIL BLUFFS DRIVE, DELTONA, FL 32725For SaleMLS ID #V4950744, Kim Laney, FLORIDA REALTY INVESTMENTS. Stellar MLS
- $329,9993 bd2 ba1.6k sqft1040 W VILLAGE GREEN ROAD, DELAND, FL 32720For SaleMLS ID #V4950522, Jessica Thomas, LIVELY REAL ESTATE. Stellar MLS
- $292,0003 bd2 ba1.3k sqft2870 IDLEWEISE DRIVE, DELTONA, FL 32738For SaleMLS ID #O6433642, Norma Blodgett, CHARLES RUTENBERG REALTY ORLANDO. Stellar MLS
- $310,0003 bd2 ba1.2k sqft(Undisclosed Address), DELTONA, FL 32725For SaleMLS ID #S5155357, Samuel Soto Feliciano, EG ORLANDO LLC. Stellar MLS
- $449,9003 bd2 ba1.8k sqft2417 S OAK PARK DRIVE, DELAND, FL 32724For SaleMLS ID #V4950497, Beth Dalton Justice, DISCOM REALTY INC. Stellar MLS
