Virtually Staged. Welcome To This Amazing 3-Bedroom, 2-Bath Home With A 2-Car Garage Situated On An Oversized .68-Acre Corner Lot In Orange City. From The Moment You Arrive, You’ll Immediately Notice The Long Driveway And Quaint Covered Front Porch. Step Inside And Head To The Left, Where The Eat In Kitchen Offers Plenty Of Cabinet Space. A Separate Formal Dining Room Provides Additional Space For Entertaining. Continue Into The Spacious Living Room, Where A Cozy Wood-Burning Fireplace Creates A Warm And Inviting Space To Gather. All Three Bedrooms Are Conveniently Located On One Side Of The Home. The Primary Suite Features A Private Bathroom With A Tiled Walk-In Shower And Generously Sized Vanity. You Can Access The Lanai From The Living Room And Primary Suite. The Screened Lanai Overlooks The Impressive Backyard Which Includes A Paver Walkway To A Firepit. It's The Perfect Place To Relax And This Partially Fenced Corner Lot Offers Plenty Of Outdoor Space For Entertaining, Gardening, A Future Pool, Or Bringing Along Your Recreational Toys. Additional Features Include A Whole-House Water Softener, Reverse Osmosis System, Roof Installed In 2024, 200-Amp Electrical Panel In 2023, New Windows in 2020, Exterior Of Home Has Been Freshly Painted And Shed. Conveniently Located Near Shopping, Dining, Medical Facilities, Stetson University, I-4, Orlando, & Beaches.
For sale
Price cut: $10K (8/11)
$359,900
474 W OAKWOOD AVENUE, ORANGE CITY, FL 32763
3beds
1,852sqft
Single Family Residence
Built in 1982
0.66 Acres Lot
$-- Zestimate®
$194/sqft
$-- HOA
What's special
Quaint covered front porchCozy wood-burning fireplaceSeparate formal dining roomTiled walk-in showerLong drivewayGenerously sized vanity
- 45 days
- 731
- 50
Likely to sell faster than
Zillow last checked:
Listing updated:
Listed by:
Kelly D'Errico 386-561-8931,
WATSON REALTY CORP 386-734-4559
Source: Stellar MLS,MLS#: V4950266 Originating MLS: West Volusia
Originating MLS: West Volusia
Facts & features
Interior
Bedrooms & bathrooms
- Bedrooms: 3
- Bathrooms: 2
- Full bathrooms: 2
Rooms
- Room types: Dining Room
Primary bedroom
- Features: Built-in Closet
- Level: First
- Area: 396 Square Feet
- Dimensions: 18x22
Bedroom 2
- Features: Built-in Closet
- Level: First
- Area: 180 Square Feet
- Dimensions: 12x15
Bedroom 3
- Features: Built-in Closet
- Level: First
- Area: 195 Square Feet
- Dimensions: 13x15
Balcony porch lanai
- Level: First
- Area: 100 Square Feet
- Dimensions: 10x10
Balcony porch lanai
- Level: First
- Area: 480 Square Feet
- Dimensions: 12x40
Dining room
- Level: First
- Area: 210 Square Feet
- Dimensions: 14x15
Kitchen
- Level: First
- Area: 120 Square Feet
- Dimensions: 10x12
Living room
- Level: First
- Area: 330 Square Feet
- Dimensions: 15x22
Heating
- Central
Cooling
- Central Air
Appliances
- Included: Electric Water Heater, Range, Refrigerator, Water Softener
- Laundry: In Garage
Features
- Eating Space In Kitchen, High Ceilings
- Flooring: Carpet, Tile
- Doors: Sliding Doors
- Windows: Skylight(s)
- Has fireplace: Yes
- Fireplace features: Living Room
Interior area
- Total structure area: 3,159
- Total interior livable area: 1,852 sqft
Video & virtual tour
Property
Parking
- Total spaces: 2
- Parking features: Garage Door Opener
- Attached garage spaces: 2
- Details: Garage Dimensions: 25X29
Features
- Levels: One
- Stories: 1
- Patio & porch: Porch, Screened
- Exterior features: Irrigation System, Rain Gutters
- Fencing: Wood
Lot
- Size: 0.66 Acres
- Dimensions: 104 x 272
- Features: Cleared, Corner Lot, City Lot, Landscaped, Level, Oversized Lot
- Residential vegetation: Mature Landscaping
Details
- Parcel number: 800332000140
- Zoning: RESIDENTIAL
- Special conditions: None
Construction
Type & style
- Home type: SingleFamily
- Architectural style: Ranch
- Property subtype: Single Family Residence
Materials
- Brick, Wood Frame, Wood Siding
- Foundation: Slab
- Roof: Shingle
Condition
- Completed
- New construction: No
- Year built: 1982
Utilities & green energy
- Sewer: Septic Tank
- Water: Public
- Utilities for property: BB/HS Internet Available, Electricity Connected, Public
Community & HOA
Community
- Pet fee: $0 monthly
- Subdivision: MONTCLAIR TERRACE UNIT 2
HOA
- Has HOA: No
Location
- Region: Orange City
Financial & listing details
- Price per square foot: $194/sqft
- Tax assessed value: $291,515
- Annual tax amount: $1,124
- Date on market: 7/18/2026
- Cumulative days on market: 46 days
- Listing terms: Cash,Conventional,FHA,VA Loan
- Ownership: Fee Simple
- Total actual rent: 0
- Electric utility on property: Yes
- Road surface type: Paved, Asphalt
Estimated market value
Not available
Estimated sales range
Not available
Not available
Price history
| Date | Event | Price |
|---|---|---|
| 8/11/2026 | Price change | $359,900-2.7%$194/sqft |
Source:  Stellar MLS #V4950266 Report a problem Stellar MLS #V4950266 Report a problem | ||
| 7/18/2026 | Listed for sale | $369,900+337.8%$200/sqft |
Source: Stellar MLS #V4950266 Report a problem | ||
| 5/5/1998 | Sold | $84,500$46/sqft |
Source: Public Record Report a problem | ||
Public tax history
| Year | Property taxes | Tax assessment |
|---|---|---|
| 2025 | $1,172 +11.6% | $109,497 +2.9% |
| 2024 | $1,050 +5.8% | $106,412 +3% |
| 2023 | $992 +4.6% | $103,313 +3% |
| 2022 | $949 | $100,304 +3% |
| 2021 | -- | $97,383 +1.4% |
| 2020 | $918 | $96,038 +2.3% |
| 2019 | $918 +0.7% | $93,879 +1.9% |
| 2018 | $911 +0.3% | $92,129 +2.1% |
| 2017 | $909 +1.2% | $90,234 +2.1% |
| 2016 | $898 +6.1% | $88,378 +0.7% |
| 2015 | $847 -36.1% | $87,764 +0.8% |
| 2014 | $1,325 | $87,067 +1.5% |
| 2013 | -- | $85,780 -10.3% |
| 2012 | -- | $95,682 +3% |
| 2011 | -- | $92,895 -9.5% |
| 2010 | -- | $102,619 +2.7% |
| 2009 | -- | $99,921 +3.1% |
| 2007 | -- | $96,914 -0.2% |
| 2006 | -- | $97,150 +6.1% |
| 2005 | -- | $91,573 +3% |
| 2004 | -- | $88,906 +1.9% |
| 2003 | -- | $87,248 +2.4% |
| 2002 | -- | $85,203 +1.6% |
| 2001 | -- | $83,862 +3% |
| 2000 | -- | $81,420 |
Find assessor info on the county website
Monthly payment
Est. payment
Payment breakdown
Explore the cost of this home by adjusting the details. Changes won't be saved.Climate risks
Neighborhood: 32763
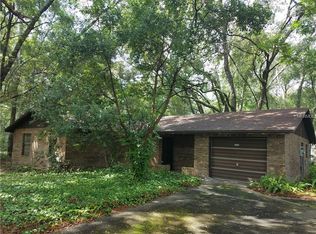
Similar homes
- $399,0004 bd2 ba2k sqft1106 NATURAL OAKS DRIVE, ORANGE CITY, FL 32763For Sale

 MLS ID #O6430019, Ken Lindsay, CFL REALTY LLC. Stellar MLS
 - $285,0003 bd2 ba1k sqft393 WALNUT AVENUE, ORANGE CITY, FL 32763For Sale
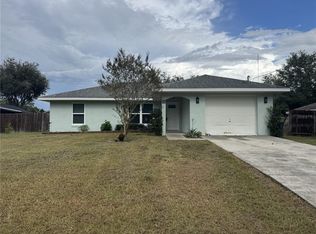 MLS ID #V4950936, Danielle Diana, WATSON REALTY CORP. Stellar MLS
 - $278,9004 bd2 ba1.3k sqft380 JULIA AVENUE, ORANGE CITY, FL 32763For Sale
 MLS ID #NS1088414, Candace Cecil, LOCAL LIVING REALTY GROUP. Stellar MLS
 - $315,0003 bd2 ba1.1k sqft640 CHESTNUT AVENUE, ORANGE CITY, FL 32763For Sale
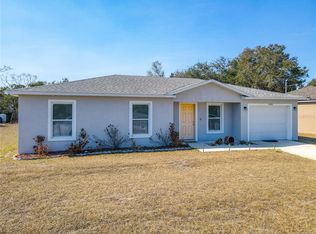 MLS ID #O6382570, Pedro Lopez Torres, EXP REALTY LLC. Stellar MLS
 - $309,0003 bd2 ba1.6k sqft712 SPRING CAVERN AVENUE, ORANGE CITY, FL 32763For SaleMLS ID #O6348809, John Ricciardo, MODERN WORLD REALTY LLC. Stellar MLS
- $370,0003 bd2 ba2.2k sqft1322 W VOORHIS AVENUE, DELAND, FL 32720For SaleMLS ID #TB8526238, Shawna Schoenbeck PLLC, DREAM REALTY GROUP. Stellar MLS
- $365,9003 bd2 ba1.6k sqft535 LAND O LAKES COURT, DELAND, FL 32724For SaleMLS ID #V4949899, Terry Bailey, CHARLES RUTENBERG REALTY ORLANDO. Stellar MLS
- $392,0004 bd2 ba1.9k sqft2859 STAGS LEAP DRIVE, ORANGE CITY, FL 32763For SaleMLS ID #O6412399, Noor Nassar, FLORIDA REALTY INVESTMENTS. Stellar MLS
- $410,0003 bd3 ba2.1k sqft1302 LYDIA DRIVE, DELTONA, FL 32725For SaleMLS ID #O6435124, Tawanda Purdie LLC, LPT REALTY, LLC. Stellar MLS
- $415,0003 bd3 ba1.7k sqft1701 N STONE STREET, DELAND, FL 32720For SaleMLS ID #V4950979, Cindee Cullingford, CORAL C'S REALTY LLC. Stellar MLS
- $369,0004 bd3 ba1.8k sqft1483 TIVOLI DRIVE, DELTONA, FL 32725For SaleMLS ID #O6426846, Claudia Velez, BELLA HOUSE REALTY. Stellar MLS
- $320,0003 bd2 ba1.8k sqft3244 FIELDCREST TERRACE, DELTONA, FL 32725For SaleMLS ID #R4911704, Patrick Westervelt, LLC, VINTAGE REALTY SOLUTIONS. Stellar MLS
- $312,0004 bd2 ba1.9k sqft3143 BOXELDER STREET, DELTONA, FL 32725For SaleMLS ID #O6420286, Karen Albright, OPENDOOR BROKERAGE LLC. Stellar MLS
- $385,0004 bd2 ba1.9k sqft546 PENNS NECK DRIVE, DELAND, FL 32724For SaleMLS ID #O6420369, Karen Albright, OPENDOOR BROKERAGE LLC. Stellar MLS
- $349,9003 bd2 ba1.7k sqft1499 E NORMANDY BOULEVARD, DELTONA, FL 32725For SaleMLS ID #O6422264, Freddie Crespo, INVESTOR'S REAL ESTATE LLC. Stellar MLS
- $397,5003 bd3 ba2.2k sqft799 E LEHIGH DRIVE, DELTONA, FL 32738For SaleMLS ID #V4950682, Lance McKinnon, RE/MAX SIGNATURE. Stellar MLS
- $299,0003 bd2 ba1.2k sqft410 RUBY AVENUE, DELAND, FL 32724For SaleMLS ID #O6435283, Christopher Dunlop, CALL IT CLOSED INTL REALTY. Stellar MLS
- $369,0002 bd2 ba1.5k sqft41722 POINCIANA STREET, EUSTIS, FL 32736For SaleMLS ID #G5110569, Katina Hargrove, STAKE YOUR LAND REALTY, INC.. Stellar MLS
- $449,5003 bd2 ba1.8k sqft42150 ROYAL TRAILS ROAD, EUSTIS, FL 32726For SaleMLS ID #O6436925, Denise Pohlmann, PALMANO GROUP RE BROKERAGE LLC. Stellar MLS
- $328,9003 bd2 ba1.8k sqft614 RED MULBERRY DRIVE, DELTONA, FL 32725For SaleMLS ID #V4950753, Jennifer Alsbrooks-Gonzalez, LLC, LPT REALTY LLC. Stellar MLS
