Welcome home to this beautiful 4-bedroom, 2-bathroom single-family residence offering 2,074 square feet of comfortable living space in the sought-after gated community of Oakhurst Golf Estates! Designed with both style and functionality in mind, this home features wood laminate and tile flooring throughout, creating a seamless, low-maintenance living environment with no carpet. The spacious layout provides plenty of room for family, guests, a home office, or entertaining. Step outside to the lanai, the perfect place to enjoy your morning coffee, unwind after a long day, or host weekend gatherings while taking in the Florida lifestyle. Enjoy peace of mind with a new roof installed in 2023, offering added value and long-term durability. Residents of this welcoming gated community have access to wonderful neighborhood amenities, including two scenic viewing ponds and a playground area, providing beautiful outdoor spaces for recreation and relaxation. Whether you're looking for your forever home or your next investment, this move-in-ready property combines comfort, convenience, and community in one exceptional package. Schedule your private showing today and discover everything this wonderful home has to offer!
For sale
$399,000
1106 NATURAL OAKS DRIVE, ORANGE CITY, FL 32763
4beds
2,074sqft
Single Family Residence
Built in 2006
9,000 Square Feet Lot
$390,500 Zestimate®
$192/sqft
$155/mo HOA
What's special
Playground areaTwo scenic viewing pondsSpacious layout
- 18 days |
- 265 |
- 10 |
Likely to sell faster than
Zillow last checked:
Listing updated:
Listed by:
Ken Lindsay 407-625-3438,
CFL REALTY LLC 407-625-3438
Source: Stellar MLS,MLS#: O6430019 Originating MLS: Orlando Regional
Originating MLS: Orlando Regional
Facts & features
Interior
Bedrooms & bathrooms
- Bedrooms: 4
- Bathrooms: 2
- Full bathrooms: 2
Primary bedroom
- Features: Walk-In Closet(s)
- Level: First
- Area: 228 Square Feet
- Dimensions: 19x12
Bedroom 2
- Features: Built-in Closet
- Level: First
- Area: 140 Square Feet
- Dimensions: 14x10
Bedroom 3
- Features: Built-in Closet
- Level: First
- Area: 140 Square Feet
- Dimensions: 14x10
Bedroom 4
- Features: Built-in Closet
- Level: First
- Area: 120 Square Feet
- Dimensions: 12x10
Primary bathroom
- Level: First
- Area: 77 Square Feet
- Dimensions: 11x7
Bathroom 2
- Level: First
- Area: 55 Square Feet
- Dimensions: 11x5
Dining room
- Level: First
- Area: 144 Square Feet
- Dimensions: 12x12
Family room
- Level: First
- Area: 289 Square Feet
- Dimensions: 17x17
Kitchen
- Level: First
- Area: 176 Square Feet
- Dimensions: 16x11
Living room
- Level: First
- Area: 132 Square Feet
- Dimensions: 12x11
Heating
- Central
Cooling
- Central Air
Appliances
- Included: Dishwasher, Ice Maker, Microwave, Range, Refrigerator
- Laundry: Inside
Features
- Ceiling Fan(s), Kitchen/Family Room Combo, Walk-In Closet(s)
- Flooring: Ceramic Tile, Laminate
- Has fireplace: No
Interior area
- Total structure area: 2,667
- Total interior livable area: 2,074 sqft
Video & virtual tour
Property
Parking
- Total spaces: 2
- Parking features: Garage Door Opener
- Attached garage spaces: 2
- Details: Garage Dimensions: 18X20
Features
- Levels: One
- Stories: 1
- Exterior features: Sidewalk
Lot
- Size: 9,000 Square Feet
- Dimensions: 75 x 120
Details
- Parcel number: 801206001040
- Zoning: RES
- Special conditions: None
Construction
Type & style
- Home type: SingleFamily
- Property subtype: Single Family Residence
Materials
- Block, Stucco
- Foundation: Slab
- Roof: Shingle
Condition
- New construction: No
- Year built: 2006
Utilities & green energy
- Sewer: Public Sewer
- Water: Public
- Utilities for property: BB/HS Internet Available, Public, Sewer Connected, Street Lights
Community & HOA
Community
- Features: Gated Community - No Guard
- Pet fee: $0 monthly
- Subdivision: OAKHURST GOLF ESTATES
HOA
- Has HOA: Yes
- Amenities included: Gated, Playground
- HOA fee: $155 monthly
- HOA name: Premier Association Mgmt/Kaylyn Kearns
- HOA phone: 407-333-7787
Location
- Region: Orange City
Financial & listing details
- Price per square foot: $192/sqft
- Tax assessed value: $324,375
- Annual tax amount: $6,497
- Date on market: 8/1/2026
- Cumulative days on market: 19 days
- Listing terms: Cash,Conventional,FHA,VA Loan
- Ownership: Fee Simple
- Total actual rent: 0
- Road surface type: Paved
Estimated market value
$390,500
$371,000 - $410,000
$2,380/mo
Price history
| Date | Event | Price |
|---|---|---|
| 8/1/2026 | Listed for sale | $399,000+60.6%$192/sqft |
Source:  Stellar MLS #O6430019 Report a problem Stellar MLS #O6430019 Report a problem | ||
| 6/30/2015 | Listing removed | $1,395$1/sqft |
Source: CFL REALTY LLC #O5375590 Report a problem | ||
| 6/24/2015 | Listed for rent | $1,395$1/sqft |
Source: CFL REALTY LLC #O5375590 Report a problem | ||
| 4/3/2006 | Sold | $248,403$120/sqft |
Source: Public Record Report a problem | ||
Public tax history
| Year | Property taxes | Tax assessment |
|---|---|---|
| 2025 | $6,498 +8.8% | $324,375 +12.8% |
| 2024 | $5,971 +6.1% | $287,620 +10% |
| 2023 | $5,628 +7.4% | $261,473 +10% |
| 2022 | $5,241 | $237,703 +10% |
| 2021 | -- | $216,094 +7.6% |
| 2020 | $4,585 | $200,741 +1.1% |
| 2019 | $4,585 -1.8% | $198,541 +5.6% |
| 2018 | $4,667 +4.9% | $188,051 +12.3% |
| 2017 | $4,449 +6.3% | $167,472 +14.5% |
| 2016 | $4,185 +15.3% | $146,309 -6.4% |
| 2015 | $3,631 +5.3% | $156,260 +14.1% |
| 2014 | $3,447 | $136,987 +14% |
| 2013 | -- | $120,178 +3.6% |
| 2012 | -- | $116,040 |
| 2011 | -- | $116,040 -16.2% |
| 2010 | -- | $138,395 -23.2% |
| 2009 | -- | $180,150 -29.9% |
| 2007 | -- | $256,908 +19% |
| 2006 | -- | $215,923 +414.1% |
| 2005 | -- | $42,000 |
Find assessor info on the county website
Monthly payment
Est. payment
Payment breakdown
Explore the cost of this home by adjusting the details. Changes won't be saved.Climate risks
Neighborhood: 32763
Nearby schools
GreatSchools rating
- 4/10Orange City Elementary SchoolGrades: PK-5Distance: 1.5 mi
- 4/10River Springs Middle SchoolGrades: 6-8Distance: 2.4 mi
- 6/10University High SchoolGrades: 9-12Distance: 2.5 mi
- $336,5003 bd2 ba2k sqft1088 Natural Oaks Dr, Orange City, FL 32763Off Market
- $387,3004 bd2 ba2.2k sqft1122 Natural Oaks Dr, Orange City, FL 32763Off Market

- $396,3004 bd2 ba2.2k sqft1101 Oak Landing Dr, Orange City, FL 32763Off Market
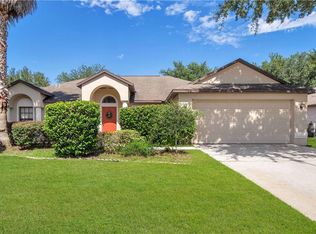
- $445,4005 bd3 ba2.4k sqft1123 Oak Landing Dr, Orange City, FL 32763Off Market

- $358,4003 bd2 ba2.1k sqft1079 Oak Landing Dr, Orange City, FL 32763Off Market
- $462,1004 bd3 ba2.5k sqft1064 Natural Oaks Dr, Orange City, FL 32763Off Market
- $403,3004 bd3 ba2.6k sqft1154 Natural Oaks Dr, Orange City, FL 32763Off Market
- $369,3003 bd2 ba1.9k sqft1111 Natural Oaks Dr, Orange City, FL 32763Off Market
A local agent can set up tours, give advice and negotiate with sellers.
Similar homes
- $345,0003 bd2 ba1.7k sqft731 EDGEWILD COURT, ORANGE CITY, FL 32763For Sale
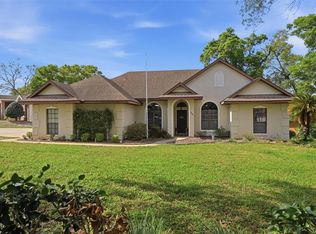
 MLS ID #V4948132, Karisa Newman, LPT REALTY, LLC. Stellar MLS
 - $429,9994 bd2 ba2.4k sqft1451 DAYSTAR LANE, DELTONA, FL 32725For Sale
 MLS ID #V4950691, Charles Shaver, PA, KELLER WILLIAMS HERITAGE REALTY. Stellar MLS
 - $325,9004 bd2 ba1.7k sqft553 MAIDENHAIR COURT, ORANGE CITY, FL 32763For Sale
 MLS ID #V4948795, Maggie Carbone, THE CORNERSTONE GROUP. Stellar MLS
 - $400,0004 bd2 ba2.2k sqft1560 GRAY COURT, DELTONA, FL 32738For Sale
 MLS ID #O6423340, Dominick Florio, RE/MAX TOWN & COUNTRY REALTY. Stellar MLS
 - $409,0004 bd3 ba2.4k sqft1272 BRAMLEY LANE, DELAND, FL 32720For SaleMLS ID #V4950655, Amanda Manning, LPT REALTY LLC. Stellar MLS
- $435,0003 bd2 ba1.8k sqft1965 ALAMEDA DRIVE, DELTONA, FL 32738For SaleMLS ID #O6426081, Mariacamila Tigreros, KELLER WILLIAMS WINTER PARK. Stellar MLS
- $376,5004 bd2 ba1.9k sqft128 BELLA ROSA CIRCLE, SANFORD, FL 32771For SaleMLS ID #O6432990, Joe Cooter, WEICHERT REALTORS HALLMARK PRO. Stellar MLS
- $379,9903 bd2 ba1.7k sqft293 KETTERING ROAD, DELTONA, FL 32725For SaleMLS ID #O6422157, Ken Dalton, COLDWELL BANKER REALTY. Stellar MLS
- $374,9004 bd3 ba2.2k sqft2678 BECKWITH STREET, DELTONA, FL 32738For SaleMLS ID #V4949975, Tiffany Thornton, BEE REALTY CORP. Stellar MLS
- $379,9003 bd2 ba1.7k sqft940 FALLBROOKE AVENUE, DELTONA, FL 32725For SaleMLS ID #G5116266, Patti Pate, WATSON REALTY CORP. Stellar MLS
- $350,0004 bd2 ba2.1k sqft3152 WOOD ROSE WAY, DELTONA, FL 32725For SaleMLS ID #V4946264, Joe Napolitano, LPT REALTY LLC. Stellar MLS
- $328,9004 bd2 ba1.9k sqft3136 LINDERA DRIVE, DELTONA, FL 32725For SaleMLS ID #O6414123, Blake Keathley, EVERYSTATE INC.. Stellar MLS
- $380,0003 bd2 ba2k sqft695 CHAMPIONS GATE BOULEVARD, DELAND, FL 32724For SaleMLS ID #V4949480, Tommy Roberts, GLORY INTL. REAL ESTATE CO. Stellar MLS
- $359,0004 bd3 ba2k sqft657 PREAKNESS CIRCLE, DELAND, FL 32724For SaleMLS ID #O6413056, Veronica Figueroa, EXP REALTY LLC. Stellar MLS
- $399,0004 bd3 ba2.6k sqft1995 5TH AVENUE, DELAND, FL 32724For SaleMLS ID #O6423587, Vonda Fields, CHARLES RUTENBERG REALTY ORLANDO. Stellar MLS
- $328,9003 bd2 ba1.7k sqft2807 ARBOUR TRAIL COURT, DELTONA, FL 32725For SaleMLS ID #O6412834, Blake Keathley, EVERYSTATE INC.. Stellar MLS
- $397,9003 bd2 ba2.1k sqft175 ANCONA AVENUE, DEBARY, FL 32713For SaleMLS ID #V4949073, Brad Pavek, LPT REALTY LLC. Stellar MLS
- $405,0005 bd3 ba2.3k sqft367 HICKORY SPRINGS PLACE, DEBARY, FL 32713For SaleMLS ID #O6383121, Adam Stone, COLDWELL BANKER REALTY. Stellar MLS
- $415,0003 bd2 ba1.9k sqft278 VENETIAN BAY CIRCLE, SANFORD, FL 32771For SaleMLS ID #TB8531346, Cheryl Kypreos, HOMESMART. Stellar MLS
- $420,0004 bd3 ba1.9k sqft478 SYCAMORE SPRINGS STREET, DEBARY, FL 32713For SaleMLS ID #O6429347, Kaitlin Moss, CHARLES RUTENBERG REALTY ORLANDO. Stellar MLS
