Virtually Staged. Exceptional 4-bedroom, 2-bath home in sought after Arbor Ridge! This spacious residence offers traditional separate living areas, including a front living room large enough to split into an additional formal dining space. The desirable split floor plan provides added privacy for the primary suite. The kitchen features an eat-in dining area, a large walk-in pantry and stainless steel appliances. The generous Primary Suite includes a spacious walk-in closet and an en-suite bath with a separate tiled shower and relaxing garden tub. The home offers laminate and ceramic tile flooring throughout, plus the convenience of an indoor laundry room. Arbor Ridge residents and guests enjoy access to a large community pool and playground. Perfectly located just seconds from Starbucks, Dunkin' donuts, hospitals, medical center, Chipotle, Deltona High School, gas stations, Epic movie theater, shopping, interstate access and so much more! This home offers comfort, convenience and community all in one.
For sale
$350,000
3152 WOOD ROSE WAY, DELTONA, FL 32725
4beds
2,106sqft
Single Family Residence
Built in 2005
7,440 Square Feet Lot
$-- Zestimate®
$166/sqft
$184/mo HOA
What's special
Large community poolGenerous primary suiteStainless steel appliancesLarge walk-in pantrySpacious walk-in closet
- 265 days
- 317
- 28
Zillow last checked:
Listing updated:
Listed by:
Joe Napolitano 386-804-2248,
LPT REALTY LLC 386-204-6398,
Scarlett Napolitano 407-808-6757,
LPT REALTY LLC
Source: Stellar MLS,MLS#: V4946264 Originating MLS: West Volusia
Originating MLS: West Volusia
Facts & features
Interior
Bedrooms & bathrooms
- Bedrooms: 4
- Bathrooms: 2
- Full bathrooms: 2
Rooms
- Room types: Family Room, Living Room
Primary bedroom
- Features: Walk-In Closet(s)
- Level: First
- Area: 195 Square Feet
- Dimensions: 15x13
Bedroom 2
- Features: Built-in Closet
- Level: First
- Area: 121 Square Feet
- Dimensions: 11x11
Bedroom 3
- Features: Built-in Closet
- Level: First
- Area: 132 Square Feet
- Dimensions: 12x11
Bedroom 4
- Features: Built-in Closet
- Level: First
- Area: 110 Square Feet
- Dimensions: 10x11
Dining room
- Level: First
- Area: 160 Square Feet
- Dimensions: 16x10
Family room
- Level: First
- Area: 180 Square Feet
- Dimensions: 15x12
Kitchen
- Features: Built-in Closet
- Level: First
- Area: 165 Square Feet
- Dimensions: 15x11
Living room
- Level: First
- Area: 180 Square Feet
- Dimensions: 15x12
Heating
- Central, Natural Gas
Cooling
- Central Air
Appliances
- Included: Range, Range Hood, Refrigerator
- Laundry: Laundry Room, Washer Hookup
Features
- Cathedral Ceiling(s), Ceiling Fan(s), Solid Wood Cabinets
- Flooring: Laminate, Vinyl
- Doors: Sliding Doors
- Has fireplace: No
Interior area
- Total structure area: 2,547
- Total interior livable area: 2,106 sqft
Video & virtual tour
Property
Parking
- Total spaces: 2
- Parking features: Garage - Attached
- Attached garage spaces: 2
Features
- Levels: One
- Stories: 1
- Exterior features: Irrigation System, Sidewalk
Lot
- Size: 7,440 Square Feet
- Dimensions: 62 x 120
Details
- Parcel number: 81052300158000
- Zoning: R-1
- Special conditions: None
Construction
Type & style
- Home type: SingleFamily
- Property subtype: Single Family Residence
Materials
- Block, Stucco
- Foundation: Slab
- Roof: Shingle
Condition
- New construction: No
- Year built: 2005
Utilities & green energy
- Sewer: Public Sewer
- Water: Public
- Utilities for property: Cable Available, Electricity Connected
Community & HOA
Community
- Features: Park, Playground, Sidewalks
- Pet fee: $0 monthly
- Subdivision: ARBOR RIDGE UNIT 03
HOA
- Has HOA: Yes
- Amenities included: Playground
- Services included: Community Pool
- HOA fee: $184 monthly
- HOA name: Diane McCreight
- HOA phone: 407-682-3442
Location
- Region: Deltona
Financial & listing details
- Price per square foot: $166/sqft
- Tax assessed value: $310,509
- Annual tax amount: $6,212
- Date on market: 12/11/2025
- Cumulative days on market: 255 days
- Listing terms: Cash,Conventional,FHA,VA Loan
- Ownership: Fee Simple
- Total actual rent: 0
- Electric utility on property: Yes
- Road surface type: Asphalt
Estimated market value
Not available
Estimated sales range
Not available
Not available
Price history
| Date | Event | Price |
|---|---|---|
| 8/1/2026 | Price change | $350,000-3.4%$166/sqft |
Source:  Stellar MLS #V4946264 Report a problem Stellar MLS #V4946264 Report a problem | ||
| 12/11/2025 | Listed for sale | $362,500-5.8%$172/sqft |
Source: Stellar MLS #V4946264 Report a problem | ||
| 12/21/2024 | Listing removed | $2,000$1/sqft |
Source: Zillow Rentals Report a problem | ||
| 12/16/2024 | Listing removed | $384,900$183/sqft |
Source: Stellar MLS #V4937567 Report a problem | ||
| 12/6/2024 | Price change | $2,000-9.1%$1/sqft |
Source: Zillow Rentals Report a problem | ||
| 10/26/2024 | Listed for rent | $2,200$1/sqft |
Source: Zillow Rentals Report a problem | ||
| 7/24/2024 | Listed for sale | $384,900+1.8%$183/sqft |
Source: Stellar MLS #V4937567 Report a problem | ||
| 12/25/2023 | Listing removed | -- |
Source: Zillow Rentals Report a problem | ||
| 11/11/2023 | Listed for rent | $2,200$1/sqft |
Source: Zillow Rentals Report a problem | ||
| 10/13/2023 | Listing removed | -- |
Source: Zillow Rentals Report a problem | ||
| 9/22/2023 | Listed for rent | $2,200+83.3%$1/sqft |
Source: Zillow Rentals Report a problem | ||
| 9/18/2023 | Listing removed | -- |
Source: Stellar MLS #V4930633 Report a problem | ||
| 8/1/2023 | Price change | $377,999-1.6%$179/sqft |
Source: Stellar MLS #V4930633 Report a problem | ||
| 7/14/2023 | Price change | $384,000-1.5%$182/sqft |
Source: Stellar MLS #V4930633 Report a problem | ||
| 6/8/2023 | Listed for sale | $389,900+107.7%$185/sqft |
Source: Stellar MLS #V4930633 Report a problem | ||
| 11/6/2014 | Listing removed | $1,200$1/sqft |
Source: J & M Properties LLC Report a problem | ||
| 9/23/2014 | Listed for rent | $1,200$1/sqft |
Source: J & M Properties LLC Report a problem | ||
| 8/25/2005 | Sold | $187,730$89/sqft |
Source: Public Record Report a problem | ||
Public tax history
| Year | Property taxes | Tax assessment |
|---|---|---|
| 2025 | $6,381 +2.7% | $310,509 +7.9% |
| 2024 | $6,212 +6.1% | $287,742 +10% |
| 2023 | $5,855 +6.7% | $261,584 +10% |
| 2022 | $5,487 | $237,804 +10% |
| 2021 | -- | $216,185 +9.1% |
| 2020 | $4,718 | $198,096 +4.1% |
| 2019 | $4,718 +1.2% | $190,206 +10.1% |
| 2018 | $4,663 +7% | $172,733 +10.8% |
| 2017 | $4,358 +6.2% | $155,936 +11.4% |
| 2016 | $4,103 +10.9% | $139,977 +9.5% |
| 2015 | $3,698 +6% | $127,863 +10.8% |
| 2014 | $3,489 | $115,429 +19.2% |
| 2013 | -- | $96,848 +1.7% |
| 2012 | -- | $95,229 +3% |
| 2011 | -- | $92,455 -19.2% |
| 2010 | -- | $114,364 -32% |
| 2009 | -- | $168,296 -6.1% |
| 2007 | -- | $179,146 +2.5% |
| 2006 | -- | $174,777 +399.4% |
| 2005 | -- | $35,000 +3478.7% |
| 2004 | -- | $978 |
Find assessor info on the county website
Monthly payment
Est. payment
Payment breakdown
Explore the cost of this home by adjusting the details. Changes won't be saved.Climate risks
Neighborhood: 32725
Nearby schools
Schools provided by the listing agent
- Elementary: Timbercrest Elem
- Middle: Galaxy Middle
- High: Deltona High
Source: Stellar MLS. This data may not be complete. We recommend contacting the local school district to confirm school assignments for this home.

Similar homes
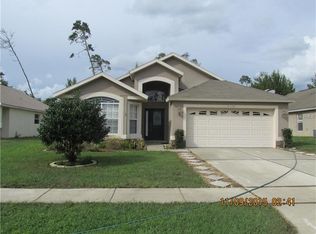
- $355,0003 bd2 ba1.5k sqft3221 EGRETS LANDING DRIVE, LAKE MARY, FL 32746For Sale
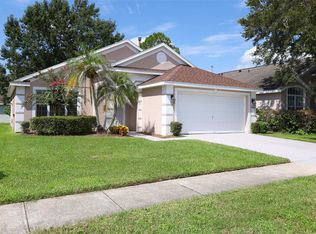
 MLS ID #O6435650, Stacie Brown Kelly, KELLER WILLIAMS ADVANTAGE REALTY. Stellar MLS
 - $415,0003 bd2 ba1.9k sqft278 VENETIAN BAY CIRCLE, SANFORD, FL 32771For Sale
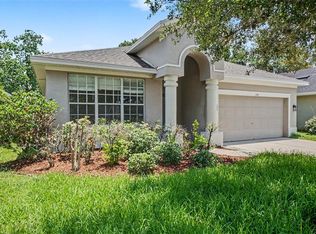 MLS ID #TB8531346, Cheryl Kypreos, HOMESMART. Stellar MLS
 - $309,9993 bd3 ba1.3k sqft601 JOYFUL BLOSSOM PLACE, LONGWOOD, FL 32750For Sale
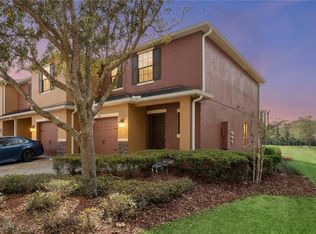 MLS ID #O6382698, Marion Thacker, RED BIRD REALTY OF FLORIDA INC. Stellar MLS
 - $315,0003 bd3 ba1.6k sqft1305 SANDSTONE RUN, SANFORD, FL 32771For Sale
 MLS ID #O6399145, Sheri Malin, REDFIN CORPORATION. Stellar MLS
 - $290,0002 bd3 ba1.5k sqft809 WYNBROOK LANE, DELAND, FL 32724For SaleMLS ID #V4950528, Charlie Peterson, KELLER WILLIAMS HERITAGE REALTY. Stellar MLS
- $275,0002 bd3 ba1.5k sqft224 WOODHOUSE LANE, DELAND, FL 32724For SaleMLS ID #V4948709, Terry Bailey, CHARLES RUTENBERG REALTY ORLANDO. Stellar MLS
- $430,0004 bd4 ba2.1k sqft3728 MESSINA DRIVE, LAKE MARY, FL 32746For SaleMLS ID #O6425131, Karen Frier, COLDWELL BANKER REALTY. Stellar MLS
- $295,0003 bd2 ba1.1k sqft2059 CADES COVE WAY, DELAND, FL 32720For SaleMLS ID #V4950125, Brandon Kephart, LPT REALTY LLC. Stellar MLS
- $409,0004 bd3 ba2.4k sqft1272 BRAMLEY LANE, DELAND, FL 32720For SaleMLS ID #V4950655, Amanda Manning, LPT REALTY LLC. Stellar MLS
- $365,0003 bd2 ba2.1k sqft1955 LINDHURST AVENUE, DELTONA, FL 32725For SaleMLS ID #O6433745, Chadwick Tejada, WEICHERT REALTORS HALLMARK PRO. Stellar MLS
- $405,0005 bd3 ba2.3k sqft367 HICKORY SPRINGS PLACE, DEBARY, FL 32713For SaleMLS ID #O6383121, Adam Stone, COLDWELL BANKER REALTY. Stellar MLS
- $469,9004 bd3 ba2.5k sqft705 OSTRICH FERN LANE, DELAND, FL 32720For SaleMLS ID #V4947927, Terrie White, GREENE REALTY OF FLORIDA LLC. Stellar MLS
- $295,0002 bd3 ba1.5k sqft204 WOODHOUSE LANE, DELAND, FL 32724For SaleMLS ID #V4950516, Pam Dean, LANE REALTY SERVICES, LLC. Stellar MLS
- $325,9004 bd2 ba1.7k sqft553 MAIDENHAIR COURT, ORANGE CITY, FL 32763For SaleMLS ID #V4948795, Maggie Carbone, THE CORNERSTONE GROUP. Stellar MLS
- $308,0003 bd2 ba1.2k sqft3042 WILD PEPPER AVENUE, DELTONA, FL 32725For SaleMLS ID #O6354908, Gretchen Carlson, REAL ESTATE HOUSE FL INC. Stellar MLS
- $299,9993 bd2 ba1.4k sqft1238 COURTLAND BOULEVARD, DELTONA, FL 32738For SaleMLS ID #V4949994, Jennifer Hanley, LPT REALTY LLC. Stellar MLS
- $345,0003 bd2 ba1.7k sqft731 EDGEWILD COURT, ORANGE CITY, FL 32763For SaleMLS ID #V4948132, Karisa Newman, LPT REALTY, LLC. Stellar MLS
- $380,0004 bd3 ba2.1k sqft149 CIRCLE HILL ROAD, SANFORD, FL 32773For SaleMLS ID #O6349315, Michelle Forbes, MARK SPAIN REAL ESTATE. Stellar MLS
- $399,0004 bd2 ba2k sqft1106 NATURAL OAKS DRIVE, ORANGE CITY, FL 32763For SaleMLS ID #O6430019, Ken Lindsay, CFL REALTY LLC. Stellar MLS
- $449,5004 bd3 ba2.6k sqft1609 VICTORIA GARDENS DRIVE, DELAND, FL 32724For SaleMLS ID #V4949672, Bee Powell, BEE REALTY CORP. Stellar MLS
- $377,9004 bd2 ba1.8k sqft4013 SILVERSTREAM TERRACE, SANFORD, FL 32771For SaleMLS ID #O6410873, Dominick Florio, RE/MAX TOWN & COUNTRY REALTY. Stellar MLS
- $423,0003 bd2 ba2.6k sqft1095 E WISCONSIN AVENUE, DELAND, FL 32724For SaleMLS ID #V4950840, Greta Bost, SUMMER WIND REALTY CENTRAL FL. Stellar MLS
- $279,9003 bd2 ba1.2k sqft1302 BENTON LAKE DRIVE E, DELAND, FL 32724For SaleMLS ID #NS1088885, Mildred Hoffman, LOCAL LIVING REALTY GROUP. Stellar MLS
- $300,0003 bd2 ba1.9k sqft2520 S GLEN EAGLES DRIVE, DELAND, FL 32724For SaleMLS ID #V4948478, Jane Figa Kennedy, WATSON REALTY CORP. Stellar MLS
- $395,0004 bd3 ba2k sqft1480 AGATHA DRIVE, DELTONA, FL 32725For SaleMLS ID #S5154262, Karina Garate, EXP REALTY, LLC. Stellar MLS
- $349,8883 bd2 ba1.4k sqft3371 Medici Blvd, New Smyrna Beach, FL 32168For Sale
 MLS ID #1228657, Carl Vasile, EXIT Real Estate Property Solutions. DBAMLS
 - $420,0005 bd3 ba2.5k sqft1029 RIVER OTTER WAY, DELAND, FL 32720For SaleMLS ID #V4950651, Jourdan Hoover, WATSON REALTY CORP. Stellar MLS
- $394,0004 bd3 ba2.6k sqft1995 5TH AVENUE, DELAND, FL 32724For SaleMLS ID #O6423587, Vonda Fields, CHARLES RUTENBERG REALTY ORLANDO. Stellar MLS
- $350,0003 bd2 ba1.7k sqft327 MARATHON LANE, SANFORD, FL 32771For SaleMLS ID #O6438167, Wilfred Sierra Sosa, PA, RE/MAX PRIME PROPERTIES. Stellar MLS
- $449,5003 bd2 ba1.8k sqft42150 ROYAL TRAILS ROAD, EUSTIS, FL 32726For SaleMLS ID #O6436925, Denise Pohlmann, PALMANO GROUP RE BROKERAGE LLC. Stellar MLS
- $379,9003 bd2 ba1.7k sqft940 FALLBROOKE AVENUE, DELTONA, FL 32725For SaleMLS ID #G5116266, Patti Pate, WATSON REALTY CORP. Stellar MLS
- $220,0002 bd3 ba1k sqft417 WILTON CIRCLE, SANFORD, FL 32773For SaleMLS ID #O6431288, Johanna Chandler, LPT REALTY, LLC. Stellar MLS
- $376,5004 bd2 ba1.9k sqft128 BELLA ROSA CIRCLE, SANFORD, FL 32771For SaleMLS ID #O6432990, Joe Cooter, WEICHERT REALTORS HALLMARK PRO. Stellar MLS
- $399,9003 bd2 ba1.8k sqft1121 GARDENSHIRE LANE, DELAND, FL 32724For SaleMLS ID #O6430004, Eric Hansen, BETTER HOMES AND GARDENS REAL ESTATE MANN GLOBAL P. Stellar MLS
- $374,9003 bd2 ba1.5k sqft516 BELLA ROSA CIRCLE, SANFORD, FL 32771For SaleMLS ID #O6433896, Kikzeny Cartagena, LPT REALTY, LLC. Stellar MLS
- $242,0003 bd2 ba1k sqft270 SAN GABRIEL STREET, WINTER SPRINGS, FL 32708For SaleMLS ID #O6359666, Alie Gattis, MAINFRAME REAL ESTATE. Stellar MLS
- $492,5004 bd2 ba1.9k sqft5483 GLEN OAK PLACE, SANFORD, FL 32771For SaleMLS ID #O6430157, Veronica Figueroa, EXP REALTY LLC. Stellar MLS
- $335,0003 bd3 ba1.7k sqft500 E EUCLID AVENUE, DELAND, FL 32724For SaleMLS ID #S5153315, Gene May Sandobal, RE/MAX HERITAGE. Stellar MLS
- $499,0004 bd2 ba2.1k sqft108 OAK VIEW CIRCLE, LAKE MARY, FL 32746For SaleMLS ID #O6387332, Cynde Velez, APERTURE GLOBAL REAL ESTATE. Stellar MLS
- $340,0003 bd2 ba1.7k sqft1176 LYRIC DRIVE, DELTONA, FL 32738For SaleMLS ID #V4950050, Jennifer Alsbrooks-Gonzalez, LLC, LPT REALTY LLC. Stellar MLS
