One or more photo(s) has been virtually staged. New Listing in Arbor Ridge! 4 bedroom 2 bath split plan design with New Roof Aug 2022, New AC 3.5 ton York Sept 2023, Brand New Stainless Steel Appliances and New Granite Counter tops. New flooring in the Kitchen and Bedrooms. New Oct 2024 Interior and Exterior paint on the entire home. This home is light and bright and move in ready! Open floorplan with also having a Formal Dining Room and eat in area in the Kitchen. Large open family Room that leads you out to the Newly Screened in back porch that overlooks the large private Vinyl fenced in back yard. The primary bedroom has private sliding glass doors that also lead you out to the Porch area. The primary bath boasts double vanity sinks, walk in shower and jacuzzi tub. Large custom designed walk in closet with lots of space. This home is conveniently located close to I-4 only a 5 min drive to hope on for your morning commute or to drive to our beautiful beaches which is only a 35 min drive. Venture over to Florida's famous Theme Parks only a 45 min drive. Arbor Ridge Community includes a beautifully maintained neighborhood pool and playground. Near by you will also find Halifax Health/UF Health's latest facility only minutes away along with Deltona High School, YMCA and Epic Theaters. Call today for your private showing of the move in ready property!
Sold for $370,000
$370,000
3164 Wood Rose Way, Deltona, FL 32725
4beds
1,870sqft
Single Family Residence
Built in 2006
7,747 Square Feet Lot
$368,500 Zestimate®
$198/sqft
$2,226 Estimated rent
Home value
$368,500
$332,000 - $409,000
$2,226/mo
Zestimate® history
Owner options
List your home for rent
$2,226/mo
Rent Zestimate®
Find your next renter with Zillow Rental Manager. Plus, with online applications, you can quickly screen prospective tenants – for free.
$2,226/mo
Rent Zestimate®
Refinance and save
$2,599/mo
Est. payment
Refinancing to a lower rate could help reduce your monthly payments and save thousands over the life of the loan.
$2,599/mo
Est. payment
Explore your selling options
Work with a Zillow partner agent
Leverage their expertise and Zillow's premium Showcase listings to get your home seen by more buyers.
Get startedList with your own agent
Get your home in front of millions of buyers by listing it on Zillow.
Learn how to do itSell it yourself
Take full control of how buyers see your home on Zillow by listing For Sale by Owner (FSBO).
List your homeWhat's special
New roofNew granite countertopsNew acOpen floorplanLight and brightJacuzzi tubLarge open family room
Zillow last checked:
Listing updated:
Listed by:
Tracy Phillips, LLC 386-747-4914,
COLDWELL BANKER REALTY 407-696-8000
Bought with:
Irene Hayden, PA, 604388
ATRIUM REALTY, LLC
Source: Stellar MLS,MLS#: V4939799 Originating MLS: Orlando Regional
Originating MLS: Orlando Regional
Facts & features
Interior
Bedrooms & bathrooms
- Bedrooms: 4
- Bathrooms: 2
- Full bathrooms: 2
Primary bedroom
- Features: Walk-In Closet(s)
- Level: First
- Dimensions: 12x12
Bedroom 2
- Features: Built-in Closet
- Level: First
- Dimensions: 12x9
Bedroom 3
- Features: Built-in Closet
- Level: First
- Dimensions: 12x10
Bedroom 4
- Features: Built-in Closet
- Level: First
- Dimensions: 12x10
Dining room
- Level: First
- Dimensions: 13x11
Kitchen
- Level: First
- Dimensions: 13x13
Laundry
- Level: First
- Dimensions: 6x5
Living room
- Level: First
- Dimensions: 23x14
Heating
- Central
Cooling
- Central Air
Appliances
- Included: Dishwasher, Microwave, Range, Refrigerator
- Laundry: Inside
Features
- Ceiling Fan(s), Eating Space In Kitchen, High Ceilings, Open Floorplan, Solid Surface Counters, Split Bedroom, Stone Counters, Walk-In Closet(s)
- Flooring: Ceramic Tile, Laminate
- Doors: Sliding Doors
- Has fireplace: No
Interior area
- Total structure area: 1,870
- Total interior livable area: 1,870 sqft
Property
Parking
- Total spaces: 2
- Parking features: Garage - Attached
- Attached garage spaces: 2
Features
- Levels: One
- Stories: 1
- Exterior features: Irrigation System, Lighting, Sidewalk
Lot
- Size: 7,747 Square Feet
Details
- Parcel number: 810523001600
- Zoning: R-1
- Special conditions: None
Construction
Type & style
- Home type: SingleFamily
- Property subtype: Single Family Residence
Materials
- Block
- Foundation: Slab
- Roof: Shingle
Condition
- New construction: No
- Year built: 2006
Utilities & green energy
- Sewer: Public Sewer
- Water: Public
- Utilities for property: Cable Available, Electricity Connected
Community & HOA
Community
- Features: Community Mailbox, Playground, Pool
- Pet fee: $0 monthly
- Subdivision: ARBOR RIDGE UNIT 03
HOA
- Has HOA: Yes
- HOA fee: $31 monthly
- HOA name: Diane McCreight
- HOA phone: 407-682-3442
Location
- Region: Deltona
Financial & listing details
- Price per square foot: $198/sqft
- Tax assessed value: $308,932
- Annual tax amount: $6,282
- Date on market: 12/7/2024
- Cumulative days on market: 46 days
- Ownership: Fee Simple
- Total actual rent: 0
- Electric utility on property: Yes
- Road surface type: Paved
Price history
| Date | Event | Price |
|---|---|---|
| 3/7/2025 | Sold | $370,000+0.8%$198/sqft |
Source:  Stellar MLS #V4939799 Report a problem Stellar MLS #V4939799 Report a problem | ||
| 1/22/2025 | Pending sale | $366,900$196/sqft |
Source: Stellar MLS #V4939799 Report a problem | ||
| 1/21/2025 | Price change | $366,900-0.8%$196/sqft |
Source: Stellar MLS #V4939799 Report a problem | ||
| 12/7/2024 | Listed for sale | $369,900+31.4%$198/sqft |
Source: Stellar MLS #V4939799 Report a problem | ||
| 8/26/2024 | Sold | $281,500-6.2%$151/sqft |
Source:  DBAMLS #1201406 Report a problem DBAMLS #1201406 Report a problem | ||
| 7/25/2024 | Pending sale | $300,000$160/sqft |
Source: Stellar MLS #V4937378 Report a problem | ||
| 7/12/2024 | Listed for sale | $300,000+35.8%$160/sqft |
Source: DBAMLS #1201406 Report a problem | ||
| 1/30/2006 | Sold | $220,933$118/sqft |
Source: Public Record Report a problem | ||
Public tax history
| Year | Property taxes | Tax assessment |
|---|---|---|
| 2025 | $6,351 -1.9% | $308,932 -0.6% |
| 2024 | $6,477 +271.5% | $310,698 +174.1% |
| 2023 | $1,744 -1.8% | $113,340 +3% |
| 2022 | $1,775 | $110,039 +3% |
| 2021 | -- | $106,834 +1.4% |
| 2020 | $1,761 | $105,359 +2.3% |
| 2019 | $1,761 -0.3% | $102,990 +1.9% |
| 2018 | $1,766 +1.5% | $101,070 +2.1% |
| 2017 | $1,739 +1.2% | $98,991 +2.1% |
| 2016 | $1,718 +4% | $96,955 +0.7% |
| 2015 | $1,653 +0.4% | $96,281 +0.8% |
| 2014 | $1,646 | $95,517 +1.5% |
| 2013 | -- | $94,105 +1.7% |
| 2012 | -- | $92,532 +3% |
| 2011 | -- | $89,837 -19.2% |
| 2010 | -- | $111,140 -32% |
| 2009 | -- | $163,465 -14.9% |
| 2007 | -- | $192,131 +284.3% |
| 2006 | -- | $50,000 +42.9% |
| 2005 | -- | $35,000 +3478.7% |
| 2004 | -- | $978 |
Find assessor info on the county website
Neighborhood: 32725
Nearby homes
- $408,9004 bd3 ba2k sqft3158 Wood Rose Way, Deltona, FL 32725Off Market
- $395,1004 bd2 ba2.1k sqft3170 Wood Rose Way, Deltona, FL 32725Off Market
- $299,8003 bd2 ba1.4k sqft3176 Wood Rose Way, Deltona, FL 32725Off Market
- $362,5004 bd2 ba2.1k sqft3152 Wood Rose Way, Deltona, FL 32725For Sale
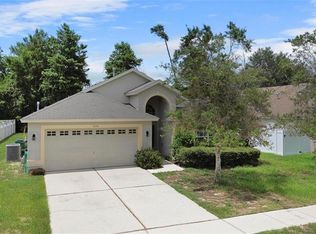
- $299,9003 bd2 ba1.4k sqft3163 Wood Rose Way, Deltona, FL 32725Off Market
- $369,7003 bd2 ba1.8k sqft3159 Wood Rose Way, Deltona, FL 32725Off Market
- $305,6003 bd2 ba1.2k sqft3167 Wood Rose Way, Deltona, FL 32725Off Market
- $381,8004 bd2 ba1.8k sqft3146 Wood Rose Way, Deltona, FL 32725Off Market
Nearby schools
GreatSchools rating
- 7/10Timbercrest Elementary SchoolGrades: PK-5Distance: 1.9 mi
- 4/10Galaxy Middle SchoolGrades: 6-8Distance: 2 mi
- 6/10Deltona High SchoolGrades: 9-12Distance: 0.8 mi
Get a cash offer in 3 minutes
Find out how much your home could sell for in as little as 3 minutes with a no-obligation cash offer.
Estimated market value
$368,500
Get a cash offer in 3 minutes
Find out how much your home could sell for in as little as 3 minutes with a no-obligation cash offer.
Estimated market value
$368,500
- Florida
- Volusia County
- Deltona
- 32725
- 3164 Wood Rose Way
Nearby cities
Nearby zip codes
Other Deltona Topics
