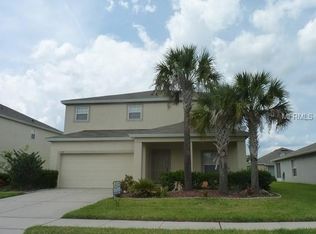
Virtually Staged. Welcome to this beautifully maintained home in the Celery Estates community of Sanford. Featuring a 2023 roof, newer hot water heater, brand-new interior paint, and recent exterior paint, this property offers peace of mind and move-in readiness from day one. The kitchen is equipped with stainless steel appliances and lots of prep space for entertaining, and the home’s layout provides comfortable living spaces with excellent natural light. Enjoy Florida living on the fully screened-in back patio, perfect for relaxing or entertaining outdoors while keeping your privacy, thanks to the fully enclosed vinyl fence. Celery Estates offers a calm residential setting with convenient access to shopping, dining, parks, and major roadways for an easy commute. You will love the location as you are merely minutes from Sanford's Historical Downtown and Riverwalk where you can walk through the quaint shops or catch a performance at the West End Theatre. This home blends convenience and charm with a welcoming neighborhood feel - an ideal opportunity for anyone looking for a well-cared-for property in a great Sanford location. The Seller is also offering a Home Warranty through American Home Shield with a value of $810 with an acceptable offer!! Come see this home for yourself today!
For sale
$376,500
128 BELLA ROSA CIRCLE, SANFORD, FL 32771
4beds
1,950sqft
Single Family Residence
Built in 2007
6,600 Square Feet Lot
$369,700 Zestimate®
$193/sqft
$53/mo HOA
What's special
Fully enclosed vinyl fenceBrand-new interior paintRecent exterior paintFully screened-in back patio
- 50 days
- 521
- 44
Likely to sell faster than
Zillow last checked:
Listing updated:
Listed by:
Joe Cooter 650-704-4294,
WEICHERT REALTORS HALLMARK PRO 407-585-0500
Source: Stellar MLS,MLS#: O6432990 Originating MLS: Orlando Regional
Originating MLS: Orlando Regional
Facts & features
Interior
Bedrooms & bathrooms
- Bedrooms: 4
- Bathrooms: 2
- Full bathrooms: 2
Primary bedroom
- Features: Built-in Closet
- Level: First
Bedroom 2
- Features: Built-in Closet
- Level: First
Bedroom 3
- Features: Built-in Closet
- Level: First
Bedroom 4
- Features: Built-in Closet
- Level: First
Primary bathroom
- Level: First
Bathroom 2
- Level: First
Balcony porch lanai
- Level: First
Family room
- Level: First
Kitchen
- Level: First
Laundry
- Level: First
Living room
- Level: First
Heating
- Central
Cooling
- Central Air
Appliances
- Included: Dishwasher, Dryer, Electric Water Heater, Microwave, Range, Refrigerator, Washer
- Laundry: Electric Dryer Hookup, Gas Dryer Hookup, Inside, Laundry Room
Features
- Ceiling Fan(s), Kitchen/Family Room Combo, Living Room/Dining Room Combo, Solid Wood Cabinets, Thermostat
- Flooring: Ceramic Tile, Vinyl
- Doors: Sliding Doors
- Has fireplace: No
Interior area
- Total structure area: 2,532
- Total interior livable area: 1,950 sqft
Video & virtual tour
Property
Parking
- Total spaces: 2
- Parking features: Driveway, Garage Door Opener
- Attached garage spaces: 2
- Has uncovered spaces: Yes
- Details: Garage Dimensions: 20x22
Features
- Levels: One
- Stories: 1
- Patio & porch: Covered, Screened
- Exterior features: Irrigation System
- Fencing: Vinyl
Lot
- Size: 6,600 Square Feet
- Features: Sidewalk
Details
- Parcel number: 29193150200000760
- Zoning: SR1
- Special conditions: None
Construction
Type & style
- Home type: SingleFamily
- Architectural style: Contemporary
- Property subtype: Single Family Residence
Materials
- Block
- Foundation: Slab
- Roof: Shingle
Condition
- New construction: No
- Year built: 2007
Utilities & green energy
- Sewer: Public Sewer
- Water: Public
- Utilities for property: Electricity Connected, Public, Sewer Connected, Sprinkler Recycled, Water Connected
Community & HOA
Community
- Features: Community Mailbox, Deed Restrictions, Irrigation-Reclaimed Water, Sidewalks
- Pet fee: $0 monthly
- Subdivision: CELERY ESTATES NORTH
HOA
- Has HOA: Yes
- HOA fee: $53 monthly
- HOA name: Premier Association Management LLC
Location
- Region: Sanford
Financial & listing details
- Price per square foot: $193/sqft
- Tax assessed value: $326,464
- Annual tax amount: $5,360
- Date on market: 8/14/2026
- Cumulative days on market: 51 days
- Listing terms: Cash,Conventional,FHA,VA Loan
- Ownership: Fee Simple
- Total actual rent: 0
- Electric utility on property: Yes
- Road surface type: Paved, Asphalt
Estimated market value
$369,700
$351,000 - $388,000
$2,654/mo
Price history
| Date | Event | Price |
|---|---|---|
| 8/14/2026 | Listed for sale | $376,500+56.9%$193/sqft |
Source:  Stellar MLS #O6432990 Report a problem Stellar MLS #O6432990 Report a problem | ||
| 5/22/2007 | Sold | $240,000$123/sqft |
Source: Public Record Report a problem | ||
Public tax history
| Year | Property taxes | Tax assessment |
|---|---|---|
| 2025 | $5,360 +73.2% | $318,324 +49.7% |
| 2024 | $3,094 +6% | $212,679 +7.5% |
| 2023 | $2,919 +9.7% | $197,772 +7.4% |
| 2022 | $2,662 +11.4% | $184,093 +7.3% |
| 2021 | $2,388 +4.6% | $171,532 +4.4% |
| 2020 | $2,284 +3.5% | $164,343 +4.4% |
| 2019 | $2,207 | $157,476 +4.8% |
| 2018 | $2,207 +6.3% | $150,237 +8.3% |
| 2017 | $2,075 +7.3% | $138,665 +0.5% |
| 2016 | $1,935 +0.3% | $138,020 +11.6% |
| 2015 | $1,929 | $123,639 +5.4% |
| 2014 | $1,929 +11.5% | $117,306 -3.1% |
| 2013 | $1,730 +2.3% | $121,067 -1.3% |
| 2012 | $1,692 -3.4% | $122,634 -2.5% |
| 2011 | $1,751 -13.3% | $125,801 -13.7% |
| 2010 | $2,019 -17.6% | $145,818 -12% |
| 2009 | $2,451 -21.1% | $165,741 -18.7% |
| 2008 | $3,105 +332.3% | $203,972 +429.8% |
| 2007 | $718 | $38,500 |
| 2006 | -- | -- |
Find assessor info on the county website
Monthly payment
Est. payment
Payment breakdown
Explore the cost of this home by adjusting the details. Changes won't be saved.Climate risks
Neighborhood: 32771
Similar homes
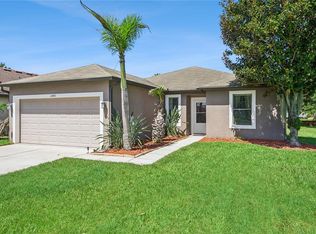
- $425,0003 bd2 ba1.5k sqft2440 VINEYARD CIRCLE, SANFORD, FL 32771For Sale
 MLS ID #O6425775, Mariana Wartella, LPT REALTY, LLC. Stellar MLS
 - $394,5004 bd2 ba1.8k sqft3198 EASTGROVE TERRACE, SANFORD, FL 32771For Sale
 MLS ID #O6414437, Gregory Buckley, LOKATION. Stellar MLS
 - $377,9004 bd2 ba1.8k sqft4013 SILVERSTREAM TERRACE, SANFORD, FL 32771For Sale
 MLS ID #O6410873, Dominick Florio, RE/MAX TOWN & COUNTRY REALTY. Stellar MLS
 - $368,0003 bd2 ba1.5k sqft2505 BULLION LOOP, SANFORD, FL 32771For Sale
 MLS ID #O6435456, Channi Sodhi, UNITED REAL ESTATE PREFERRED. Stellar MLS
 - $389,9994 bd2 ba1.8k sqft4022 SILVERSTREAM TERRACE, SANFORD, FL 32771For SaleMLS ID #P4938875, Brandon Hamamura, STELLAR REAL ESTATE OF FLORIDA. Stellar MLS
- $299,9993 bd2 ba1.3k sqft308 BELLA ROSA CIRCLE, SANFORD, FL 32771For SaleMLS ID #S5152430, Eve Metlis, WATSON REALTY CORP. Stellar MLS
- $415,0004 bd3 ba2.4k sqft3165 EASTGROVE TERRACE, SANFORD, FL 32771For SaleMLS ID #O6416866, Jack Hart, III LLC, OLYMPUS EXECUTIVE REALTY INC. Stellar MLS
- $395,0003 bd2 ba1.9k sqft278 VENETIAN BAY CIRCLE, SANFORD, FL 32771For SaleMLS ID #TB8531346, Cheryl Kypreos, HOMESMART. Stellar MLS
- $369,9003 bd2 ba1.5k sqft104 QUAIL RIDGE COURT, SANFORD, FL 32771For SaleMLS ID #O6430239, Robert Gillespie, HOMEPRO PROPERTIES. Stellar MLS
- $435,0004 bd3 ba2.4k sqft115 WALNUT CREST RUN, SANFORD, FL 32771For SaleMLS ID #O6349006, Daphney Excellent, LPT REALTY, LLC. Stellar MLS
- $349,9003 bd2 ba1.4k sqft2799 SNOW GOOSE LANE, LAKE MARY, FL 32746For SaleMLS ID #O6446202, Alexia Boodram, KELLER WILLIAMS ADVANTAGE III. Stellar MLS
- $375,0003 bd2 ba1.7k sqft940 FALLBROOKE AVENUE, DELTONA, FL 32725For SaleMLS ID #G5116266, Patti Pate, WATSON REALTY CORP. Stellar MLS
- $425,0003 bd3 ba1.8k sqft3719 CRAWLEY DOWN LOOP, SANFORD, FL 32773For SaleMLS ID #O6438790, Bob McNelis, KELLER WILLIAMS HERITAGE REALTY. Stellar MLS
- $389,5003 bd3 ba1.9k sqft561 TELFAIR SQUARE COURT, SANFORD, FL 32771For SaleMLS ID #O6416047, Sunita Rathi, WEICHERT REALTORS HALLMARK PRO. Stellar MLS
- $477,5004 bd2 ba1.9k sqft5483 GLEN OAK PLACE, SANFORD, FL 32771For SaleMLS ID #O6430157, Veronica Figueroa, EXP REALTY LLC. Stellar MLS
- $325,0003 bd2 ba1.1k sqft362 PLACID LAKE DRIVE, SANFORD, FL 32773For SaleMLS ID #C7530611, William Figueroa, SOVEREIGN REAL ESTATE GROUP. Stellar MLS
- $365,0003 bd2 ba2.1k sqft1955 LINDHURST AVENUE, DELTONA, FL 32725For SaleMLS ID #O6433745, Chadwick Tejada, WEICHERT REALTORS HALLMARK PRO. Stellar MLS
- $379,0004 bd2 ba1.5k sqft538 QUEENSBRIDGE DRIVE, LAKE MARY, FL 32746For SaleMLS ID #O6437557, Kathleen Harrison, CALL IT CLOSED INTL REALTY. Stellar MLS
- $335,0004 bd2 ba2k sqft725 W 9TH STREET, DELTONA, FL 32725For SaleMLS ID #V4949354, Martina Paradysz, LPT REALTY, LLC. Stellar MLS
- $424,9994 bd2 ba2.4k sqft1451 DAYSTAR LANE, DELTONA, FL 32725For SaleMLS ID #V4950691, Charles Shaver, PA, KELLER WILLIAMS HERITAGE REALTY. Stellar MLS
