Welcome to 233 S Aberdeen Circle, a well-appointed 3-bedroom, 2.5-bath home situated on a corner lot in an established Sanford community. Step inside to a bright and inviting interior featuring vaulted ceilings, abundant natural light, and an open layout designed for comfortable everyday living and entertaining. The spacious living area flows into the dining space and kitchen, where a breakfast bar provides additional seating and creates an easy connection between the main gathering areas. The primary suite offers a private retreat with a walk-in closet and an en-suite bath featuring dual sinks, a separate shower, and a soaking tub. Two additional bedrooms provide flexibility for family, guests, or a home office. Hard-surface flooring extends throughout the main living and dining areas, while carpeting adds comfort to the bedrooms. Sliding glass doors off the dining area provide direct access to the backyard and bring additional natural light into the home. Additional features include vaulted ceilings, ceiling fans, ample storage, and an attached 2-car garage, with a utility sink for added convenience. The corner-lot setting provides additional outdoor space, while the location offers convenient access to SR-417, Sanford International Airport, shopping, dining, and the surrounding Sanford and Lake Mary areas. Move-in ready and offering a functional floor plan with plenty of potential to make it your own, 233 S Aberdeen Circle is ready to welcome its next owner. 1 year Home Warranty included
For sale
Price cut: $10K (9/18)
$330,000
233 S ABERDEEN CIRCLE, SANFORD, FL 32773
3beds
1,487sqft
Single Family Residence
Built in 1990
7,199 Square Feet Lot
$323,600 Zestimate®
$222/sqft
$21/mo HOA
What's special
- 35 days
- 347
- 28
Zillow last checked:
Listing updated:
Listed by:
Gennifer Pickering 689-278-6420,
SOVERA REALTY GROUP, LLC 407-586-5500
Source: Stellar MLS,MLS#: O6442303 Originating MLS: Orlando Regional
Originating MLS: Orlando Regional
Facts & features
Interior
Bedrooms & bathrooms
- Bedrooms: 3
- Bathrooms: 2
- Full bathrooms: 2
Rooms
- Room types: Family Room
Primary bedroom
- Features: Walk-In Closet(s)
- Level: Basement
- Area: 181.44 Square Feet
- Dimensions: 15.02x12.08
Bedroom 2
- Features: Coat Closet
- Level: First
- Area: 121.38 Square Feet
- Dimensions: 10.09x12.03
Bedroom 3
- Features: Coat Closet
- Level: First
- Area: 101.4 Square Feet
- Dimensions: 10.1x10.04
Dining room
- Level: First
- Area: 158.25 Square Feet
- Dimensions: 13.1x12.08
Kitchen
- Level: First
- Area: 182.53 Square Feet
- Dimensions: 12.08x15.11
Living room
- Level: First
- Area: 355.55 Square Feet
- Dimensions: 16.11x22.07
Heating
- Central, Electric
Cooling
- Central Air
Appliances
- Included: Dishwasher, Microwave, Range, Range Hood, Refrigerator
- Laundry: Electric Dryer Hookup, In Garage, Washer Hookup
Features
- Ceiling Fan(s), Eating Space In Kitchen, Living Room/Dining Room Combo, Open Floorplan, Primary Bedroom Main Floor, Walk-In Closet(s)
- Flooring: Carpet, Laminate, Tile, Hardwood
- Doors: Sliding Doors
- Has fireplace: No
Interior area
- Total structure area: 1,940
- Total interior livable area: 1,487 sqft
Video & virtual tour
Property
Parking
- Total spaces: 2
- Parking features: Driveway
- Attached garage spaces: 2
- Has uncovered spaces: Yes
Features
- Levels: One
- Stories: 1
- Patio & porch: Porch
- Exterior features: Garden, Other, Sidewalk
Lot
- Size: 7,199 Square Feet
- Dimensions: 100 x 74
- Features: Corner Lot, City Lot, Landscaped, Sidewalk
- Residential vegetation: Trees/Landscaped
Details
- Parcel number: 07203150600001390
- Zoning: SR1
- Special conditions: None
Construction
Type & style
- Home type: SingleFamily
- Architectural style: Ranch
- Property subtype: Single Family Residence
Materials
- Block, Brick, Cement Siding, Concrete
- Foundation: Block, Brick/Mortar, Concrete Perimeter
- Roof: Shingle
Condition
- New construction: No
- Year built: 1990
Details
- Warranty included: Yes
Utilities & green energy
- Sewer: Public Sewer
- Water: Public
- Utilities for property: Cable Available, Electricity Connected, Sewer Connected, Water Connected
Community & HOA
Community
- Features: Sidewalks
- Security: Fire Alarm, Smoke Detector(s)
- Pet fee: $0 monthly
- Subdivision: BRYNHAVEN 1ST REP
HOA
- Has HOA: Yes
- Services included: None
- HOA fee: $21 monthly
- HOA name: Justin Van Syoc
- HOA phone: 407-497-4467
Location
- Region: Sanford
Financial & listing details
- Price per square foot: $222/sqft
- Tax assessed value: $271,179
- Annual tax amount: $4,472
- Date on market: 9/18/2026
- Cumulative days on market: 254 days
- Listing terms: Cash,Conventional,FHA,VA Loan
- Ownership: Fee Simple
- Total actual rent: 0
- Electric utility on property: Yes
- Road surface type: Paved, Asphalt
Estimated market value
$323,600
$307,000 - $340,000
$2,066/mo
Price history
| Date | Event | Price |
|---|---|---|
| 9/18/2026 | Price change | $330,000-2.9%$222/sqft |
Source:  Stellar MLS #O6442303 Report a problem Stellar MLS #O6442303 Report a problem | ||
| 6/3/2026 | Listed for sale | $340,000$229/sqft |
Source:  DBAMLS #1227130 Report a problem DBAMLS #1227130 Report a problem | ||
| 6/2/2026 | Listing removed | $340,000$229/sqft |
Source: DBAMLS #1221697 Report a problem | ||
| 5/1/2026 | Price change | $340,000-1.4%$229/sqft |
Source: DBAMLS #1221697 Report a problem | ||
| 1/15/2026 | Listed for sale | $345,000$232/sqft |
Source: DBAMLS #1221697 Report a problem | ||
| 3/24/2021 | Listing removed | -- |
Source: Owner Report a problem | ||
| 9/14/2015 | Listing removed | $1,400$1/sqft |
Source: Owner Report a problem | ||
| 9/5/2015 | Listed for rent | $1,400$1/sqft |
Source: Owner Report a problem | ||
Public tax history
| Year | Property taxes | Tax assessment |
|---|---|---|
| 2025 | $4,472 +11.4% | $236,739 +10% |
| 2024 | $4,014 +7.2% | $215,217 +10% |
| 2023 | $3,743 +8.5% | $195,652 +10% |
| 2022 | $3,451 +11.1% | $177,865 +10% |
| 2021 | $3,106 +9.3% | $161,695 +10% |
| 2020 | $2,842 +10% | $146,995 +10% |
| 2019 | $2,584 | $133,632 +5.7% |
| 2018 | $2,584 +11.8% | $126,419 +14.5% |
| 2017 | $2,311 +9.1% | $110,440 -2% |
| 2016 | $2,118 +1.9% | $112,714 +46.4% |
| 2015 | $2,078 | $76,992 -8.7% |
| 2014 | $2,078 +131.8% | $84,317 +22.3% |
| 2013 | $896 -13.2% | $68,953 -10.8% |
| 2012 | $1,033 +21.9% | $77,277 -6.7% |
| 2011 | $847 -21.1% | $82,837 -11.6% |
| 2010 | $1,073 -22.1% | $93,723 -15.3% |
| 2009 | $1,377 -15.6% | $110,689 -12.3% |
| 2008 | $1,632 -10.3% | $126,200 +3% |
| 2007 | $1,819 -2.2% | $122,524 +2.5% |
| 2006 | $1,861 +21.6% | $119,536 +17.6% |
| 2005 | $1,530 +15.9% | $101,688 +13.7% |
| 2004 | $1,321 +12.5% | $89,435 +10.1% |
| 2003 | $1,174 +5.6% | $81,250 +4.9% |
| 2002 | $1,111 +9.5% | $77,479 +7.9% |
| 2000 | $1,014 | $71,796 |
Find assessor info on the county website
Monthly payment
Est. payment
Payment breakdown
Explore the cost of this home by adjusting the details. Changes won't be saved.Climate risks
Neighborhood: 32773
Nearby schools
Schools provided by the listing agent
- Elementary: Pine Crest Elementary
- Middle: Sanford Middle
- High: Seminole High
Source: Stellar MLS. This data may not be complete. We recommend contacting the local school district to confirm school assignments for this home.

Similar homes
- $314,9003 bd2 ba1.3k sqft1420 Felton St, Deltona, FL 32725For Sale
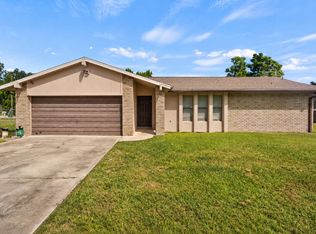 MLS ID #12033745, Jesus Garcia, YOUR HOME SOLD GUARANTEED REALTY LLC. My State MLS
 - $299,9993 bd2 ba1.3k sqft308 BELLA ROSA CIRCLE, SANFORD, FL 32771For Sale

 MLS ID #S5152430, Eve Metlis, WATSON REALTY CORP. Stellar MLS
 - $315,0003 bd2 ba1.2k sqft1669 Montague St, Deltona, FL 32725New Construction
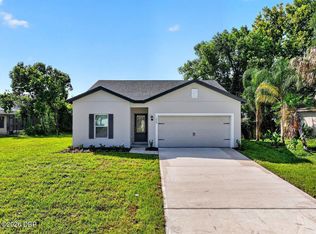
 MLS ID #1229750, Josh Cady, 1st Class Real Estate Reagan Realty. DBAMLS
 - $325,0003 bd2 ba1.4k sqft117 SHADY OAK LANE, OVIEDO, FL 32765For Sale
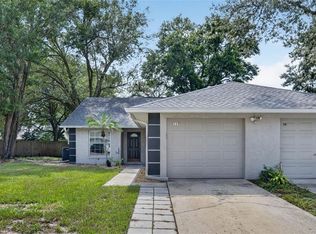 MLS ID #O6429032, Victoria Myers, RE/MAX TOWN & COUNTRY REALTY. Stellar MLS
 - $315,0003 bd2 ba1.6k sqft519 Birchwood Ln, Deltona, FL 32738For SaleMLS ID #1231407, Tammy Shaver, Redfin Corporation. DBAMLS
- $299,9003 bd2 ba1.2k sqft736 SUMMERLAND DRIVE, WINTER SPRINGS, FL 32708For SaleMLS ID #O6433718, Jose Hernandez, LA ROSA REALTY CW PROPERTIES L. Stellar MLS
- $247,0003 bd3 ba1.4k sqft102 WILTON CIRCLE, SANFORD, FL 32773For SaleMLS ID #O6426950, Jenny Wemert, WEMERT GROUP REALTY LLC. Stellar MLS
- $350,0003 bd2 ba1.9k sqft1725 Hernando Ave, Deltona, FL 32725For SaleMLS ID #1231600, Christopher Leon, RE/MAX Signature. DBAMLS
- $399,0004 bd2 ba1.4k sqft252 W PALMETTO AVENUE, LONGWOOD, FL 32750For SaleMLS ID #O6448521, James Broadus, DIVERSIFIED REALTY HOLDINGS. Stellar MLS
- $345,0003 bd2 ba1.2k sqft934 Wilmington Dr, Deltona, FL 32725For SaleMLS ID #1229658, Taner Banks, Keller Williams Realty Florida Partners. DBAMLS
- $390,0004 bd2 ba1.8k sqft767 TOMLINSON TERRACE, LAKE MARY, FL 32746For SaleMLS ID #O6446516, Logan Coon, KELLER WILLIAMS WINTER PARK. Stellar MLS
- $325,0003 bd2 ba1.6k sqft1031 E Walts Ave, Deland, FL 32724For SaleMLS ID #1230001, Jamie Lucena LLC, Coldwell Banker Realty. DBAMLS
- $355,0004 bd2 ba1.4k sqft142 BAYBERRY COURT, WINTER SPRINGS, FL 32708For SaleMLS ID #O6422888, Roxanne Rose, ROSE PROPERTY MANAGEMENT INC. Stellar MLS
- $320,1003 bd2 ba1.3k sqft7720 LAKESIDE WOODS DRIVE, ORLANDO, FL 32810For SaleMLS ID #O6441808, Blake Keathley, EVERYSTATE INC.. Stellar MLS
- $305,0003 bd2 ba1.4k sqft3018 BONKIRK DRIVE, DELTONA, FL 32738For SaleMLS ID #V4949779, Shari Lawrence, UNITED REAL ESTATE PREFERRED. Stellar MLS
- $325,0004 bd2 ba1.3k sqft1208 ROMA COURT, ORLANDO, FL 32825For SaleMLS ID #S5157126, Gretchen Aquino, KELLER WILLIAMS LEGACY REALTY. Stellar MLS
- $379,9003 bd2 ba1.6k sqft1224 ANDES DR, WINTER SPRINGS, FL 32708For SaleMLS ID #TB8534279, Rob Jones, OFFERPAD BROKERAGE FL, LLC. Stellar MLS
- $350,0003 bd2 ba1.7k sqft2190 GLENLOCK DRIVE, DELTONA, FL 32725For SaleMLS ID #O6431090, Dylan Pino, REALTY HUB. Stellar MLS
