Beautiful 3 Bedroom, 2 Bath Move In Ready Screened in Pool Home, Gorgeous Faux Brick Front, Newer Paint, Flooring, Gutters, Roof 2022, A/C 2023, Privacy Fenced Backyard, Split Bedrooms, Living Room, Family Room, Dining room, Dinette, Large Enclosed Screened Porch With Vinyl Windows, Great Location just minutes to I-4, Hospital, Restaurants, Shopping, Schools, Call Today to Preview This Lovely Home. The Home is Under Audio/Video Surveillance. All Information Believed Correct, Buyer and Buyer's Agent to Verify.
For sale
$330,000
3018 BONKIRK DRIVE, DELTONA, FL 32738
3beds
1,452sqft
:
Get pre-qualified$2,208/mo
Single Family Residence
Built in 1987
0.27 Acres Lot
$-- Zestimate®
$227/sqft
$-- HOA
What's special
Screened in pool homeFamily roomGorgeous faux brick frontPrivacy fenced backyardSplit bedroomsDining roomNewer paint
- 17 days |
- 1,054 |
- 162 |
Likely to sell faster than
Zillow last checked:
Listing updated:
Listed by:
Shari Lawrence 386-748-6858,
UNITED REAL ESTATE PREFERRED 407-243-8840
Source: Stellar MLS,MLS#: V4949779 Originating MLS: Orlando Regional
Originating MLS: Orlando Regional
Facts & features
Interior
Bedrooms & bathrooms
- Bedrooms: 3
- Bathrooms: 2
- Full bathrooms: 2
Primary bedroom
- Features: Walk-In Closet(s)
- Level: First
- Area: 144 Square Feet
- Dimensions: 12x12
Bedroom 2
- Features: Built-in Closet
- Level: First
- Area: 90 Square Feet
- Dimensions: 10x9
Bedroom 3
- Features: Built-in Closet
- Level: First
- Area: 81 Square Feet
- Dimensions: 9x9
Balcony porch lanai
- Features: No Closet
- Level: First
- Area: 171 Square Feet
- Dimensions: 19x9
Dining room
- Features: No Closet
- Level: First
- Area: 64 Square Feet
- Dimensions: 8x8
Family room
- Features: No Closet
- Level: First
- Area: 154 Square Feet
- Dimensions: 14x11
Foyer
- Features: No Closet
- Level: First
- Area: 35 Square Feet
- Dimensions: 5x7
Kitchen
- Features: Built-in Closet
- Level: First
- Area: 80 Square Feet
- Dimensions: 10x8
Living room
- Features: No Closet
- Level: First
- Area: 192 Square Feet
- Dimensions: 16x12
Heating
- Central, Electric
Cooling
- Central Air
Appliances
- Included: Dishwasher, Microwave, Range, Refrigerator
- Laundry: In Garage
Features
- Cathedral Ceiling(s), Ceiling Fan(s), Eating Space In Kitchen, Kitchen/Family Room Combo, L Dining, Living Room/Dining Room Combo, Split Bedroom, Thermostat, Walk-In Closet(s)
- Flooring: Ceramic Tile, Laminate
- Doors: Sliding Doors
- Has fireplace: No
Interior area
- Total structure area: 2,199
- Total interior livable area: 1,452 sqft
Video & virtual tour
Property
Parking
- Total spaces: 2
- Parking features: Garage - Attached
- Attached garage spaces: 2
Features
- Levels: One
- Stories: 1
- Patio & porch: Rear Porch, Screened
- Exterior features: Private Yard
- Has private pool: Yes
- Pool features: Gunite, In Ground, Screen Enclosure
- Has spa: Yes
- Spa features: In Ground
- Fencing: Vinyl
Lot
- Size: 0.27 Acres
- Dimensions: 84 x 138
- Residential vegetation: Mature Landscaping
Details
- Parcel number: 813039040090
- Zoning: R-1A
- Special conditions: None
Construction
Type & style
- Home type: SingleFamily
- Architectural style: Contemporary
- Property subtype: Single Family Residence
Materials
- Block, Stucco
- Foundation: Slab
- Roof: Shingle
Condition
- Completed
- New construction: No
- Year built: 1987
Utilities & green energy
- Sewer: Septic Tank
- Water: Public
- Utilities for property: BB/HS Internet Available, Cable Available, Electricity Connected, Phone Available, Water Connected
Community & HOA
Community
- Security: Closed Circuit Camera(s), Security System
- Pet fee: $0 monthly
- Subdivision: DELTONA LAKES UNIT 39
HOA
- Has HOA: No
Location
- Region: Deltona
Financial & listing details
- Price per square foot: $227/sqft
- Tax assessed value: $281,219
- Annual tax amount: $5,721
- Date on market: 7/11/2026
- Cumulative days on market: 18 days
- Listing terms: Cash,Conventional,FHA,VA Loan
- Ownership: Fee Simple
- Total actual rent: 0
- Electric utility on property: Yes
- Road surface type: Paved
Estimated market value
Not available
Estimated sales range
Not available
Not available
Price history
| Date | Event | Price |
|---|---|---|
| 7/12/2026 | Listed for sale | $330,000+135.7%$227/sqft |
Source:  Stellar MLS #V4949779 Report a problem Stellar MLS #V4949779 Report a problem | ||
| 11/18/2004 | Sold | $140,000+94.4%$96/sqft |
Source: Stellar MLS #V4581027 Report a problem | ||
| 10/3/1997 | Sold | $72,000$50/sqft |
Source: Public Record Report a problem | ||
Public tax history
| Year | Property taxes | Tax assessment |
|---|---|---|
| 2025 | $5,721 +355.4% | $281,219 +203.8% |
| 2024 | $1,256 +9.2% | $92,577 +3% |
| 2023 | $1,150 -4.8% | $89,881 +3% |
| 2022 | $1,209 | $87,263 +3% |
| 2021 | -- | $84,721 +1.4% |
| 2020 | $1,195 | $83,551 +2.3% |
| 2019 | $1,195 +0.5% | $81,673 +1.9% |
| 2018 | $1,189 +2.8% | $80,150 +2.1% |
| 2017 | $1,157 +3.3% | $78,501 +2.1% |
| 2016 | $1,120 +3.7% | $76,886 +0.7% |
| 2015 | $1,080 +1.8% | $76,352 +0.8% |
| 2014 | $1,061 | $75,746 +1.5% |
| 2013 | -- | $74,627 +1.7% |
| 2012 | -- | $73,380 +2.9% |
| 2011 | -- | $71,293 -23.5% |
| 2010 | -- | $93,244 -13.9% |
| 2009 | -- | $108,317 -0.6% |
| 2007 | -- | $108,945 -0.5% |
| 2006 | -- | $109,477 +6.1% |
| 2005 | -- | $103,192 +30.4% |
| 2004 | -- | $79,154 +1.9% |
| 2003 | -- | $77,678 +2.4% |
| 2002 | -- | $75,857 +1.6% |
| 2001 | -- | $74,663 +3% |
| 2000 | -- | $72,489 |
Find assessor info on the county website
Monthly payment
Est. payment
Payment breakdown
Explore the cost of this home by adjusting the details. Changes won't be saved.Climate risks
Neighborhood: 32738
Nearby schools
GreatSchools rating
- 5/10Deltona Lakes Elementary SchoolGrades: PK-5Distance: 1.9 mi
- 4/10Galaxy Middle SchoolGrades: 6-8Distance: 1.2 mi
- 6/10Deltona High SchoolGrades: 9-12Distance: 1.2 mi
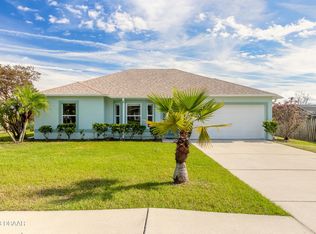
- $296,0003 bd2 ba1.3k sqft3024 Bonkirk Dr, Deltona, FL 32738Sold
- $352,2004 bd3 ba2.1k sqft3012 Bonkirk Dr, Deltona, FL 32738Off Market
- $272,9003 bd2 ba1.2k sqft3021 Lagoon Ave, Deltona, FL 32738Off Market
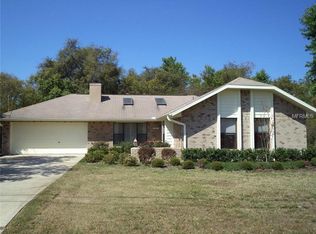
- $346,5004 bd2 ba2.2k sqft3006 Bonkirk Dr, Deltona, FL 32738Off Market

- $332,0004 bd2 ba2.2k sqft3030 Bonkirk Dr, Deltona, FL 32738Off Market
- $272,1003 bd2 ba1.4k sqft3013 Lagoon Ave, Deltona, FL 32738Off Market
- $56,360-- bd-- ba-- sqft3019 Bonkirk Dr, Deltona, FL 32738Off Market
- $365,0003 bd2 ba1.6k sqft3029 Lagoon Ave, Deltona, FL 32738Sold
A local agent can set up tours, give advice and negotiate with sellers.
Similar homes
- $320,0003 bd2 ba1.6k sqft2142 KENDALL COURT, DELTONA, FL 32738For Sale

 MLS ID #O6421176, Thomas Nickley, Jr, KELLER WILLIAMS REALTY AT THE PARKS. Stellar MLS
 - $312,5003 bd2 ba1.6k sqft2695 KEENE LANE, DELTONA, FL 32725For Sale
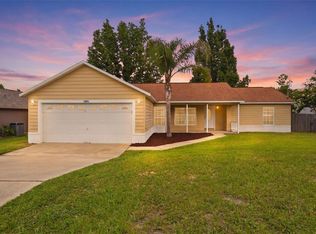 MLS ID #V4949860, Skylor McGough, DASH REAL ESTATE COMPANY. Stellar MLS
 - $350,0003 bd2 ba1.7k sqft1176 LYRIC DRIVE, DELTONA, FL 32738For Sale
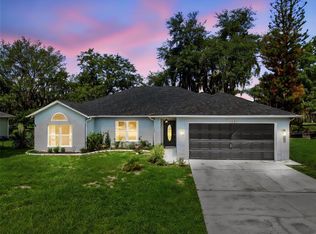 MLS ID #V4950050, Jennifer Alsbrooks-Gonzalez, LLC, LPT REALTY LLC. Stellar MLS
 - $323,5003 bd2 ba1.4k sqft1238 COURTLAND BOULEVARD, DELTONA, FL 32738For Sale
 MLS ID #V4949994, Jennifer Hanley, LPT REALTY LLC. Stellar MLS
 - $350,0004 bd2 ba1.8k sqft828 S ATMORE CIRCLE, DELTONA, FL 32725For SaleMLS ID #V4950026, Melissa Stalzer, LPT REALTY, LLC. Stellar MLS
- $352,7003 bd2 ba1.7k sqft2823 ARBOUR TRAIL COURT, DELTONA, FL 32725For SaleMLS ID #O6405253, Blake Keathley, EVERYSTATE INC.. Stellar MLS
- $365,0003 bd2 ba1.6k sqft2307 FITZPATRICK TERRACE, DELTONA, FL 32725For SaleMLS ID #O6402637, Miriam Ferran, KELLER WILLIAMS ADVANTAGE REALTY. Stellar MLS
- $300,0003 bd2 ba1.2k sqft3154 Lynnhaven St, Deltona, FL 32738For Sale
 MLS ID #1216850, Cydney Reagan, 1st Class Real Estate Reagan Realty. DBAMLS
 - $344,4004 bd2 ba1.9k sqft3136 LINDERA DRIVE, DELTONA, FL 32725For SaleMLS ID #O6414123, Blake Keathley, EVERYSTATE INC.. Stellar MLS
- $349,0003 bd2 ba1.6k sqft1297 TIVOLI DRIVE, DELTONA, FL 32725For SaleMLS ID #O6401384, Veronica Figueroa, EXP REALTY LLC. Stellar MLS
- $339,0004 bd2 ba1.8k sqft3422 BERKSHIRE WOODS TERRACE, DELTONA, FL 32725For SaleMLS ID #O6418378, Angie Kollcaku, REAL BROKER, LLC. Stellar MLS
- $325,0004 bd2 ba1.7k sqft605 SWAN RANGE ROAD, ORANGE CITY, FL 32763For SaleMLS ID #O6425306, Christine Schneider, RE/MAX TOWN & COUNTRY REALTY. Stellar MLS
- $389,0003 bd2 ba1.6k sqft3237 NEWMARK DRIVE, DELTONA, FL 32738For SaleMLS ID #O6401233, Nadia Burza, CHARLES RUTENBERG REALTY ORLANDO. Stellar MLS
- $362,5004 bd2 ba2.1k sqft3152 WOOD ROSE WAY, DELTONA, FL 32725For SaleMLS ID #V4946264, Joe Napolitano, LPT REALTY LLC. Stellar MLS
- $345,0003 bd2 ba1.7k sqft731 EDGEWILD COURT, ORANGE CITY, FL 32763For SaleMLS ID #V4948132, Karisa Newman, LPT REALTY, LLC. Stellar MLS
- $235,0002 bd2 ba1k sqft2162 SWANSON DRIVE, DELTONA, FL 32738For SaleMLS ID #V4950048, Julieanna Hernandez, LPT REALTY LLC. Stellar MLS
- $316,9003 bd2 ba1.8k sqft828 WHITE BIRCH COURT, ORANGE CITY, FL 32763For SaleMLS ID #V4947268, Tracy Phillips, LLC, COLDWELL BANKER REALTY. Stellar MLS
- $274,9003 bd2 ba1.6k sqft961 Buttercup Ter, Deltona, FL 32725For SaleMLS ID #11835128, Jesus Garcia, YOUR HOME SOLD GUARANTEED REALTY LLC. My State MLS
- $334,0003 bd2 ba1.7k sqft535 Emily Glen St, Deland, FL 32724For Sale By Owner
- $315,0003 bd2 ba1.6k sqft227 DUKE DRIVE, DELAND, FL 32724For SaleMLS ID #V4949485, Morgan Murray, COSTA REALTY PARTNERS LLC. Stellar MLS
