Welcome to this beautifully maintained 3 bedroom, 2 bath home in the heart of Deltona, Florida. Sitting high and dry on a lot that has never flooded, this property offers peace of mind along with modern upgrades, including a brand-new roof in 2023 and a new AC system in 2024. Step inside and you'll be greeted by an open and inviting living room with vaulted ceilings that create a spacious and airy feel. Fresh new carpet is being installed soon, adding a crisp and comfortable touch throughout the home. The kitchen and dining areas flow seamlessly into the living space, while sliding doors open to a screened Florida room, perfect for enjoying your morning coffee or entertaining friends in the evenings. The fully fenced backyard provides privacy and plenty of space for outdoor activities, gardening, or pets to roam freely. A two-car garage adds convenience and storage, rounding out the home's thoughtful features. This home is move-in ready and waiting for its next owner to enjoy. Don't miss your chance to make it yours schedule your private showing today!
Active
$300,000
3154 Lynnhaven St, Deltona, FL 32738
3beds
1,224sqft
Single Family Residence, Residential
Built in 2001
0.32 Acres Lot
$-- Zestimate®
$245/sqft
$-- HOA
What's special
Fresh new carpetVaulted ceilingsFully fenced backyard
- 424 days
- 236
- 29
Zillow last checked:
Listing updated:
Listed by:
Cydney Reagan 386-882-6644,
1st Class Real Estate Reagan Realty,
Josh Cady 386-871-5020
Source: DBAMLS,MLS#: 1216850
Facts & features
Interior
Bedrooms & bathrooms
- Bedrooms: 3
- Bathrooms: 2
- Full bathrooms: 2
Bedroom 1
- Level: Main
- Area: 169.32 Square Feet
- Dimensions: 14.11 x 12.00
Bedroom 2
- Area: 103.02 Square Feet
- Dimensions: 10.10 x 10.20
Bedroom 3
- Area: 99.99 Square Feet
- Dimensions: 10.10 x 9.90
Dining room
- Area: 58.2 Square Feet
- Dimensions: 6.00 x 9.70
Kitchen
- Level: Main
- Area: 107.88 Square Feet
- Dimensions: 11.60 x 9.30
Living room
- Area: 443.62 Square Feet
- Dimensions: 24.11 x 18.40
Other
- Description: Screened Porch
- Area: 249.09 Square Feet
- Dimensions: 13.11 x 19.00
Heating
- Central
Cooling
- Central Air
Appliances
- Included: Washer, Refrigerator, Microwave, Electric Range, Dryer, Dishwasher
Interior area
- Total structure area: 1,920
- Total interior livable area: 1,224 sqft
Property
Parking
- Total spaces: 2
- Parking features: Garage
- Garage spaces: 2
Features
- Levels: One
- Stories: 1
Lot
- Size: 0.32 Acres
- Dimensions: 80.0 ft x 175.0 ft
Details
- Parcel number: 813068110040
Construction
Type & style
- Home type: SingleFamily
- Property subtype: Single Family Residence, Residential
Materials
- Foundation: Slab
Condition
- New construction: No
- Year built: 2001
Utilities & green energy
- Water: Public
- Utilities for property: Electricity Connected, Water Connected
Community & HOA
Community
- Subdivision: Deltona Lakes
HOA
- Has HOA: No
Location
- Region: Deltona
Financial & listing details
- Price per square foot: $245/sqft
- Tax assessed value: $255,902
- Annual tax amount: $2,669
- Date on market: 8/6/2026
- Listing terms: Cash,Conventional,FHA,VA Loan
- Electric utility on property: Yes
Estimated market value
Not available
Estimated sales range
Not available
Not available
Price history
| Date | Event | Price |
|---|---|---|
| 8/6/2026 | Listed for sale | $300,000$245/sqft |
Source:  DBAMLS #1216850 Report a problem DBAMLS #1216850 Report a problem | ||
| 7/30/2026 | Pending sale | $300,000$245/sqft |
Source: DBAMLS #1216850 Report a problem | ||
| 5/4/2026 | Listed for sale | $300,000-3.2%$245/sqft |
Source: DBAMLS #1216850 Report a problem | ||
| 8/16/2025 | Listed for sale | $310,000+100%$253/sqft |
Source: DBAMLS #1216850 Report a problem | ||
| 3/20/2018 | Sold | $155,000$127/sqft |
Source: Public Record Report a problem | ||
| 2/12/2018 | Listed for sale | $155,000-20.5%$127/sqft |
Source: THE CORNERSTONE GROUP #V4722959 Report a problem | ||
| 3/24/2011 | Listing removed | $194,900+143.6%$159/sqft |
Source: Owner Report a problem | ||
| 11/18/2009 | Sold | $80,000-59%$65/sqft |
Source: Public Record Report a problem | ||
| 11/7/2008 | Price change | $194,900-2.5%$159/sqft |
Source: Owner Report a problem | ||
| 10/8/2008 | Listed for sale | $199,900+151.1%$163/sqft |
Source: Owner Report a problem | ||
| 2/6/2001 | Sold | $79,600+1347.3%$65/sqft |
Source: Public Record Report a problem | ||
| 2/23/2000 | Sold | $5,500+10%$4/sqft |
Source: Public Record Report a problem | ||
| 10/21/1999 | Sold | $5,000$4/sqft |
Source: Public Record Report a problem | ||
Public tax history
| Year | Property taxes | Tax assessment |
|---|---|---|
| 2025 | $2,749 +3% | $166,118 +2.9% |
| 2024 | $2,669 +4.3% | $161,437 +3% |
| 2023 | $2,560 +1.3% | $156,735 +3% |
| 2022 | $2,527 | $152,170 +3% |
| 2021 | -- | $147,738 +1.4% |
| 2020 | $2,552 | $145,698 +8.7% |
| 2019 | $2,552 -24.2% | $134,011 +121.8% |
| 2018 | $3,367 +251.7% | $60,420 +2.1% |
| 2017 | $957 +1.4% | $59,177 +2.1% |
| 2016 | $944 +1.5% | $57,960 +0.7% |
| 2015 | $930 +0.7% | $57,557 +0.8% |
| 2014 | $924 | $57,100 +1.5% |
| 2013 | -- | $56,256 +1.7% |
| 2012 | -- | $55,316 +3.4% |
| 2011 | -- | $53,476 -22.4% |
| 2010 | -- | $68,946 -42.1% |
| 2009 | -- | $119,158 +48.9% |
| 2007 | -- | $80,013 -0.5% |
| 2006 | -- | $80,403 +9.4% |
| 2005 | -- | $73,482 -15% |
| 2004 | -- | $86,421 +23.4% |
| 2003 | -- | $70,013 -1% |
| 2002 | -- | $70,693 +1378.9% |
| 2001 | -- | $4,780 +5% |
| 2000 | -- | $4,552 |
Find assessor info on the county website
Monthly payment
Est. payment
Payment breakdown
Explore the cost of this home by adjusting the details. Changes won't be saved.Climate risks
Neighborhood: 32738


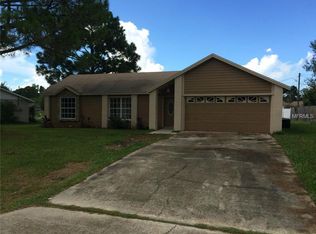

Similar homes
- $319,9993 bd2 ba1.5k sqft2992 INCA COURT, DELTONA, FL 32738For Sale

 MLS ID #V4951624, Scarlett Napolitano, LPT REALTY LLC. Stellar MLS
 - $280,0004 bd2 ba1.2k sqft1339 LODGE Terrace, Deltona, FL 32738For Sale
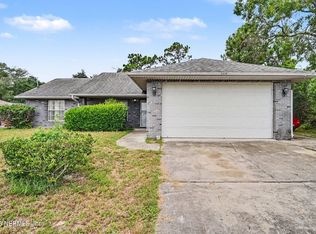 MLS ID #2156213, RANDY THOMAS MCKNIGHT. realMLS
 - $330,0003 bd2 ba1.3k sqft1025 HOWLAND Boulevard, Deltona, FL 32738For Sale
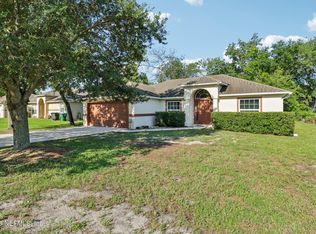 MLS ID #2161406, ANDRIA EDWARDS. realMLS
 - $325,0003 bd2 ba1.6k sqft2590 HAULOVER BOULEVARD, DELTONA, FL 32738For Sale
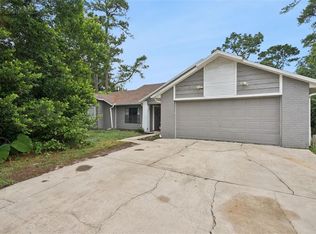 MLS ID #O6436232, Yaritza Thompson, LPT REALTY, LLC. Stellar MLS
 - $335,0003 bd2 ba1.6k sqft519 Birchwood Ln, Deltona, FL 32738For Sale
 MLS ID #1231407, Tammy Shaver, Redfin Corporation. DBAMLS
 - $320,0004 bd2 ba1.6k sqft3147 UTAH DRIVE, DELTONA, FL 32738For SaleMLS ID #O6417904, Jenny Wemert, WEMERT GROUP REALTY LLC. Stellar MLS
- $315,0003 bd2 ba1.4k sqft3018 BONKIRK DRIVE, DELTONA, FL 32738For SaleMLS ID #V4949779, Shari Lawrence, UNITED REAL ESTATE PREFERRED. Stellar MLS
- $289,9003 bd2 ba1.1k sqft769 TRUMBULL STREET, DELTONA, FL 32725For SaleMLS ID #O6434391, Liliana Lamadrid Sierra, LA ROSA REALTY CW PROPERTIES L. Stellar MLS
- $334,9004 bd3 ba1.7k sqft2455 KIMBERLY DRIVE, DELTONA, FL 32738For SaleMLS ID #O6372028, Andrea Dufrene, IAD REAL ESTATE. Stellar MLS
- $289,9003 bd2 ba1k sqft769 Coleman Ave, Deltona, FL 32725For SaleMLS ID #1230683, Ron Wysocarski, LPT Realty, LLC. DBAMLS
- $315,0003 bd2 ba1.6k sqft939 CLOVERLEAF BOULEVARD, DELTONA, FL 32725For SaleMLS ID #O6432873, Christalea Sherry-Maltby, EXP REALTY LLC. Stellar MLS
- $333,9903 bd2 ba1.6k sqft1403 BRAYTON CIRCLE, DELTONA, FL 32725For SaleMLS ID #O6440993, Jacob Rodriguez, LPT REALTY, LLC. Stellar MLS
- $240,0002 bd1 ba880 sqft2417 Adams Ave, Deltona, FL 32738For SaleMLS ID #1229514, Tammy Shaver, Redfin Corporation. DBAMLS
- $345,0003 bd2 ba1.2k sqft1379 DANDELION DRIVE, DELTONA, FL 32725For SaleMLS ID #O6446454, Eileen Winfrey, IAD REAL ESTATE. Stellar MLS
- $306,9003 bd2 ba1.3k sqft1104 Peach Creek Dr, Osteen, FL 32764For SaleMLS ID #1228452, Eric Zimmerman, RE/MAX Advantage. DBAMLS
- $294,9003 bd2 ba1.2k sqft1714 20TH STREET, ORANGE CITY, FL 32763For SaleMLS ID #V4949538, Brenda McGough, DASH REAL ESTATE COMPANY. Stellar MLS
- $345,0003 bd2 ba1.2k sqft934 Wilmington Dr, Deltona, FL 32725For SaleMLS ID #1229658, Taner Banks, Keller Williams Realty Florida Partners. DBAMLS
- $300,0003 bd2 ba1.3k sqft1520 3rd Ave, Deland, FL 32724For SaleMLS ID #1227035, Eric Zimmerman, RE/MAX Advantage. DBAMLS
