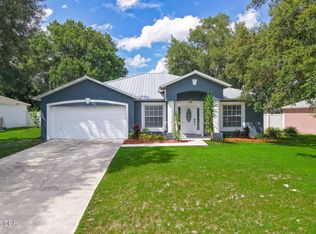
Welcome home to this beautifully maintained 3-bedroom, 2-bathroom residence offering comfort, convenience, and pride of ownership throughout. From the moment you arrive, you'll appreciate how exceptionally clean and well cared for this home truly is. Inside, you'll find a move-in ready interior with inviting living spaces designed for everyday living and entertaining alike. Step outside to enjoy the fully fenced backyard, perfect for pets, gatherings, or simply relaxing in your own private outdoor retreat. Ideally located just minutes from the charming downtown area of Deland, you'll enjoy easy access to local dining, shopping, and community events, while still being a short drive from the world-famous attractions and beaches of Daytona Beach. Whether you're searching for your first home, downsizing, or looking for the perfect place to add your own style and personal touches, this property is ready to welcome its next owner. Roof age is 2025, Water Heater is 2016, AC is 2016
Active
Price cut: $5K (9/28)
$300,000
1520 3rd Ave, Deland, FL 32724
3beds
1,305sqft
Single Family Residence, Residential
Built in 2006
0.26 Acres Lot
$297,100 Zestimate®
$230/sqft
$-- HOA
What's special
Move-in ready interiorPrivate outdoor retreatFully fenced backyard
- 135 days
- 334
- 39
Zillow last checked:
Listing updated:
Listed by:
Eric Zimmerman 386-846-1515,
RE/MAX Advantage
Source: DBAMLS,MLS#: 1227035
Facts & features
Interior
Bedrooms & bathrooms
- Bedrooms: 3
- Bathrooms: 2
- Full bathrooms: 2
Bedroom 1
- Description: Primary Bedroom
- Level: First
- Area: 190.43 Square Feet
- Dimensions: 13.90 x 13.70
Bedroom 2
- Level: First
- Area: 106.66 Square Feet
- Dimensions: 9.60 x 11.11
Bedroom 3
- Level: First
- Area: 115 Square Feet
- Dimensions: 10.00 x 11.50
Dining room
- Level: First
- Area: 101.92 Square Feet
- Dimensions: 11.20 x 9.10
Kitchen
- Level: First
- Area: 99.99 Square Feet
- Dimensions: 10.10 x 9.90
Living room
- Level: First
- Area: 286.56 Square Feet
- Dimensions: 14.40 x 19.90
Heating
- Natural Gas
Cooling
- Central Air
Appliances
- Included: Washer, Refrigerator, Microwave, Freezer, Electric Range, Dryer, Dishwasher
- Laundry: In Unit
Features
- Ceiling Fan(s), Eat-in Kitchen, Split Bedrooms, Walk-In Closet(s)
- Flooring: Carpet, Tile
Interior area
- Total structure area: 1,891
- Total interior livable area: 1,305 sqft
Property
Parking
- Total spaces: 2
- Parking features: Covered, Garage, Off Street
- Garage spaces: 2
Features
- Levels: One
- Stories: 1
- Fencing: Fenced
Lot
- Size: 0.26 Acres
- Dimensions: 75 x 150
- Features: Cleared
Details
- Parcel number: 700103150280
Construction
Type & style
- Home type: SingleFamily
- Property subtype: Single Family Residence, Residential
Materials
- Block, Concrete, Stucco
- Foundation: Slab
- Roof: Shingle
Condition
- Updated/Remodeled
- New construction: No
- Year built: 2006
Utilities & green energy
- Sewer: Septic Tank
- Water: Well
- Utilities for property: Electricity Connected, Natural Gas Connected
Community & HOA
Community
- Subdivision: Daytona Park Estates
HOA
- Has HOA: No
Location
- Region: Deland
Financial & listing details
- Price per square foot: $230/sqft
- Tax assessed value: $222,997
- Annual tax amount: $3,520
- Date on market: 6/1/2026
- Listing terms: Cash,Conventional,FHA,VA Loan
- Electric utility on property: Yes
- Road surface type: Asphalt
Estimated market value
$297,100
$282,000 - $312,000
$1,985/mo
Price history
| Date | Event | Price |
|---|---|---|
| 9/28/2026 | Price change | $300,000-1.6%$230/sqft |
Source:  DBAMLS #1227035 Report a problem DBAMLS #1227035 Report a problem | ||
| 9/1/2026 | Price change | $305,000-1.6%$234/sqft |
Source: DBAMLS #1227035 Report a problem | ||
| 7/2/2026 | Price change | $310,000-3.1%$238/sqft |
Source: DBAMLS #1227035 Report a problem | ||
| 6/1/2026 | Listed for sale | $320,000+14.3%$245/sqft |
Source: DBAMLS #1227035 Report a problem | ||
| 3/14/2025 | Sold | $280,000-3.4%$215/sqft |
Source:  Stellar MLS #V4940207 Report a problem Stellar MLS #V4940207 Report a problem | ||
| 1/31/2025 | Pending sale | $290,000$222/sqft |
Source: DBAMLS #1207559 Report a problem | ||
| 1/7/2025 | Listed for sale | $290,000+56.8%$222/sqft |
Source: DBAMLS #1207559 Report a problem | ||
| 3/8/2021 | Listing removed | -- |
Source: Zillow Rental Network Premium Report a problem | ||
| 2/11/2021 | Listed for rent | $1,400$1/sqft |
Source: Zillow Rental Network Premium Report a problem | ||
| 10/14/2019 | Listing removed | $185,000$142/sqft |
Source: COMMUNITY REALTY ASSOCIATES #T3187275 Report a problem | ||
| 7/17/2019 | Listed for sale | $185,000+62.3%$142/sqft |
Source: COMMUNITY REALTY ASSOCIATES #T3187275 Report a problem | ||
| 8/2/2016 | Sold | $114,000-0.8%$87/sqft |
Source: Stellar MLS #O5442106 Report a problem | ||
| 6/6/2016 | Pending sale | $114,900$88/sqft |
Source: RED CARPET REALTY LLC #O5442106 Report a problem | ||
| 6/2/2016 | Listed for sale | $114,900$88/sqft |
Source: RED CARPET REALTY LLC #O5442106 Report a problem | ||
| 6/1/2016 | Pending sale | $114,900$88/sqft |
Source: RED CARPET REALTY LLC #O5442106 Report a problem | ||
| 5/27/2016 | Listed for sale | $114,900$88/sqft |
Source: RED CARPET REALTY LLC #O5442106 Report a problem | ||
| 5/26/2016 | Pending sale | $114,900$88/sqft |
Source: RED CARPET REALTY LLC #O5442106 Report a problem | ||
| 5/24/2016 | Listed for sale | $114,900+228.3%$88/sqft |
Source: RED CARPET REALTY LLC #O5442106 Report a problem | ||
| 3/30/2016 | Sold | $35,000-81.1%$27/sqft |
Source: Public Record Report a problem | ||
| 2/9/2007 | Sold | $185,000+1750%$142/sqft |
Source: Public Record Report a problem | ||
| 10/26/2004 | Sold | $10,000-80.8%$8/sqft |
Source: Public Record Report a problem | ||
| 7/11/2000 | Sold | $52,000$40/sqft |
Source: Public Record Report a problem | ||
Public tax history
| Year | Property taxes | Tax assessment |
|---|---|---|
| 2025 | $3,520 -18.2% | $222,997 +0.6% |
| 2024 | $4,301 +7.7% | $221,717 +8.6% |
| 2023 | $3,992 +5.7% | $204,156 +8.1% |
| 2022 | $3,776 | $188,858 +57.2% |
| 2021 | -- | $120,107 +1.4% |
| 2020 | $1,828 | $118,449 +2.3% |
| 2019 | $1,828 -2.2% | $115,786 +1.9% |
| 2018 | $1,869 +1.1% | $113,627 +2.1% |
| 2017 | $1,849 +1.1% | $111,290 +17.6% |
| 2016 | $1,828 -17.6% | $94,654 +8.9% |
| 2015 | $2,217 +5.6% | $86,938 +14.9% |
| 2014 | $2,100 | $75,656 +17.7% |
| 2013 | -- | $64,261 +4.6% |
| 2012 | -- | $61,412 -13.7% |
| 2011 | -- | $71,121 -11.3% |
| 2010 | -- | $80,169 -20.1% |
| 2009 | -- | $100,305 -32% |
| 2007 | -- | $147,514 +293.4% |
| 2006 | -- | $37,500 +257.1% |
| 2005 | -- | $10,500 +86.7% |
| 2004 | -- | $5,625 -11.8% |
| 2003 | -- | $6,375 +6.3% |
| 2002 | -- | $6,000 +14.3% |
| 2001 | -- | $5,250 |
| 2000 | -- | $5,250 |
Find assessor info on the county website
Monthly payment
Est. payment
Payment breakdown
Explore the cost of this home by adjusting the details. Changes won't be saved.Climate risks
Neighborhood: 32724
Nearby schools
Schools provided by the listing agent
- Elementary: Blue Lake
- Middle: Deland
- High: Deland
Source: DBAMLS. This data may not be complete. We recommend contacting the local school district to confirm school assignments for this home.

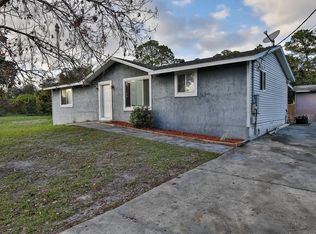
Similar homes
- $320,0003 bd2 ba1.4k sqft1462 5th Ave, Deland, FL 32724For Sale
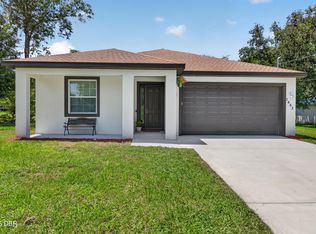
 MLS ID #1229602, Kathy Cate, Adams, Cameron & Co., Realtors. DBAMLS
 - $277,9003 bd2 ba1.2k sqft1302 Benton Lake Dr E #E, Deland, FL 32724For Sale
 MLS ID #1230821, Devon Hoffman, Local Living Realty Group. DBAMLS
 - $319,9003 bd3 ba1.6k sqft1422 Saffron Trl, Deland, FL 32724For Sale
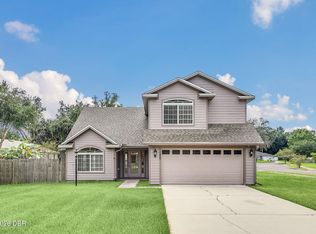 MLS ID #1230638, James Broadus, Diversified Realty Holdings. DBAMLS
 - $325,0003 bd2 ba1.6k sqft1031 E Walts Ave, Deland, FL 32724For Sale
 MLS ID #1230001, Jamie Lucena LLC, Coldwell Banker Realty. DBAMLS
 - $359,0003 bd3 ba1.9k sqft239 W Tarrington Dr, Deland, FL 32724For SaleMLS ID #1229583, Jonathan B Owens, Keller Williams Realty Florida Partners. DBAMLS
- $319,9993 bd2 ba1.5k sqft2992 INCA COURT, DELTONA, FL 32738For Sale
 MLS ID #V4951624, Scarlett Napolitano, LPT REALTY LLC. Stellar MLS
 - $349,8003 bd2 ba1.6k sqft3545 Treetop St, Deland, FL 32724For SaleMLS ID #1230344, Lorry Robles, EXP Realty LLC. DBAMLS
- $332,9994 bd2 ba1.8k sqft7 Jeanette Dr, Deland, FL 32720For SaleMLS ID #1229108, Tammy Cherry, Charles Rutenberg Realty Orlando LLC. DBAMLS
- $315,0003 bd2 ba1.4k sqft3018 BONKIRK DRIVE, DELTONA, FL 32738For SaleMLS ID #V4949779, Shari Lawrence, UNITED REAL ESTATE PREFERRED. Stellar MLS
- $300,0003 bd2 ba1.2k sqft3154 Lynnhaven St, Deltona, FL 32738For SaleMLS ID #1216850, Cydney Reagan, 1st Class Real Estate Reagan Realty. DBAMLS
- $250,0003 bd2 ba1k sqft1220 Arredondo Grant Rd, De Leon Springs, FL 32130For SaleMLS ID #1230630, Scott Fader, Joseph Walter Realty LLC. DBAMLS
- $299,9003 bd2 ba1.5k sqft757 Indiana St, Daytona Beach, FL 32114New ConstructionMLS ID #1230324, Jonathan B Owens, Keller Williams Realty Florida Partners. DBAMLS
- $292,0003 bd2 ba1k sqft2955 Carriage Dr, South Daytona, FL 32119For SaleMLS ID #1229155, Tracey Barlow, The Barnett Group Inc.. DBAMLS
- $299,9002 bd2 ba1.1k sqft151 Brandy Hills Dr, Port Orange, FL 32129For SaleMLS ID #1228351, Paige Brewer, NextHome At The Beach. DBAMLS
- $305,0003 bd2 ba1.1k sqft7 Lakeview Cir, Ormond Beach, FL 32174For SaleMLS ID #1227571, Norina Burt, RE/MAX Signature. DBAMLS
- $320,0003 bd2 ba1.4k sqft1074 Chelsea Way, Port Orange, FL 32129For SaleMLS ID #1230844, Brian Griffin, The Griffin Difference Realty. DBAMLS
- $299,9993 bd2 ba1.1k sqft1178 Lavonne Dr, Daytona Beach, FL 32119For SaleMLS ID #1215284, Jamie Thompson, Realty Pros Assured. DBAMLS
- $314,9003 bd2 ba1.6k sqft3639 Old Hammock Rd, Port Orange, FL 32129For SaleMLS ID #1224958, Eric Zimmerman, RE/MAX Advantage. DBAMLS
- $289,0003 bd2 ba1.5k sqft110 Cambridge Dr, Port Orange, FL 32127For SaleMLS ID #1227461, Mike Gagliardi, RE/MAX Signature. DBAMLS
