Fresh updates, energy-saving features like assumable SOLAR PANELS help keep monthly energy costs low and NO HOA make this well maintained 4-bedroom, 2-bath block home on a spacious .24 ACRE LOT an opportunity you won't want to miss! Major improvements have already been taken care of with a NEWER WATER HEATER (2022), NEWER ROOF (2020), and UPDATED A/C (2018). Inside, updated hardware and fixtures, LUXURY VINYL PLANK FLOORING throughout (with carpet in one bedroom), and VAULTED CEILINGS create a bright, welcoming feel from the moment you step inside. Designed with everyday living in mind, the versatile floor plan offers a formal living room, dedicated dining space, and a comfortable family room that flows seamlessly into the kitchen. The open kitchen is ready for everything from busy mornings to entertaining, featuring STAINLESS STEEL APPLIANCES, modern neutral countertops, a decorative backsplash, and two pantries providing exceptional storage. Two sets of sliding glass doors lead to the SCREENED LANAI, creating an easy transition to indoor/outdoor living while overlooking the oversized FENCED BACKYARD with plenty of room to play, garden, or add future outdoor amenities. The SPLIT BEDROOM layout provides added privacy, with the spacious PRIMARY SUITE tucked away featuring a vaulted ceiling, WALK-IN CLOSET, and an updated private bath. Three additional bedrooms share a well-appointed second full bath, offering flexibility for family, guests, or a home office. Conveniently located with quick access to I-4, SR 417, and US-17, you are just minutes from Dewey O. Boster Sports Complex, Saxon Park & Ride, AdventHealth Fish Memorial, the Central Florida Zoo & Botanical Garden, and the shopping, dining, and entertainment found throughout Deltona, DeLand, Sanford, and Lake Mary. This home is also zoned for “A” RATED Volusia Pines Elementary and Deltona High. With its updated features, spacious layout, energy-efficient solar system, and no HOA, this home is an excellent choice for a first-time buyer, growing household, or investment property. Schedule your tour today and let us say WELCOME HOME!
For sale
Price cut: $10K (8/20)
$320,000
3147 UTAH DRIVE, DELTONA, FL 32738
4beds
1,688sqft
Single Family Residence
Built in 2001
10,250 Square Feet Lot
$319,400 Zestimate®
$190/sqft
$-- HOA
What's special
Modern neutral countertopsScreened lanaiComfortable family roomSpacious primary suiteVaulted ceilingsSplit bedroom layoutUpdated hardware and fixtures
- 114 days
- 267
- 43
Zillow last checked:
Listing updated:
Listed by:
Jenny Wemert 407-809-1193,
WEMERT GROUP REALTY LLC 407-743-8356,
Amanda Agosto 407-454-3811,
WEMERT GROUP REALTY LLC
Source: Stellar MLS,MLS#: O6417904 Originating MLS: Orlando Regional
Originating MLS: Orlando Regional
Facts & features
Interior
Bedrooms & bathrooms
- Bedrooms: 4
- Bathrooms: 2
- Full bathrooms: 2
Rooms
- Room types: Family Room, Dining Room, Living Room
Primary bedroom
- Features: Ceiling Fan(s), En Suite Bathroom, Walk-In Closet(s)
- Level: First
- Area: 192 Square Feet
- Dimensions: 12x16
Bedroom 2
- Features: Ceiling Fan(s), Built-in Closet
- Level: First
- Area: 110 Square Feet
- Dimensions: 11x10
Bedroom 3
- Features: Ceiling Fan(s), Built-in Closet
- Level: First
- Area: 132 Square Feet
- Dimensions: 11x12
Bedroom 4
- Features: Ceiling Fan(s), Built-in Closet
- Level: First
- Area: 165 Square Feet
- Dimensions: 15x11
Primary bathroom
- Features: Built-In Shelving, Makeup/Vanity Space, Shower No Tub, Single Vanity
- Level: First
- Area: 63 Square Feet
- Dimensions: 9x7
Dining room
- Level: First
- Area: 121 Square Feet
- Dimensions: 11x11
Family room
- Features: Ceiling Fan(s)
- Level: First
- Area: 198 Square Feet
- Dimensions: 11x18
Kitchen
- Features: Breakfast Bar, Ceiling Fan(s), Pantry
- Level: First
- Area: 143 Square Feet
- Dimensions: 13x11
Living room
- Features: Ceiling Fan(s), Coat Closet
- Level: First
- Area: 187 Square Feet
- Dimensions: 17x11
Heating
- Central, Electric
Cooling
- Central Air
Appliances
- Included: Dishwasher, Electric Water Heater, Exhaust Fan, Microwave, Range, Refrigerator
- Laundry: Electric Dryer Hookup, Laundry Room, Washer Hookup
Features
- Ceiling Fan(s), Eating Space In Kitchen, High Ceilings, Kitchen/Family Room Combo, Primary Bedroom Main Floor, Solid Surface Counters, Split Bedroom, Thermostat, Vaulted Ceiling(s), Walk-In Closet(s)
- Flooring: Luxury Vinyl
- Doors: Sliding Doors
- Windows: Window Treatments
- Has fireplace: No
Interior area
- Total structure area: 2,292
- Total interior livable area: 1,688 sqft
Video & virtual tour
Property
Parking
- Total spaces: 2
- Parking features: Driveway, Garage Door Opener, Guest, On Street
- Attached garage spaces: 2
- Has uncovered spaces: Yes
Features
- Levels: One
- Stories: 1
- Patio & porch: Covered, Rear Porch, Screened
- Exterior features: Lighting, Rain Gutters
- Fencing: Fenced,Wood
Lot
- Size: 10,250 Square Feet
- Dimensions: 82 x 125
- Features: City Lot, Landscaped
- Residential vegetation: Trees/Landscaped
Details
- Additional structures: Shed(s)
- Parcel number: 30183154160040
- Zoning: R-1
- Special conditions: None
Construction
Type & style
- Home type: SingleFamily
- Property subtype: Single Family Residence
Materials
- Block, Stucco
- Foundation: Slab
- Roof: Shingle
Condition
- New construction: No
- Year built: 2001
Utilities & green energy
- Electric: Photovoltaics Third-Party Owned
- Sewer: Septic Tank
- Water: Public
- Utilities for property: BB/HS Internet Available, Cable Available, Electricity Connected, Solar, Water Connected
Green energy
- Energy generation: Solar
Community & HOA
Community
- Security: Security System, Smoke Detector(s)
- Pet fee: $0 monthly
- Subdivision: DELTONA LAKES UNIT 54
HOA
- Has HOA: No
Location
- Region: Deltona
Financial & listing details
- Price per square foot: $190/sqft
- Tax assessed value: $267,576
- Annual tax amount: $3,521
- Date on market: 6/26/2026
- Cumulative days on market: 114 days
- Listing terms: Cash,Conventional,FHA,VA Loan
- Ownership: Fee Simple
- Total actual rent: 0
- Electric utility on property: Yes
- Road surface type: Paved
Estimated market value
$319,400
$303,000 - $335,000
$2,115/mo
Price history
| Date | Event | Price |
|---|---|---|
| 8/20/2026 | Price change | $320,000-3%$190/sqft |
Source:  Stellar MLS #O6417904 Report a problem Stellar MLS #O6417904 Report a problem | ||
| 7/31/2026 | Price change | $330,000-1.5%$195/sqft |
Source: Stellar MLS #O6417904 Report a problem | ||
| 6/26/2026 | Listed for sale | $335,000+68.3%$198/sqft |
Source: Stellar MLS #O6417904 Report a problem | ||
| 5/22/2020 | Sold | $199,000$118/sqft |
Source: Public Record Report a problem | ||
| 4/19/2020 | Pending sale | $199,000$118/sqft |
Source: NextHome All American #V4913190 Report a problem | ||
| 4/17/2020 | Listed for sale | $199,000+45.8%$118/sqft |
Source: NEXTHOME ALL AMERICAN #V4913190 Report a problem | ||
| 11/6/2015 | Sold | $136,500+55.7%$81/sqft |
Source: Stellar MLS #V4706604 Report a problem | ||
| 5/27/2015 | Sold | $87,651-12.1%$52/sqft |
Source: Public Record Report a problem | ||
| 3/31/2015 | Pending sale | $99,750$59/sqft |
Source: 100% REAL ESTATE, INC #O5352385 Report a problem | ||
| 3/12/2015 | Listed for sale | $99,750+5%$59/sqft |
Source: 100 Percent Real Estate Inc #O5352385 Report a problem | ||
| 10/14/2014 | Listing removed | -- |
Source: Auction.com Report a problem | ||
| 9/24/2014 | Listed for sale | -- |
Source: Auction.com Report a problem | ||
| 1/7/2002 | Sold | $95,000+1017.6%$56/sqft |
Source: Public Record Report a problem | ||
| 4/26/2001 | Sold | $8,500$5/sqft |
Source: Public Record Report a problem | ||
Public tax history
| Year | Property taxes | Tax assessment |
|---|---|---|
| 2025 | $3,522 +2.5% | $207,349 +2.9% |
| 2024 | $3,436 +3.4% | $201,506 +3% |
| 2023 | $3,323 +1.1% | $195,637 +3% |
| 2022 | $3,289 | $189,939 +3% |
| 2021 | -- | $184,407 +59.1% |
| 2020 | $1,906 | $115,887 +2.3% |
| 2019 | $1,906 -0.5% | $113,282 +1.9% |
| 2018 | $1,916 +1.4% | $111,170 +2.1% |
| 2017 | $1,889 +1.4% | $108,883 +2.1% |
| 2016 | $1,864 +3.6% | $106,643 +17.8% |
| 2015 | $1,799 -26.3% | $90,493 +12.9% |
| 2014 | $2,441 | $80,154 +11% |
| 2013 | -- | $72,201 +9.8% |
| 2012 | -- | $65,780 +3% |
| 2011 | -- | $63,864 -20.1% |
| 2010 | -- | $79,964 -19.2% |
| 2009 | -- | $98,963 +3.1% |
| 2007 | -- | $95,984 -0.5% |
| 2006 | -- | $96,452 +6.1% |
| 2005 | -- | $90,916 +3% |
| 2004 | -- | $88,268 +1.9% |
| 2003 | -- | $86,622 +2.4% |
| 2002 | -- | $84,592 +1189.5% |
| 2001 | -- | $6,560 |
| 2000 | -- | $6,560 |
Find assessor info on the county website
Monthly payment
Est. payment
Payment breakdown
Explore the cost of this home by adjusting the details. Changes won't be saved.Climate risks
Neighborhood: 32738
Nearby schools
Schools provided by the listing agent
- Elementary: Volusia Pines Elem
- Middle: Galaxy Middle
- High: Deltona High
Source: Stellar MLS. This data may not be complete. We recommend contacting the local school district to confirm school assignments for this home.
Similar homes
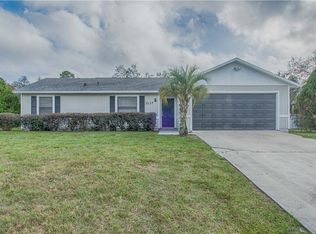
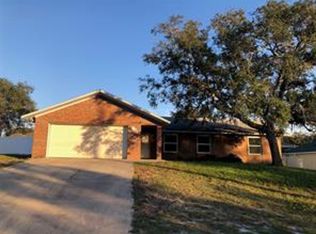
- $319,9993 bd2 ba1.5k sqft2992 INCA COURT, DELTONA, FL 32738For Sale

 MLS ID #V4951624, Scarlett Napolitano, LPT REALTY LLC. Stellar MLS
 - $325,0003 bd2 ba1.6k sqft2590 HAULOVER BOULEVARD, DELTONA, FL 32738For Sale
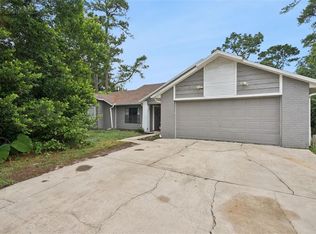 MLS ID #O6436232, Yaritza Thompson, LPT REALTY, LLC. Stellar MLS
 - $330,0003 bd2 ba1.6k sqft2643 SALTERS COURT, DELTONA, FL 32738For Sale
 MLS ID #O6426405, Elizabeth Zamora-Pena, FRE ASSOCIATES LLC. Stellar MLS
 - $339,9903 bd2 ba1.2k sqft2440 AINSWORTH AVENUE, DELTONA, FL 32738For Sale
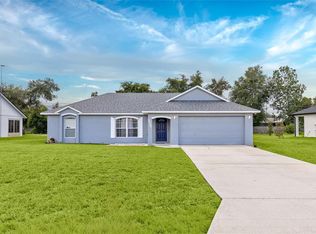 MLS ID #O6438777, Peter Yates, PA, LPT REALTY LLC. Stellar MLS
 - $359,9993 bd2 ba1.6k sqft2412 AINSWORTH AVENUE, DELTONA, FL 32738For SaleMLS ID #O6420843, Bethanne Baer, BEAR TEAM REAL ESTATE. Stellar MLS
- $260,0003 bd2 ba1.2k sqft2632 DERBY DRIVE, DELTONA, FL 32738For SaleMLS ID #O6402166, Bob Bretz, PA, EXP REALTY LLC. Stellar MLS
- $379,0003 bd2 ba1.6k sqft3237 NEWMARK DRIVE, DELTONA, FL 32738For SaleMLS ID #O6438633, Nadia Burza, NORTHGROUP REAL ESTATE, INC. Stellar MLS
- $349,9003 bd2 ba1.6k sqft2495 E TIPTON DRIVE, DELTONA, FL 32738For SaleMLS ID #G5116543, Jim Richardson, ERA GRIZZARD REAL ESTATE. Stellar MLS
- $325,0004 bd2 ba1.5k sqft2067 E BARLINGTON DRIVE, DELTONA, FL 32725For SaleMLS ID #O6418562, Jose Diaz, ALLIANCE REALTY ENTERPRISES INC. Stellar MLS
- $289,0003 bd2 ba1.2k sqft2063 MONTEREY DRIVE, DELTONA, FL 32738For SaleMLS ID #O6423649, Dan Goodman, CHARLES RUTENBERG REALTY ORLANDO. Stellar MLS
- $280,0003 bd2 ba1.3k sqft745 MENTMORE CIRCLE, DELTONA, FL 32738For SaleMLS ID #O6406730, Jenny Wemert, WEMERT GROUP REALTY LLC. Stellar MLS
- $315,0003 bd2 ba1.6k sqft939 CLOVERLEAF BOULEVARD, DELTONA, FL 32725For SaleMLS ID #O6432873, Christalea Sherry-Maltby, EXP REALTY LLC. Stellar MLS
- $424,9003 bd2 ba1.8k sqft1965 ALAMEDA DRIVE, DELTONA, FL 32738For SaleMLS ID #O6426081, Mariacamila Tigreros, KELLER WILLIAMS WINTER PARK. Stellar MLS
- $325,0003 bd2 ba1.7k sqft1912 SAXON BOULEVARD, DELTONA, FL 32725For SaleMLS ID #O6431926, Pamela Brady, LPT REALTY, LLC. Stellar MLS
- $339,0004 bd2 ba1.6k sqft961 MILLENBECK AVENUE, DELTONA, FL 32725For SaleMLS ID #O6426697, Thomas Nickley, Jr, KELLER WILLIAMS REALTY AT THE PARKS. Stellar MLS
- $333,9903 bd2 ba1.6k sqft1403 BRAYTON CIRCLE, DELTONA, FL 32725For SaleMLS ID #O6440993, Jacob Rodriguez, LPT REALTY, LLC. Stellar MLS
- $349,9994 bd2 ba1.5k sqft430 DEANNA CIRCLE, DELAND, FL 32724For SaleMLS ID #V4951667, Charles Shaver, PA, KELLER WILLIAMS HERITAGE REALTY. Stellar MLS
- $449,9004 bd3 ba2.2k sqft973 RADFORD DRIVE, DELTONA, FL 32738For SaleMLS ID #TB8550119, Juan Romero, JUAN P. ROMERO. Stellar MLS
- $350,0003 bd2 ba1.5k sqft1160 MANITOBA STREET, DELTONA, FL 32725For SaleMLS ID #O6430771, Jessica Snyder, LPT REALTY, LLC. Stellar MLS
- $299,9003 bd2 ba1.2k sqft1085 EAGLES NEST AVENUE, DELTONA, FL 32725For SaleMLS ID #V4951550, Christie Roth, DASH REAL ESTATE COMPANY. Stellar MLS
