Virtually Staged. Welcome to this well-maintained Deltona home that combines comfort, functionality, and exceptional outdoor living! Offering 3 bedrooms, 2 updated bathrooms, plus a versatile bonus room that can easily be used as a fourth bedroom, home office, or flex space, this home provides the flexibility today’s buyers are looking for. Major updates include a new roof installed in 2021 and fresh interior paint completed in 2026, giving you peace of mind and a move-in-ready feel. The updated kitchen and beautifully renovated bathrooms add modern style and functionality throughout the home. Designed for those who love to entertain, the backyard features an impressive outdoor kitchen, perfect for hosting family and friends. A separate workshop provides the ideal space for hobbies, storage, or DIY projects, while RV enthusiasts will appreciate the dedicated RV parking with full hookups—a rare and highly desirable feature. Whether you’re looking for extra living space, room for your toys, a place to entertain, or simply a home that offers versatility and value, this Deltona gem delivers everything you’ve been searching for.
For sale
Price cut: $5K (10/13)
$424,900
1965 ALAMEDA DRIVE, DELTONA, FL 32738
3beds
1,874sqft
Single Family Residence
Built in 2004
0.34 Acres Lot
$419,700 Zestimate®
$227/sqft
$-- HOA
What's special
Beautifully renovated bathroomsFresh interior paintSeparate workshopVersatile bonus roomImpressive outdoor kitchenUpdated kitchen
- 86 days
- 267
- 22
Zillow last checked:
Listing updated:
Listed by:
Mariacamila Tigreros 407-690-9989,
KELLER WILLIAMS WINTER PARK 407-545-6430
Source: Stellar MLS,MLS#: O6426081 Originating MLS: Orlando Regional
Originating MLS: Orlando Regional
Facts & features
Interior
Bedrooms & bathrooms
- Bedrooms: 3
- Bathrooms: 2
- Full bathrooms: 2
Rooms
- Room types: Bonus Room, Family Room
Primary bedroom
- Features: Walk-In Closet(s)
- Level: First
- Area: 238 Square Feet
- Dimensions: 14x17
Family room
- Level: First
- Area: 209 Square Feet
- Dimensions: 11x19
Kitchen
- Level: First
- Area: 140 Square Feet
- Dimensions: 10x14
Living room
- Level: First
- Area: 169 Square Feet
- Dimensions: 13x13
Heating
- Central, Electric
Cooling
- Central Air
Appliances
- Included: Oven, Cooktop, Dishwasher
- Laundry: Inside, Laundry Room
Features
- Cathedral Ceiling(s), Ceiling Fan(s), Solid Surface Counters
- Flooring: Laminate, Tile
- Has fireplace: Yes
- Fireplace features: Decorative, Electric, Family Room
Interior area
- Total structure area: 2,621
- Total interior livable area: 1,874 sqft
Video & virtual tour
Property
Parking
- Total spaces: 2
- Parking features: RV Access/Parking
- Attached garage spaces: 2
Features
- Levels: One
- Stories: 1
- Patio & porch: Deck, Patio, Porch, Screened
- Exterior features: Storage
- Fencing: Vinyl
Lot
- Size: 0.34 Acres
- Features: Conservation Area, Oversized Lot
- Residential vegetation: Mature Landscaping
Details
- Additional structures: Outhouse, Shed(s), Storage, Workshop
- Parcel number: 813016240100
- Zoning: 01R
- Special conditions: None
Construction
Type & style
- Home type: SingleFamily
- Property subtype: Single Family Residence
Materials
- Block, Stucco
- Foundation: Slab
- Roof: Shingle
Condition
- New construction: No
- Year built: 2004
Utilities & green energy
- Electric: Photovoltaics Seller Owned
- Sewer: Septic Tank
- Water: Public
- Utilities for property: Electricity Available, Water Connected
Community & HOA
Community
- Security: Smoke Detector(s)
- Pet fee: $0 monthly
- Subdivision: DELTONA LAKES UNIT 16
HOA
- Has HOA: No
Location
- Region: Deltona
Financial & listing details
- Price per square foot: $227/sqft
- Tax assessed value: $351,751
- Annual tax amount: $3,607
- Date on market: 7/24/2026
- Cumulative days on market: 87 days
- Listing terms: Cash,Conventional,FHA,VA Loan
- Ownership: Fee Simple
- Total actual rent: 0
- Electric utility on property: Yes
- Road surface type: Paved, Asphalt
Estimated market value
$419,700
$399,000 - $441,000
$2,149/mo
Price history
| Date | Event | Price |
|---|---|---|
| 10/13/2026 | Price change | $424,900-1.2%$227/sqft |
Source:  Stellar MLS #O6426081 Report a problem Stellar MLS #O6426081 Report a problem | ||
| 8/20/2026 | Price change | $429,900-1.2%$229/sqft |
Source: Stellar MLS #O6426081 Report a problem | ||
| 7/25/2026 | Listed for sale | $435,000+155.9%$232/sqft |
Source: Stellar MLS #O6426081 Report a problem | ||
| 3/8/2017 | Sold | $170,000-2.8%$91/sqft |
Source: Public Record Report a problem | ||
| 12/16/2016 | Pending sale | $174,900$93/sqft |
Source: LIST NOW REALTY, LLC #G4835555 Report a problem | ||
| 12/1/2016 | Listed for sale | $174,900+59%$93/sqft |
Source: LIST NOW REALTY, LLC #G4835555 Report a problem | ||
| 7/26/2013 | Listing removed | $110,000$59/sqft |
Source: Premium Properties Real Estate Services #O5168816 Report a problem | ||
| 7/2/2013 | Listed for sale | $110,000-10.6%$59/sqft |
Source: Premium Properties Real Estate Services #O5168816 Report a problem | ||
| 12/6/2007 | Sold | $123,000-29.7%$66/sqft |
Source: Public Record Report a problem | ||
| 9/24/2004 | Sold | $174,990+872.2%$93/sqft |
Source: Public Record Report a problem | ||
| 2/26/2003 | Sold | $18,000$10/sqft |
Source: Public Record Report a problem | ||
Public tax history
| Year | Property taxes | Tax assessment |
|---|---|---|
| 2025 | $3,607 +2.5% | $211,919 +2.9% |
| 2024 | $3,521 +3.3% | $205,947 +3% |
| 2023 | $3,408 +10.3% | $199,949 +11% |
| 2022 | $3,090 | $180,082 +3% |
| 2021 | -- | $174,837 +1.4% |
| 2020 | $3,132 | $172,423 +2.3% |
| 2019 | $3,132 -1.2% | $168,546 +1.9% |
| 2018 | $3,168 +0.6% | $165,403 +15.5% |
| 2017 | $3,150 -15.6% | $143,204 +11.4% |
| 2016 | $3,732 +13.8% | $128,587 +13.1% |
| 2015 | $3,278 +158.6% | $113,723 +36.1% |
| 2014 | $1,268 | $83,545 +1.5% |
| 2013 | -- | $82,310 +1.7% |
| 2012 | -- | $80,934 -5.9% |
| 2011 | -- | $86,013 -24.9% |
| 2010 | -- | $114,525 -15.3% |
| 2009 | -- | $135,215 -3.9% |
| 2007 | -- | $140,708 -0.5% |
| 2006 | -- | $141,394 +8.8% |
| 2005 | -- | $129,931 +692.1% |
| 2004 | -- | $16,404 +70.2% |
| 2003 | -- | $9,639 +10.2% |
| 2002 | -- | $8,749 +18% |
| 2001 | -- | $7,414 -13% |
| 2000 | -- | $8,526 |
Find assessor info on the county website
Monthly payment
Est. payment
Payment breakdown
Explore the cost of this home by adjusting the details. Changes won't be saved.Climate risks
Neighborhood: 32738
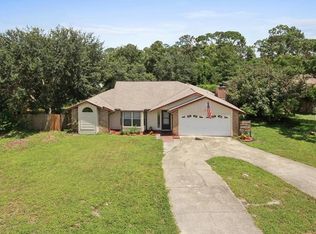
Similar homes
- $449,9004 bd3 ba2.2k sqft973 RADFORD DRIVE, DELTONA, FL 32738For Sale
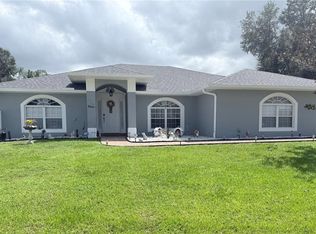
 MLS ID #TB8550119, Juan Romero, JUAN P. ROMERO. Stellar MLS
 - $424,9994 bd2 ba2.4k sqft1451 DAYSTAR LANE, DELTONA, FL 32725For Sale
 MLS ID #V4950691, Charles Shaver, PA, KELLER WILLIAMS HERITAGE REALTY. Stellar MLS
 - $439,9004 bd2 ba2.4k sqft1458 DAYSTAR LANE, DELTONA, FL 32725For Sale
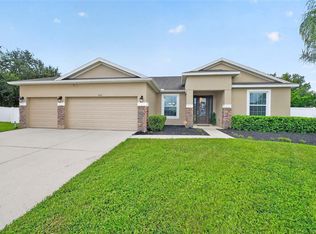 MLS ID #V4950891, Charles Shaver, PA, KELLER WILLIAMS HERITAGE REALTY. Stellar MLS
 - $539,0004 bd3 ba2.6k sqft2090 LAKEBREEZE WAY, DELTONA, FL 32738For Sale
 MLS ID #O6444918, Lisa Finnerty, PORZIG REALTY. Stellar MLS
 - $330,0003 bd2 ba1.6k sqft2643 SALTERS COURT, DELTONA, FL 32738For SaleMLS ID #O6426405, Elizabeth Zamora-Pena, FRE ASSOCIATES LLC. Stellar MLS
- $319,9993 bd2 ba1.5k sqft2992 INCA COURT, DELTONA, FL 32738For SaleMLS ID #V4951624, Scarlett Napolitano, LPT REALTY LLC. Stellar MLS
- $355,0004 bd2 ba2k sqft3046 BLAINE CIRCLE, DELTONA, FL 32738For SaleMLS ID #O6441339, Jake Guevara, ORLANDO REAL ESTATE CONSULTANT. Stellar MLS
- $415,5004 bd2 ba2k sqft2086 S PARKTON DRIVE, DELTONA, FL 32725For SaleMLS ID #O6439246, Yokasta Fernandez, LPT REALTY, LLC. Stellar MLS
- $349,9003 bd2 ba1.6k sqft2495 E TIPTON DRIVE, DELTONA, FL 32738For SaleMLS ID #G5116543, Jim Richardson, ERA GRIZZARD REAL ESTATE. Stellar MLS
- $325,0003 bd2 ba1.6k sqft2590 HAULOVER BOULEVARD, DELTONA, FL 32738For SaleMLS ID #O6436232, Yaritza Thompson, LPT REALTY, LLC. Stellar MLS
- $400,0003 bd2 ba1.9k sqft1191 S BRICKELL DRIVE, DELTONA, FL 32725For SaleMLS ID #O6362259, Jasmine Lightbourne, LA ROSA REALTY CW PROPERTIES L. Stellar MLS
- $339,9903 bd2 ba1.2k sqft2440 AINSWORTH AVENUE, DELTONA, FL 32738For SaleMLS ID #O6438777, Peter Yates, PA, LPT REALTY LLC. Stellar MLS
- $455,0003 bd2 ba2.3k sqft367 FOXHILL DRIVE, DEBARY, FL 32713For SaleMLS ID #O6437128, Kim Alexander, WATSON REALTY CORP. Stellar MLS
- $429,0003 bd2 ba1.8k sqft42150 ROYAL TRAILS ROAD, EUSTIS, FL 32736For SaleMLS ID #O6436925, Denise Pohlmann, PALMANO GROUP RE BROKERAGE LLC. Stellar MLS
- $439,5005 bd3 ba2.3k sqft1300 ADELINE STREET, ORANGE CITY, FL 32763For SaleMLS ID #O6438090, Sydney White, DASH REAL ESTATE COMPANY. Stellar MLS
- $425,0003 bd2 ba1.5k sqft2440 VINEYARD CIRCLE, SANFORD, FL 32771For SaleMLS ID #O6425775, Mariana Wartella, LPT REALTY, LLC. Stellar MLS
- $399,0003 bd2 ba1.8k sqft113 WETHERSFIELD CT, DELAND, FL 32724For SaleMLS ID #NS1089152, Carla Cottrell, ORCHARD BROKERAGE, LLC. Stellar MLS
- $333,9903 bd2 ba1.6k sqft1403 BRAYTON CIRCLE, DELTONA, FL 32725For SaleMLS ID #O6440993, Jacob Rodriguez, LPT REALTY, LLC. Stellar MLS
- $339,9003 bd2 ba1.2k sqft1379 DANDELION DRIVE, DELTONA, FL 32725For SaleMLS ID #O6446454, Eileen Winfrey, IAD REAL ESTATE. Stellar MLS
- $330,0003 bd2 ba1.8k sqft852 ABBOTT AVENUE, DELTONA, FL 32725For SaleMLS ID #V4951062, Angela Taylor, DASH REAL ESTATE COMPANY. Stellar MLS
