Elegant Crystal Lake Estates Brick Pool Home on .52 Acre! Experience spacious Florida living in this beautifully upgraded 4-bedroom, 3-bath residence offering 2,626 square feet of thoughtfully designed living space on a generous .52-acre homesite. From the moment you enter, the spacious floor plan and refined architectural details create an inviting atmosphere perfect for both everyday living and sophisticated entertaining. The split-bedroom design provides privacy and flexibility, while tiled flooring and graceful tray ceilings add an elevated touch throughout the main living areas. A formal living room and elegant dining room provide ideal spaces for entertaining, while the expansive family room offers a warm gathering space centered around the gas fireplace. The impressive kitchen is designed for both function and entertaining, featuring a large island, granite counters, stylish cabinetry, stainless steel appliances and a charming breakfast nook overlooking the pool. Spacious bedrooms and abundant closet space provide comfort and storage, complemented by a dedicated inside laundry room with washer and dryer. Step outside and discover your own private retreat. The screened patio overlooks the sparkling in-ground pool, creating an exceptional setting for relaxing, entertaining and enjoying the Florida lifestyle. A convenient pool bath adds to the home's thoughtful design and a 14 x7 "mud room" provides flex space for storage or home office. Recent upgrades include (2021) roof, (2023) HVAC, primary bathroom renovations including new tile, flooring and paint. Don't miss this exceptional opportunity- schedule your private showing today!
For sale
$539,000
2090 LAKEBREEZE WAY, DELTONA, FL 32738
4beds
2,626sqft
Single Family Residence
Built in 1990
0.52 Acres Lot
$-- Zestimate®
$205/sqft
$29/mo HOA
What's special
Stylish cabinetryLarge islandGranite countersSpacious bedroomsAbundant closet spaceSpacious floor planConvenient pool bath
- 25 days
- 649
- 74
Zillow last checked:
Listing updated:
Listed by:
Lisa Finnerty 407-322-8678,
PORZIG REALTY 407-322-8678,
Derrick Thomas 404-401-0471,
PORZIG REALTY
Source: Stellar MLS,MLS#: O6444918 Originating MLS: Orlando Regional
Originating MLS: Orlando Regional
Facts & features
Interior
Bedrooms & bathrooms
- Bedrooms: 4
- Bathrooms: 3
- Full bathrooms: 3
Rooms
- Room types: Family Room, Dining Room, Living Room, Utility Room, Storage Rooms
Primary bedroom
- Features: Bath With Whirlpool, En Suite Bathroom, Dual Closets
- Level: First
- Area: 238 Square Feet
- Dimensions: 17x14
Bedroom 2
- Features: Built-in Closet
- Level: First
- Area: 204 Square Feet
- Dimensions: 17x12
Bedroom 3
- Features: Built-in Closet
- Level: First
- Area: 143 Square Feet
- Dimensions: 13x11
Bedroom 4
- Features: Built-in Closet
- Level: First
- Area: 168 Square Feet
- Dimensions: 14x12
Dinette
- Level: First
- Area: 72 Square Feet
- Dimensions: 9x8
Dining room
- Level: First
- Area: 192 Square Feet
- Dimensions: 12x16
Family room
- Features: Bar
- Level: First
- Area: 280 Square Feet
- Dimensions: 14x20
Foyer
- Level: First
- Area: 78 Square Feet
- Dimensions: 13x6
Kitchen
- Features: Stone Counters
- Level: First
- Area: 168 Square Feet
- Dimensions: 12x14
Laundry
- Level: First
- Area: 49 Square Feet
- Dimensions: 7x7
Living room
- Level: First
- Area: 192 Square Feet
- Dimensions: 16x12
Heating
- Central, Natural Gas
Cooling
- Central Air
Appliances
- Included: Dishwasher, Disposal, Dryer, Microwave, Range, Refrigerator, Washer
- Laundry: Inside, Laundry Room
Features
- Attic Ventilator, Built-in Features, Cathedral Ceiling(s), Ceiling Fan(s), Dry Bar, Eating Space In Kitchen, High Ceilings, Open Floorplan, Split Bedroom, Stone Counters, Tray Ceiling(s), Vaulted Ceiling(s), Walk-In Closet(s)
- Flooring: Laminate, Tile
- Doors: Outdoor Shower
- Has fireplace: Yes
- Fireplace features: Family Room, Gas
Interior area
- Total structure area: 3,767
- Total interior livable area: 2,626 sqft
Video & virtual tour
Property
Parking
- Total spaces: 2
- Parking features: Garage Door Opener, Garage Faces Side
- Attached garage spaces: 2
- Details: Garage Dimensions: 20x20
Features
- Levels: One
- Stories: 1
- Patio & porch: Rear Porch, Screened
- Exterior features: Irrigation System, Outdoor Shower
- Has private pool: Yes
- Pool features: In Ground, Outside Bath Access, Screen Enclosure
Lot
- Size: 0.52 Acres
- Dimensions: 167.9 x 154.3 x 117.9 x 153.1
- Features: City Lot, Oversized Lot
- Residential vegetation: Mature Landscaping
Details
- Additional structures: Shed(s)
- Parcel number: 812702020110
- Zoning: R-1AAA
- Special conditions: None
Construction
Type & style
- Home type: SingleFamily
- Architectural style: Ranch
- Property subtype: Single Family Residence
Materials
- Brick
- Foundation: Slab
- Roof: Shingle
Condition
- Completed
- New construction: No
- Year built: 1990
Utilities & green energy
- Sewer: Septic Tank
- Water: Public
- Utilities for property: Cable Available, Electricity Connected, Propane, Street Lights, Water Connected
Community & HOA
Community
- Features: Deed Restrictions, Park
- Pet fee: $0 monthly
- Subdivision: CRYSTAL LAKE ESTATES
HOA
- Has HOA: Yes
- Amenities included: Park
- HOA fee: $29 monthly
- HOA name: Beth Palmer
- HOA phone: 407-282-6795
Location
- Region: Deltona
Financial & listing details
- Price per square foot: $205/sqft
- Tax assessed value: $461,148
- Annual tax amount: $4,398
- Date on market: 9/25/2026
- Cumulative days on market: 26 days
- Listing terms: Cash,Conventional,FHA,VA Loan
- Ownership: Fee Simple
- Total actual rent: 0
- Electric utility on property: Yes
- Road surface type: Paved
Estimated market value
Not available
Estimated sales range
Not available
Not available
Price history
| Date | Event | Price |
|---|---|---|
| 9/25/2026 | Listed for sale | $539,000-2%$205/sqft |
Source:  Stellar MLS #O6444918 Report a problem Stellar MLS #O6444918 Report a problem | ||
| 1/21/2026 | Listing removed | $549,999$209/sqft |
Source: Stellar MLS #O6199881 Report a problem | ||
| 10/3/2025 | Price change | $549,999-2.7%$209/sqft |
Source: Stellar MLS #O6199881 Report a problem | ||
| 9/9/2025 | Price change | $565,000-1.3%$215/sqft |
Source: Stellar MLS #O6199881 Report a problem | ||
| 9/2/2025 | Price change | $572,500-0.4%$218/sqft |
Source: Stellar MLS #O6199881 Report a problem | ||
| 8/1/2025 | Price change | $575,000-0.4%$219/sqft |
Source: Stellar MLS #O6199881 Report a problem | ||
| 7/1/2025 | Price change | $577,500-0.4%$220/sqft |
Source: Stellar MLS #O6199881 Report a problem | ||
| 6/2/2025 | Price change | $580,000-0.5%$221/sqft |
Source: Stellar MLS #O6199881 Report a problem | ||
| 4/25/2025 | Price change | $582,900-1.9%$222/sqft |
Source: Stellar MLS #O6199881 Report a problem | ||
| 4/14/2025 | Price change | $593,999-0.8%$226/sqft |
Source: Stellar MLS #O6199881 Report a problem | ||
| 11/1/2024 | Listed for sale | $599,000$228/sqft |
Source: Stellar MLS #O6199881 Report a problem | ||
| 8/26/2024 | Listing removed | $599,000$228/sqft |
Source: Stellar MLS #O6199881 Report a problem | ||
| 6/14/2024 | Price change | $599,000-1%$228/sqft |
Source: Stellar MLS #O6199881 Report a problem | ||
| 6/4/2024 | Price change | $604,999-0.8%$230/sqft |
Source: Stellar MLS #O6199881 Report a problem | ||
| 4/26/2024 | Listed for sale | $610,000+19.6%$232/sqft |
Source: Stellar MLS #O6199881 Report a problem | ||
| 8/29/2023 | Sold | $510,000-3.8%$194/sqft |
Source: Public Record Report a problem | ||
| 7/15/2023 | Pending sale | $530,000$202/sqft |
Source: Stellar MLS #O6120908 Report a problem | ||
| 7/7/2023 | Price change | $530,000-3.1%$202/sqft |
Source: Stellar MLS #O6120908 Report a problem | ||
| 6/22/2023 | Listed for sale | $547,000+76.5%$208/sqft |
Source: Stellar MLS #O6120908 Report a problem | ||
| 11/13/2019 | Sold | $310,000-1.6%$118/sqft |
Source: Public Record Report a problem | ||
| 10/24/2019 | Listed for sale | $315,000$120/sqft |
Source: ERA GRIZZARD REAL ESTATE #O5809910 Report a problem | ||
| 9/25/2019 | Pending sale | $315,000$120/sqft |
Source: ERA GRIZZARD REAL ESTATE #O5809910 Report a problem | ||
| 9/12/2019 | Listed for sale | $315,000+46.8%$120/sqft |
Source: ERA GRIZZARD REAL ESTATE #O5809910 Report a problem | ||
| 7/22/2019 | Sold | $214,557-1.9%$82/sqft |
Source: Public Record Report a problem | ||
| 5/16/2019 | Listed for sale | $218,700+6.6%$83/sqft |
Source: Auction.com Report a problem | ||
| 10/23/2018 | Sold | $205,200-8.8%$78/sqft |
Source: Public Record Report a problem | ||
| 1/31/2017 | Listing removed | $225,000-7%$86/sqft |
Source: LA ROSA REALTY, LLC #O5486673 Report a problem | ||
| 11/20/2008 | Sold | $242,000+51.2%$92/sqft |
Source: Public Record Report a problem | ||
| 1/21/1998 | Sold | $160,000$61/sqft |
Source: Public Record Report a problem | ||
Public tax history
| Year | Property taxes | Tax assessment |
|---|---|---|
| 2025 | $4,398 +2% | $251,668 +2.9% |
| 2024 | $4,310 -13.3% | $244,576 -11.8% |
| 2023 | $4,972 +0.9% | $277,406 +3% |
| 2022 | $4,927 | $269,326 +3% |
| 2021 | -- | $261,482 +1.4% |
| 2020 | $5,025 | $257,872 +28.2% |
| 2019 | $5,025 +1.9% | $201,215 -13.2% |
| 2018 | $4,931 -14.2% | $231,833 +7.3% |
| 2017 | $5,744 +3.8% | $216,035 +45.4% |
| 2016 | $5,532 +1617.5% | $148,592 +0.7% |
| 2015 | $322 +10.1% | $147,559 +0.8% |
| 2014 | $293 | $146,388 +1.5% |
| 2013 | -- | $144,225 +5.4% |
| 2012 | -- | $136,823 +7.9% |
| 2011 | -- | $126,776 -16.4% |
| 2010 | -- | $151,625 -13.8% |
| 2009 | -- | $175,936 -0.1% |
| 2007 | -- | $176,090 -0.5% |
| 2006 | -- | $176,949 +6.1% |
| 2005 | -- | $166,791 +3% |
| 2004 | -- | $161,933 +1.9% |
| 2003 | -- | $158,914 +2.4% |
| 2002 | -- | $155,189 +1.6% |
| 2001 | -- | $152,746 +3% |
| 2000 | -- | $148,298 |
Find assessor info on the county website
Monthly payment
Est. payment
Payment breakdown
Explore the cost of this home by adjusting the details. Changes won't be saved.Climate risks
Neighborhood: 32738
Nearby schools
Schools provided by the listing agent
- Elementary: Deltona Lakes Elem
- Middle: Heritage Middle
- High: Pine Ridge High School
Source: Stellar MLS. This data may not be complete. We recommend contacting the local school district to confirm school assignments for this home.
Similar homes
- $449,9004 bd3 ba2.2k sqft973 RADFORD DRIVE, DELTONA, FL 32738For Sale
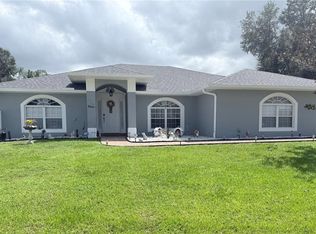
 MLS ID #TB8550119, Juan Romero, JUAN P. ROMERO. Stellar MLS
 - $424,9003 bd2 ba1.8k sqft1965 ALAMEDA DRIVE, DELTONA, FL 32738For Sale
 MLS ID #O6426081, Mariacamila Tigreros, KELLER WILLIAMS WINTER PARK. Stellar MLS
 - $555,0005 bd4 ba3.8k sqft1419 AVILA AVENUE, DELTONA, FL 32725For Sale
 MLS ID #V4949430, Katelyn Santiago, LA ROSA REALTY CW PROPERTIES L. Stellar MLS
 - $370,0003 bd2 ba1.8k sqft2366 SALEM DRIVE, DELTONA, FL 32738For Sale
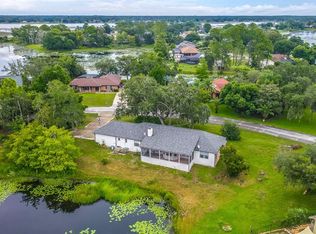 MLS ID #O6439445, Daniel Teston, EXP REALTY LLC. Stellar MLS
 - $539,9004 bd3 ba2.2k sqft168 COMMUNITY DRIVE, DEBARY, FL 32713For SaleMLS ID #V4949939, Erin Rastetter, LLC, LPT REALTY LLC. Stellar MLS
- $450,0004 bd3 ba2.3k sqft1425 AVILA AVE, DELTONA, FL 32725For SaleMLS ID #O6438804, Michael Salazar, SUNDIAL REAL ESTATE LLC. Stellar MLS
- $439,9004 bd2 ba2.4k sqft1458 DAYSTAR LANE, DELTONA, FL 32725For SaleMLS ID #V4950891, Charles Shaver, PA, KELLER WILLIAMS HERITAGE REALTY. Stellar MLS
- $524,0004 bd2 ba2.3k sqft114 GLEN ABBEY LANE, DEBARY, FL 32713For SaleMLS ID #TB8523879, Daneel Tatum, BAY NATIONAL REALTY, INC.. Stellar MLS
- $390,0004 bd2 ba2k sqft1674 KEELING DRIVE, DELTONA, FL 32738For SaleMLS ID #O6439695, Warren Spencer, HOMELIS REALTY INC. Stellar MLS
- $440,0003 bd3 ba2.2k sqft1211 NIXONTON STREET, DELTONA, FL 32725For SaleMLS ID #V4951068, Allen Thompson, LPT REALTY LLC. Stellar MLS
- $424,9994 bd2 ba2.4k sqft1451 DAYSTAR LANE, DELTONA, FL 32725For SaleMLS ID #V4950691, Charles Shaver, PA, KELLER WILLIAMS HERITAGE REALTY. Stellar MLS
- $309,9003 bd2 ba1.5k sqft2563 SHEFFIELD DRIVE, DELTONA, FL 32738For SaleMLS ID #S5150393, Brandon Ford, TOWER TEAM REALTY, LLC. Stellar MLS
- $319,9993 bd2 ba1.5k sqft2992 INCA COURT, DELTONA, FL 32738For SaleMLS ID #V4951624, Scarlett Napolitano, LPT REALTY LLC. Stellar MLS
- $350,0004 bd2 ba1.8k sqft3227 BRETTON WOODS TERRACE, DELTONA, FL 32725For SaleMLS ID #OM734243, Matthew English, KELLER WILLIAMS CORNERSTONE RE. Stellar MLS
- $540,0004 bd3 ba3.1k sqft103 ASTERBROOKE DRIVE, DELAND, FL 32724For SaleMLS ID #O6420524, Christie Gisondi, THE PROPERTY PROS REAL ESTATE, INC. Stellar MLS
- $325,0003 bd2 ba1.6k sqft2590 HAULOVER BOULEVARD, DELTONA, FL 32738For SaleMLS ID #O6436232, Yaritza Thompson, LPT REALTY, LLC. Stellar MLS
- $565,0004 bd3 ba2.9k sqft135 HICKORY STICK COURT, DEBARY, FL 32713For SaleMLS ID #O6412888, Thomas McNamara, Jr, EXP REALTY LLC. Stellar MLS
- $484,5003 bd3 ba2k sqft102 BIRKWOOD COURT, DEBARY, FL 32713For SaleMLS ID #V4950918, Charles Shaver, PA, KELLER WILLIAMS HERITAGE REALTY. Stellar MLS
- $574,9004 bd2 ba2.1k sqft633 PUGH STREET, LAKE MARY, FL 32746For SaleMLS ID #O6435948, Ozzie Quiroz, COLDWELL BANKER REALTY. Stellar MLS
- $529,0004 bd3 ba1.8k sqft535 E PLYMOUTH AVENUE, DELAND, FL 32724For SaleMLS ID #V4950380, Matthew Buckley, LPT REALTY, LLC. Stellar MLS
