SELLER MOTIVATED. This is the Lake Mary property buyers wait for—and rarely find. An extraordinary **1.29-acre homesite**, a modernized single-story home, incredible indoor-outdoor living and the convenience of an established Lake Mary location all come together in one truly special property. From the street, you see an attractive and inviting home. Step inside—and then out back—and the experience completely changes. The property opens up. An expansive lawn, mature trees and a wooded backdrop create a remarkable sense of space and privacy that is increasingly difficult to find in Lake Mary. The outdoor living is exceptional. A substantial covered timber pavilion and expansive paver patio create your own backyard destination for entertaining, grilling, celebrations or quiet evenings at home. There is room to garden, play, gather and enjoy the outdoors on a scale a typical neighborhood homesite simply cannot offer. Inside, the home feels bright, open and updated. Vaulted ceilings, skylights and an easy-flowing floor plan bring volume and natural light into the main living areas. The kitchen features granite countertops, rich wood cabinetry, stainless-steel appliances and breakfast-bar seating, opening naturally to the dining and gathering spaces. A fireplace adds warmth and character while maintaining the home's relaxed, modern feel. Then there is the Florida room—a showpiece of the home. Stretching approximately 27 feet across the rear, this incredible space features a vaulted ceiling, walls of windows overlooking the acreage, updated flooring and its own A/C. Game room, entertainment lounge, second living area or your favorite place to unwind—the possibilities are tremendous. Open the home toward the backyard and the entire property becomes one connected indoor-outdoor living experience. The 4-bedroom, 2-bath split floor plan provides privacy and flexibility. The primary suite offers multiple closets and an updated bath with a spacious walk-in shower, while three additional bedrooms can accommodate family, guests, home office or hobbies. An updated secondary bath, inside laundry and two-car garage complete the layout. And the updates are substantial: roof 2020, windows 2019, main A/C 2019, water heater 2025, updated bathrooms, newer sliding door, flooring, fencing, gutters, appliances, water softener, plus 2026 Florida room flooring and A/C. But what makes 633 Pugh truly difficult to duplicate is something you cannot simply renovate into another home: the land and the location. **1.29 acres in this part of Lake Mary is a rarity.** Here, you don't have to choose between having room to breathe and living close to everything that makes Lake Mary so desirable. Modern updates. Incredible outdoor living. 1.29 acres. Lake Mary. This is the one you have been waiting for. Buyer to verify all measurements
For sale
Price cut: $11K (10/5)
$599,000
633 PUGH STREET, LAKE MARY, FL 32746
4beds
2,196sqft
Single Family Residence
Built in 1987
1.29 Acres Lot
$587,300 Zestimate®
$273/sqft
$25/mo HOA
What's special
Attractive and inviting homeTwo-car garageModernized single-story homeBreakfast-bar seatingMature treesUpdated secondary bathExpansive lawn
- 49 days
- 1,138
- 98
Likely to sell faster than
Zillow last checked:
Listing updated:
Listed by:
Ozzie Quiroz 407-687-9136,
COLDWELL BANKER REALTY 407-647-1211
Source: Stellar MLS,MLS#: O6435948 Originating MLS: Orlando Regional
Originating MLS: Orlando Regional
Facts & features
Interior
Bedrooms & bathrooms
- Bedrooms: 4
- Bathrooms: 2
- Full bathrooms: 2
Rooms
- Room types: Florida Room, Utility Room
Primary bedroom
- Features: En Suite Bathroom, Walk-In Closet(s)
- Level: First
- Area: 210 Square Feet
- Dimensions: 15x14
Bedroom 2
- Features: Built-in Closet
- Level: First
- Area: 143 Square Feet
- Dimensions: 11x13
Bedroom 3
- Features: Built-in Closet
- Level: First
- Area: 132 Square Feet
- Dimensions: 11x12
Bedroom 4
- Features: Built-in Closet
- Level: First
- Area: 121 Square Feet
- Dimensions: 11x11
Dining room
- Level: First
- Area: 224 Square Feet
- Dimensions: 14x16
Family room
- Level: First
- Area: 156 Square Feet
- Dimensions: 12x13
Florida room
- Level: First
- Area: 378 Square Feet
- Dimensions: 14x27
Kitchen
- Level: First
- Area: 176 Square Feet
- Dimensions: 11x16
Living room
- Level: First
- Area: 225 Square Feet
- Dimensions: 15x15
Heating
- Central, Electric
Cooling
- Central Air
Appliances
- Included: Convection Oven, Dishwasher, Disposal, Electric Water Heater, Microwave, Refrigerator
- Laundry: Laundry Room
Features
- Solid Surface Counters, Solid Wood Cabinets, Walk-In Closet(s)
- Flooring: Porcelain Tile
- Doors: Sliding Doors
- Windows: Skylight(s)
- Has fireplace: Yes
- Fireplace features: Wood Burning
Interior area
- Total structure area: 2,703
- Total interior livable area: 2,196 sqft
Video & virtual tour
Property
Parking
- Total spaces: 2
- Parking features: Driveway, Garage Door Opener, On Street, Parking Pad
- Attached garage spaces: 2
- Has uncovered spaces: Yes
- Details: Garage Dimensions: 21x20
Features
- Levels: One
- Stories: 1
- Exterior features: Irrigation System, Rain Gutters, Storage
- Fencing: Vinyl
- Has view: Yes
- View description: Garden, Trees/Woods
Lot
- Size: 1.29 Acres
- Features: Conservation Area, City Lot, Landscaped, Oversized Lot, Street Dead-End
- Residential vegetation: Mature Landscaping, Trees/Landscaped
Details
- Parcel number: 2220305050A000360
- Zoning: R-1AA
- Special conditions: None
Construction
Type & style
- Home type: SingleFamily
- Architectural style: Traditional
- Property subtype: Single Family Residence
Materials
- Block, Brick
- Foundation: Slab
- Roof: Shingle
Condition
- New construction: No
- Year built: 1987
Utilities & green energy
- Sewer: Public Sewer
- Water: Public
- Utilities for property: Public, Sewer Connected, Water Connected
Community & HOA
Community
- Pet fee: $0 monthly
- Subdivision: LAKE MARY WOODS
HOA
- Has HOA: Yes
- HOA fee: $25 monthly
- HOA name: Specialty Management Company of Central Florida
- HOA phone: 407-647-2622
Location
- Region: Lake Mary
Financial & listing details
- Price per square foot: $273/sqft
- Tax assessed value: $422,993
- Annual tax amount: $3,266
- Date on market: 8/24/2026
- Cumulative days on market: 49 days
- Listing terms: Cash,Conventional,FHA,VA Loan
- Ownership: Fee Simple
- Total actual rent: 0
- Road surface type: Paved
Estimated market value
$587,300
$558,000 - $617,000
$3,064/mo
Price history
| Date | Event | Price |
|---|---|---|
| 10/5/2026 | Price change | $599,000-1.8%$273/sqft |
Source:  Stellar MLS #O6435948 Report a problem Stellar MLS #O6435948 Report a problem | ||
| 9/15/2026 | Price change | $610,000-2.4%$278/sqft |
Source: Stellar MLS #O6435948 Report a problem | ||
| 8/24/2026 | Listed for sale | $625,000+131.6%$285/sqft |
Source: Stellar MLS #O6435948 Report a problem | ||
| 12/4/2014 | Sold | $269,900$123/sqft |
Source: Stellar MLS #O5314042 Report a problem | ||
| 10/10/2014 | Price change | $269,900-1.8%$123/sqft |
Source: DISALVATORE& ASSOCIATES INC. #O5314042 Report a problem | ||
| 9/19/2014 | Price change | $274,900-1.8%$125/sqft |
Source: DISALVATORE& ASSOCIATES INC. #O5314042 Report a problem | ||
| 8/24/2014 | Listed for sale | $279,900+41.4%$127/sqft |
Source: DISALVATORE& ASSOCIATES INC. #O5314042 Report a problem | ||
| 8/11/2014 | Sold | $198,000+5.9%$90/sqft |
Source: Public Record Report a problem | ||
| 5/20/2014 | Price change | $187,000-30.5%$85/sqft |
Source: JR Kroll Realty #O5225878 Report a problem | ||
| 5/6/2014 | Listed for sale | $269,000+37.9%$122/sqft |
Source: JR Kroll Realty #O5225878 Report a problem | ||
| 10/16/2011 | Listing removed | $195,000$89/sqft |
Source: Keller Williams - Orlando North #O5014905 Report a problem | ||
| 7/6/2011 | Price change | $195,000-4.9%$89/sqft |
Source: North Orlando Realty LLC #O5014905 Report a problem | ||
| 3/19/2011 | Pending sale | $205,000$93/sqft |
Source: Keller Williams - Orlando North #O5014905 Report a problem | ||
| 1/27/2011 | Price change | $205,000-2.4%$93/sqft |
Source: North Orlando Realty LLC #O5014905 Report a problem | ||
| 1/9/2011 | Price change | $210,000-2.3%$96/sqft |
Source: Keller Williams - Orlando North #O5014905 Report a problem | ||
| 12/18/2010 | Price change | $215,000-2.3%$98/sqft |
Source: Keller Williams - Orlando North #O5014905 Report a problem | ||
| 11/28/2010 | Price change | $220,000-2.2%$100/sqft |
Source: Keller Williams - Orlando North #O5014905 Report a problem | ||
| 11/21/2010 | Listed for sale | $225,000$102/sqft |
Source: Keller Williams - Orlando North #O5014905 Report a problem | ||
Public tax history
| Year | Property taxes | Tax assessment |
|---|---|---|
| 2025 | $3,267 +6.5% | $268,299 +2.9% |
| 2024 | $3,066 +2.8% | $260,738 +3% |
| 2023 | $2,983 +2.8% | $253,144 +3% |
| 2022 | $2,901 +0.7% | $245,771 +3% |
| 2021 | $2,882 +0.8% | $238,613 +1.4% |
| 2020 | $2,859 +1.2% | $235,319 +2.3% |
| 2019 | $2,825 | $230,028 +1.9% |
| 2018 | $2,825 +0.9% | $225,739 +2.1% |
| 2017 | $2,800 +0.6% | $221,096 +1.4% |
| 2016 | $2,783 -4.2% | $218,064 +1.4% |
| 2015 | $2,905 | $215,043 +3.5% |
| 2014 | $2,905 -8.3% | $207,821 +10.7% |
| 2013 | $3,170 +15.7% | $187,753 +13.5% |
| 2012 | $2,740 +3.7% | $165,417 -15.8% |
| 2011 | $2,643 -10.2% | $196,423 -7.7% |
| 2010 | $2,945 +3.8% | $212,737 +2.7% |
| 2009 | $2,836 +3.5% | $207,144 +0.1% |
| 2008 | $2,740 +3% | $206,937 +7.7% |
| 2007 | $2,659 -5.7% | $192,098 +2.5% |
| 2006 | $2,819 +1.9% | $187,413 +3% |
| 2005 | $2,767 +48% | $181,954 +42.1% |
| 2004 | $1,870 +1% | $128,058 +1.9% |
| 2003 | $1,851 +2.8% | $125,670 +2.4% |
| 2002 | $1,802 +4.5% | $122,725 +4.6% |
| 2000 | $1,725 | $117,274 |
Find assessor info on the county website
Monthly payment
Est. payment
Payment breakdown
Explore the cost of this home by adjusting the details. Changes won't be saved.Climate risks
Neighborhood: 32746
Nearby schools
Schools provided by the listing agent
- Elementary: Lake Mary Elementary
- Middle: Greenwood Lakes Middle
- High: Lake Mary High
Source: Stellar MLS. This data may not be complete. We recommend contacting the local school district to confirm school assignments for this home.
Similar homes
- $636,0004 bd2 ba2.1k sqft783 KEENELAND PIKE, LAKE MARY, FL 32746For Sale

 MLS ID #O6421575, Nicole Anderson, HD REALTY LLC. Stellar MLS
 - $639,0004 bd3 ba2.5k sqft755 KEENELAND PIKE, LAKE MARY, FL 32746For Sale
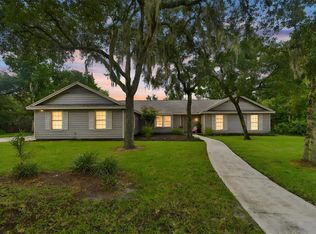 MLS ID #O6419055, Susan Norton, CHARLES RUTENBERG REALTY ORLANDO. Stellar MLS
 - $660,0004 bd3 ba2.5k sqft460 ALINOLE LOOP, LAKE MARY, FL 32746For Sale
 MLS ID #O6442655, Ken Pozek, REAL BROKER, LLC. Stellar MLS
 - $639,0004 bd3 ba2.3k sqft813 SILVERWOOD DRIVE, LAKE MARY, FL 32746For Sale
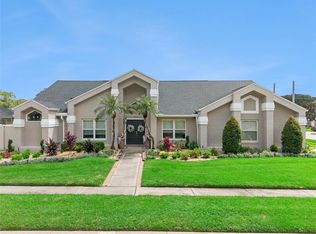 MLS ID #O6441846, Laura Diss, Q BOUTIQUE SPECIALTY REALTY INC. Stellar MLS
 - $750,0004 bd3 ba2.6k sqft365 WOLDUNN CIRCLE, LAKE MARY, FL 32746For SaleMLS ID #O6414056, Christine Ettore, SHAHRAM SONDI + CO.. Stellar MLS
- $725,0004 bd3 ba2.7k sqft635 CHOCKTAW STREET, LAKE MARY, FL 32746For SaleMLS ID #O6446278, Chuck Massab, FANNIE HILLMAN & ASSOCIATES. Stellar MLS
- $489,0004 bd2 ba2.1k sqft108 OAK VIEW CIRCLE, LAKE MARY, FL 32746For SaleMLS ID #O6387332, Cynde Velez, APERTURE GLOBAL REAL ESTATE. Stellar MLS
- $605,0005 bd2 ba2.3k sqft216 TAVESTOCK LOOP, WINTER SPRINGS, FL 32708For SaleMLS ID #O6419655, Jessica Gallant, CREEGAN GROUP. Stellar MLS
- $662,9004 bd3 ba2.4k sqft1413 CANAL POINT ROAD, LONGWOOD, FL 32750For SaleMLS ID #V4950958, Jennifer Clark, GLORY INTL. REAL ESTATE CO. Stellar MLS
- $589,9004 bd2 ba2.7k sqft442 HOMER AVENUE, LONGWOOD, FL 32750For SaleMLS ID #O6430959, Abby Nelson, RE/MAX 200 REALTY. Stellar MLS
- $499,0004 bd2 ba2k sqft259 SILK BAY PLACE, LONGWOOD, FL 32750For SaleMLS ID #O6430428, Jenny Wemert, WEMERT GROUP REALTY LLC. Stellar MLS
- $650,0004 bd2 ba2.4k sqft201 E SWEETWATER CREEK DRIVE, LONGWOOD, FL 32779For SaleMLS ID #O6447083, Kelly Hildebrand, FANNIE HILLMAN & ASSOCIATES. Stellar MLS
- $799,9994 bd3 ba2.8k sqft483 VIA TUSCANY LOOP, LAKE MARY, FL 32746For SaleMLS ID #O6427887, Karen Arbutine, RE/MAX CENTRAL REALTY. Stellar MLS
- $599,0004 bd2 ba2.2k sqft13715 BLUEWATER CIRCLE, ORLANDO, FL 32828For SaleMLS ID #O6447951, Junzhi Liu, VALSTAR REALTY LLC. Stellar MLS
- $699,0004 bd3 ba2.7k sqft2143 BLUE IRIS PLACE, LONGWOOD, FL 32779For SaleMLS ID #O6420993, Pamela Pagan, KELLER WILLIAMS ADVANTAGE III. Stellar MLS
- $539,9004 bd3 ba2.2k sqft168 COMMUNITY DRIVE, DEBARY, FL 32713For SaleMLS ID #V4949939, Erin Rastetter, LLC, LPT REALTY LLC. Stellar MLS
- $635,0004 bd3 ba3k sqft201 BURGESS DRIVE, WINTER SPRINGS, FL 32708For SaleMLS ID #O6442700, Dawn Tinder, KELLER WILLIAMS WINTER PARK. Stellar MLS
- $539,0004 bd3 ba2.6k sqft2090 LAKEBREEZE WAY, DELTONA, FL 32738For SaleMLS ID #O6444918, Lisa Finnerty, PORZIG REALTY. Stellar MLS
- $524,0004 bd2 ba2.3k sqft114 GLEN ABBEY LANE, DEBARY, FL 32713For SaleMLS ID #TB8523879, Daneel Tatum, BAY NATIONAL REALTY, INC.. Stellar MLS
- $799,0004 bd3 ba3.1k sqft1150 MARKHAM WOODS ROAD, LONGWOOD, FL 32779For SaleMLS ID #O6432700, Laura Bodson, EXIT REALTY PREMIER LEGACY. Stellar MLS
