Under contract-accepting backup offers. MUST SEE! Welcome to Lake Dawson Estates in Timacuan, one of the most popular golf course communities in Lake Mary. This beautiful home sits in a quiet area with amazing golf course views. The front of the house looks over the 17th green, and the backyard faces the 18th tee box. The home has 4 bedrooms, 3 bathrooms, and 2,780 square feet of living space on a huge lot with plenty of room to enjoy both inside and outside. This well-maintained pool home has a bright and open layout with high ceilings that make the space feel large and welcoming. It’s perfect for relaxing with family or entertaining friends. You can also walk to the Pro Shop and easily access the community back gate and nearby sports fields. The primary bedroom feels like a private getaway, with its own sitting area, high ceilings, pool access, two large walk-in closets, and a spa-style bathroom with a makeup area. The kitchen has been updated with a new oven and sink (2025), refrigerator (2024), and dishwasher (2020). It opens to the main living area, where a modern electric fireplace creates a warm and cozy feel. Large windows and glass doors give you beautiful views of the pool, spa, and golf course. Major updates include: Pool resurfaced in 2025 New plumbing in 2024 HVAC system installed in 2020 and serviced in 2026 New water heater in 2025 The home also features tile floors in the main areas, wood floors in the bedrooms, pre-wiring for an intercom system, and a central vacuum system. Living here is also very convenient. You’re close to great schools, shopping, restaurants, parks, tennis courts, the Lake Mary Sports Complex, and medical centers like Orlando Health and AdventHealth. Major highways including I-4, 417, and 429 are nearby, making travel easy. This is a rare opportunity to own a beautiful golf course home in one of Timacuan’s best neighborhoods. Schedule your private showing today before it’s gone!
Under contract
Price cut: $30K (6/25)
$760,000
635 CHOCKTAW STREET, LAKE MARY, FL 32746
4beds
2,780sqft
:
Get pre-qualified$5,028/mo
Single Family Residence
Built in 1989
0.47 Acres Lot
$736,600 Zestimate®
$273/sqft
$110/mo HOA
What's special
Well-maintained pool homeBright and open layoutCentral vacuum systemTwo large walk-in closets
- 146 days |
- 1,094 |
- 44 |
Zillow last checked:
Listing updated:
Listed by:
Gustavo Martinez 407-800-2414,
EXP REALTY LLC 888-883-8509
Source: Stellar MLS,MLS#: O6388094 Originating MLS: Sarasota - Manatee
Originating MLS: Sarasota - Manatee
Facts & features
Interior
Bedrooms & bathrooms
- Bedrooms: 4
- Bathrooms: 3
- Full bathrooms: 2
- 1/2 bathrooms: 1
Rooms
- Room types: Den/Library/Office, Family Room, Florida Room
Primary bedroom
- Features: Ceiling Fan(s), Other, Walk-In Closet(s)
- Level: First
- Area: 598 Square Feet
- Dimensions: 23x26
Bedroom 2
- Features: Ceiling Fan(s), Storage Closet
- Level: First
- Area: 144 Square Feet
- Dimensions: 12x12
Bedroom 3
- Features: Ceiling Fan(s), Storage Closet
- Level: First
- Area: 144 Square Feet
- Dimensions: 12x12
Bedroom 4
- Features: Ceiling Fan(s), Storage Closet
- Level: First
- Area: 180 Square Feet
- Dimensions: 12x15
Primary bathroom
- Features: Granite Counters, Makeup/Vanity Space, Other, Shower No Tub, Single Vanity, Stone Counters, Sunken Shower, Water Closet/Priv Toilet
- Level: First
- Area: 374 Square Feet
- Dimensions: 17x22
Bathroom 2
- Features: Granite Counters, Single Vanity, Tub With Shower, Window/Skylight in Bath, Linen Closet
- Level: First
- Area: 72 Square Feet
- Dimensions: 8x9
Bathroom 3
- Features: Single Vanity, No Closet
- Level: First
- Area: 30 Square Feet
- Dimensions: 6x5
Balcony porch lanai
- Level: First
- Area: 176 Square Feet
- Dimensions: 11x16
Dining room
- Level: First
- Area: 154 Square Feet
- Dimensions: 11x14
Florida room
- Features: Ceiling Fan(s), Other, Storage Closet
- Level: First
- Area: 672 Square Feet
- Dimensions: 28x24
Game room
- Features: Ceiling Fan(s)
- Level: First
- Area: 418 Square Feet
- Dimensions: 19x22
Kitchen
- Features: Breakfast Bar, Built-In Shelving, Central Vacuum, Pantry, Built-in Features, Exhaust Fan, Window/Skylight in Bath
- Level: First
- Area: 238 Square Feet
- Dimensions: 14x17
Laundry
- Features: Sink - Pedestal, Storage Closet
- Level: First
- Area: 108 Square Feet
- Dimensions: 12x9
Living room
- Features: Ceiling Fan(s)
- Level: First
- Area: 440 Square Feet
- Dimensions: 22x20
Other
- Features: Ceiling Fan(s), No Closet
- Level: First
- Area: 208 Square Feet
- Dimensions: 13x16
Heating
- Electric, Other, Propane
Cooling
- Central Air
Appliances
- Included: Convection Oven, Dishwasher, Disposal, Dryer, Electric Water Heater, Microwave, Range, Refrigerator, Washer
- Laundry: Electric Dryer Hookup, Inside, Laundry Room, Washer Hookup
Features
- Ceiling Fan(s), Central Vacuum, Eating Space In Kitchen, High Ceilings, Kitchen/Family Room Combo, Living Room/Dining Room Combo, Open Floorplan, Primary Bedroom Main Floor, Solid Surface Counters, Solid Wood Cabinets, Split Bedroom, Stone Counters, Thermostat, Vaulted Ceiling(s), Walk-In Closet(s)
- Flooring: Carpet, Concrete, Tile, Hardwood
- Doors: Outdoor Grill, Outdoor Kitchen
- Has fireplace: Yes
- Fireplace features: Electric, Gas
Interior area
- Total structure area: 4,212
- Total interior livable area: 2,780 sqft
Video & virtual tour
Property
Parking
- Total spaces: 3
- Parking features: Driveway, Garage Door Opener, Garage Faces Side, Golf Cart Parking, Ground Level, Guest, Off Street, On Street, Open, Oversized, Parking Pad, RV Carport
- Attached garage spaces: 3
- Has uncovered spaces: Yes
- Details: Garage Dimensions: 24X29
Features
- Levels: One
- Stories: 1
- Patio & porch: Covered, Deck, Enclosed, Front Porch, Patio, Porch, Rear Porch, Screened
- Exterior features: Garden, Irrigation System, Lighting, Outdoor Grill, Outdoor Kitchen, Private Entrance, Rain Gutters, Sidewalk
- Has private pool: Yes
- Pool features: Deck, Gunite, In Ground, Lighting, Salt Water, Screen Enclosure, Tile
- Has spa: Yes
- Spa features: Heated, In Ground
- Has view: Yes
- View description: Golf Course, Pool, Trees/Woods
- Waterfront features: Lake, Waterfront
Lot
- Size: 0.47 Acres
- Features: Gentle Sloping, City Lot, Landscaped, On Golf Course, Oversized Lot, Rolling Slope
- Residential vegetation: Oak Trees, Trees/Landscaped, Wooded
Details
- Additional structures: Outdoor Kitchen
- Parcel number: 05203050500000040
- Zoning: PUD
- Special conditions: None
Construction
Type & style
- Home type: SingleFamily
- Architectural style: Traditional
- Property subtype: Single Family Residence
Materials
- Stucco, Wood Frame
- Foundation: Slab
- Roof: Shingle
Condition
- Completed
- New construction: No
- Year built: 1989
Utilities & green energy
- Sewer: Public Sewer
- Water: Public
- Utilities for property: BB/HS Internet Available, Cable Available, Cable Connected, Electricity Available, Electricity Connected, Fiber Optics, Phone Available, Propane, Public, Sewer Available, Sewer Connected, Sprinkler Meter, Street Lights, Underground Utilities, Water Available, Water Connected
Community & HOA
Community
- Features: Lake, Waterfront, Golf Carts OK, Golf, Handicap Modified, Irrigation-Reclaimed Water, Sidewalks, Special Community Restrictions
- Security: Security Lights, Security System, Security System Owned, Smoke Detector(s)
- Pet fee: $0 monthly
- Subdivision: TIMACUAN UNIT 15
HOA
- Has HOA: Yes
- Amenities included: Golf Course, Optional Additional Fees, Other, Recreation Facilities, Trail(s), Vehicle Restrictions
- Services included: Maintenance Structure, Maintenance Grounds, Private Road
- HOA fee: $110 monthly
- HOA name: PREMIER MANAGEMENT
- HOA phone: 407-333-7787
Location
- Region: Lake Mary
Financial & listing details
- Price per square foot: $273/sqft
- Tax assessed value: $590,407
- Annual tax amount: $4,715
- Date on market: 3/5/2026
- Cumulative days on market: 141 days
- Listing terms: Cash,Conventional,FHA,VA Loan
- Ownership: Fee Simple
- Total actual rent: 0
- Electric utility on property: Yes
- Road surface type: Paved, Asphalt
Estimated market value
$736,600
$700,000 - $773,000
$3,877/mo
Price history
| Date | Event | Price |
|---|---|---|
| 7/29/2026 | Contingent | $760,000$273/sqft |
Source:  Stellar MLS #O6388094 Report a problem Stellar MLS #O6388094 Report a problem | ||
| 6/25/2026 | Price change | $760,000-3.8%$273/sqft |
Source: Stellar MLS #O6388094 Report a problem | ||
| 5/29/2026 | Price change | $790,000-1.1%$284/sqft |
Source: eXp Realty #O6388094 Report a problem | ||
| 5/12/2026 | Price change | $799,000-0.1%$287/sqft |
Source: Stellar MLS #O6388094 Report a problem | ||
| 5/7/2026 | Price change | $800,000-3.6%$288/sqft |
Source: Stellar MLS #O6388094 Report a problem | ||
| 3/9/2026 | Listed for sale | $830,000+232%$299/sqft |
Source: eXp Realty #O6388094 Report a problem | ||
| 10/12/1999 | Sold | $250,000-3.5%$90/sqft |
Source: Public Record Report a problem | ||
| 6/19/1995 | Sold | $259,000+15.1%$93/sqft |
Source: Public Record Report a problem | ||
| 7/5/1994 | Sold | $225,000$81/sqft |
Source: Public Record Report a problem | ||
Public tax history
| Year | Property taxes | Tax assessment |
|---|---|---|
| 2025 | $5,022 +6.5% | $390,240 +2.9% |
| 2024 | $4,716 +2.6% | $379,242 +3% |
| 2023 | $4,596 +2.6% | $368,196 +3% |
| 2022 | $4,479 +0.5% | $357,472 +3% |
| 2021 | $4,456 +0.7% | $347,060 +1.4% |
| 2020 | $4,423 +1.1% | $342,268 +2.3% |
| 2019 | $4,376 | $334,573 +1.9% |
| 2018 | $4,376 +0.8% | $328,335 +2.1% |
| 2017 | $4,342 +0.5% | $321,582 +1.4% |
| 2016 | $4,321 -4.2% | $317,173 +1.4% |
| 2015 | $4,511 | $312,779 +0.8% |
| 2014 | $4,511 -1.8% | $310,297 +1.5% |
| 2013 | $4,595 +5.9% | $305,711 +1.7% |
| 2012 | $4,340 +2.4% | $300,601 +3% |
| 2011 | $4,240 -4.6% | $291,846 -3.2% |
| 2010 | $4,442 -1.7% | $301,350 -1.9% |
| 2009 | $4,520 +3.5% | $307,258 +0.1% |
| 2008 | $4,365 +0.5% | $306,951 +3% |
| 2007 | $4,344 -5.8% | $298,011 +2.5% |
| 2006 | $4,613 +1.7% | $290,742 +3% |
| 2005 | $4,536 +0.4% | $282,274 +3% |
| 2004 | $4,519 +0.7% | $274,052 +1.9% |
| 2003 | $4,486 +2.4% | $268,942 +2.4% |
| 2002 | $4,381 +3.7% | $262,639 +4.6% |
| 2000 | $4,223 | $250,974 |
Find assessor info on the county website
Monthly payment
Est. payment
Payment breakdown
Explore the cost of this home by adjusting the details. Changes won't be saved.Climate risks
Neighborhood: Timacuan
Nearby schools
GreatSchools rating
- 5/10Crystal Lake Elementary SchoolGrades: PK-5Distance: 1.1 mi
- 3/10Millennium Middle SchoolGrades: 6-8Distance: 5.8 mi
- 5/10Seminole High SchoolGrades: 9-12Distance: 3.3 mi
Schools provided by the listing agent
- Elementary: Crystal Lake Elementary
- Middle: Millennium Middle
- High: Seminole High
Source: Stellar MLS. This data may not be complete. We recommend contacting the local school district to confirm school assignments for this home.
- $704,6004 bd3 ba3k sqft645 Chocktaw St, Lake Mary, FL 32746Off Market
- $563,5004 bd2 ba2.4k sqft625 Chocktaw St, Lake Mary, FL 32746Off Market
- $751,8004 bd3 ba2.6k sqft460 Chickee Ct, Lake Mary, FL 32746Off Market
- $750,8003 bd3 ba3k sqft450 Chickee Ct, Lake Mary, FL 32746Off Market

- $758,6004 bd3 ba4.3k sqft610 Chocktaw St, Lake Mary, FL 32746Off Market
- $683,7004 bd4 ba2.8k sqft665 Chocktaw St, Lake Mary, FL 32746Off Market
- $807,1004 bd3 ba3.1k sqft475 Chickee Ct, Lake Mary, FL 32746Off Market
- $869,9995 bd3 ba3.5k sqft600 Chocktaw St, Lake Mary, FL 32746For Sale
A local agent can set up tours, give advice and negotiate with sellers.
Similar homes
- $565,0003 bd3 ba2.4k sqft949 PICKFAIR TERRACE, LAKE MARY, FL 32746For Sale
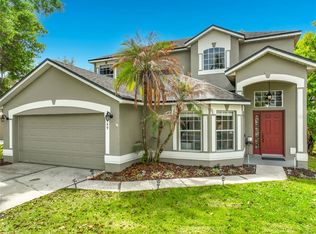
 MLS ID #O6392884, Linda Welker, UNITED REAL ESTATE PREFERRED. Stellar MLS
 - $580,0004 bd3 ba2.2k sqft134 ESTATES CIRCLE, LAKE MARY, FL 32746For Sale
 MLS ID #S5151795, Patricia Alzate, NONA LEGACY POWERED BY LA ROSA. Stellar MLS
 - $659,0003 bd4 ba2.3k sqft501 DEVON PLACE, LAKE MARY, FL 32746For Sale
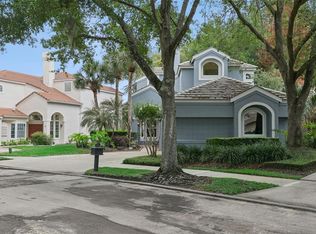 MLS ID #O6397988, Michelle O'Callaghan, COLDWELL BANKER REALTY. Stellar MLS
 - $810,0004 bd5 ba3.6k sqft1569 KATIE COVE, SANFORD, FL 32771For Sale
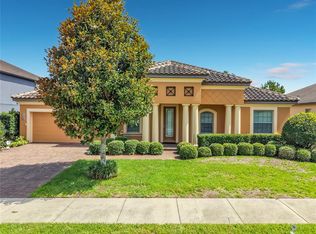 MLS ID #O6414904, David Plasencia, LLC, COLDWELL BANKER REALTY. Stellar MLS
 - $749,0005 bd3 ba3.1k sqft1209 DEER RUN DRIVE, WINTER SPRINGS, FL 32708For SaleMLS ID #O6420511, Tommy Fransen, Jr, EXIT REAL ESTATE RESULTS. Stellar MLS
- $699,9004 bd3 ba3.1k sqft1838 SENECA BLVD, WINTER SPRINGS, FL 32708For SaleMLS ID #O6411007, Uno Sorlie, HOPKEY REALTY. Stellar MLS
- $749,9004 bd3 ba2.6k sqft30115 W THYME AVE, EUSTIS, FL 32736For SaleMLS ID #TB8517958, Ryan Sauer, ORANGE GROVE PROPERTY SOLUTIONS. Stellar MLS
- $975,0004 bd3 ba2.3k sqft1889 RANCHLAND TRAIL, LONGWOOD, FL 32750For SaleMLS ID #V4948599, Yanet Garcia, PLLC, HOME WISE REALTY GROUP, INC.. Stellar MLS
- $670,0004 bd4 ba2.5k sqft933 BEARDED OAKS TERRACE, LONGWOOD, FL 32779For SaleMLS ID #O6424109, Irina Paul, LLC, FUTURE HOME REALTY INC. Stellar MLS
- $420,0003 bd2 ba1.6k sqft554 WHITTINGHAM PLACE, LAKE MARY, FL 32746For SaleMLS ID #O6408318, Lisa Eichenblatt, KELLER WILLIAMS HERITAGE REALTY. Stellar MLS
- $469,9003 bd2 ba1.9k sqft233 HANGING MOSS CIRCLE, LAKE MARY, FL 32746For SaleMLS ID #O6397800, Tricia Ramsby, BHHS FLORIDA REALTY. Stellar MLS
- $514,9004 bd2 ba2.1k sqft177 OVEROAKS PLACE, SANFORD, FL 32771For SaleMLS ID #O6418808, Mel Bernstein, PREMIER SOTHEBYS INT'L REALTY. Stellar MLS
- $749,9005 bd4 ba3.8k sqft4443 PINE GOLD AVENUE, APOPKA, FL 32712For SaleMLS ID #O6384450, Gail Higley, RE/MAX SELECT GROUP. Stellar MLS
- $740,0006 bd4 ba2.9k sqft52 CLARK STREET, OVIEDO, FL 32765For SaleMLS ID #O6418635, Amy Phillips, CALL IT CLOSED INTL REALTY. Stellar MLS
- $670,0004 bd3 ba2.8k sqft1104 NEEDLEWOOD LOOP, OVIEDO, FL 32765For SaleMLS ID #O6413440, Laurie Cain, CHARLES RUTENBERG REALTY ORLANDO. Stellar MLS
- $690,0003 bd3 ba2k sqft1395 MAYTOWN ROAD, OSTEEN, FL 32764For SaleMLS ID #O6411770, Paul Sadusky, PREMIUM PROPERTIES R.E. SERVICE. Stellar MLS
- $749,5004 bd3 ba3.1k sqft1760 EDGEWATER DRIVE, MOUNT DORA, FL 32757For SaleMLS ID #G5111131, Tony Jackowitch, DAVE LOWE REALTY, INC.. Stellar MLS
- $599,0004 bd2 ba2.2k sqft3040 BUTLER RIDGE ROAD, DELTONA, FL 32738For SaleMLS ID #V4949793, Lance McKinnon, RE/MAX SIGNATURE. Stellar MLS
- $836,0003 bd3 ba3.1k sqft35350 COUNTY ROAD 439, EUSTIS, FL 32736For SaleMLS ID #R4910576, Michael Kane, GALLERY 54 REALTY LLC. Stellar MLS
- $550,0004 bd2 ba2.1k sqft1469 GRACE LAKE CIRCLE, LONGWOOD, FL 32750For SaleMLS ID #O6355680, Alvin Moore, MOREHOUSE REALTY INC. Stellar MLS
