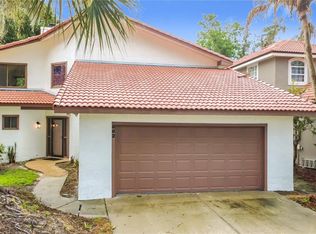
Welcome to this beautifully maintained 3-bedroom, 2-bath home in the desirable Greenwood Lakes community of Lake Mary. Offering approximately 1,656 square feet of living space, a 2-car garage, and no rear neighbors, this home combines comfort, thoughtful updates, and an exceptional location. Inside, you'll find soaring vaulted ceilings and an open extended great room, designed for everyday living and entertaining. The split-bedroom floor plan offers added privacy for the primary suite while providing a functional layout for family members or guests. Improvements provide added value and peace of mind, including a whole-home re-pipe, HVAC replacement (2021), and a new washer and dryer (2025) located in the indoor utility room. Conveniently located in the heart of Lake Mary, this home is close to shopping, dining, parks, everyday conveniences, and the Cross Seminole Trail for walking, running, and biking. Enjoy easy access to I-4 and SR 417, making commuting throughout Central Florida simple. The property is also located within the Seminole County Public Schools district. Ask about a lender-provided interest rate buy down that may help reduce your monthly mortgage payment for qualified buyers. Terms, conditions, and lender qualifications apply. Schedule your private showing today and discover everything this Greenwood Lakes home has to offer.
For sale
Price cut: $9.9K (10/14)
$390,000
554 WHITTINGHAM PLACE, LAKE MARY, FL 32746
3beds
1,656sqft
Single Family Residence
Built in 1988
5,407 Square Feet Lot
$-- Zestimate®
$236/sqft
$19/mo HOA
What's special
Open extended great roomSoaring vaulted ceilingsSplit-bedroom floor plan
- 20 days
- 701
- 56
Zillow last checked:
Listing updated:
Listed by:
Lisa Eichenblatt 407-595-2592,
KELLER WILLIAMS HERITAGE REALTY 407-862-9700
Source: Stellar MLS,MLS#: O6408318 Originating MLS: West Volusia
Facts & features
Interior
Bedrooms & bathrooms
- Bedrooms: 3
- Bathrooms: 2
- Full bathrooms: 2
Primary bedroom
- Features: Ceiling Fan(s), En Suite Bathroom, Shower No Tub, Single Vanity, Water Closet/Priv Toilet, Walk-In Closet(s)
- Level: First
- Area: 180 Square Feet
- Dimensions: 12x15
Bedroom 2
- Features: Ceiling Fan(s), Built-in Closet
- Level: First
- Area: 120 Square Feet
- Dimensions: 10x12
Bedroom 3
- Features: Ceiling Fan(s), Built-in Closet
- Level: First
- Area: 110 Square Feet
- Dimensions: 10x11
Family room
- Features: Ceiling Fan(s)
- Level: First
- Area: 170 Square Feet
- Dimensions: 10x17
Great room
- Features: Breakfast Bar, Ceiling Fan(s)
- Level: First
- Area: 374 Square Feet
- Dimensions: 17x22
Kitchen
- Level: First
Heating
- Central, Electric
Cooling
- Central Air
Appliances
- Included: Dishwasher, Dryer, Electric Water Heater, Microwave, Range, Refrigerator, Washer
- Laundry: Laundry Room
Features
- Ceiling Fan(s), Living Room/Dining Room Combo, Primary Bedroom Main Floor, Thermostat, Vaulted Ceiling(s), Walk-In Closet(s)
- Flooring: Carpet, Tile
- Windows: Window Treatments
- Has fireplace: No
Interior area
- Total structure area: 2,100
- Total interior livable area: 1,656 sqft
Video & virtual tour
Property
Parking
- Total spaces: 2
- Parking features: Garage - Attached
- Attached garage spaces: 2
- Details: Garage Dimensions: 19X20
Features
- Levels: One
- Stories: 1
- Exterior features: Lighting, Private Mailbox, Sidewalk
Lot
- Size: 5,407 Square Feet
Details
- Parcel number: 19203050701000250
- Zoning: PUD
- Special conditions: None
Construction
Type & style
- Home type: SingleFamily
- Property subtype: Single Family Residence
Materials
- Block, Concrete
- Foundation: Slab
- Roof: Shingle
Condition
- New construction: No
- Year built: 1988
Utilities & green energy
- Sewer: Private Sewer
- Water: Public
- Utilities for property: BB/HS Internet Available, Cable Available, Electricity Connected, Fire Hydrant, Public, Sewer Connected, Street Lights, Underground Utilities
Community & HOA
Community
- Features: Deed Restrictions, Park, Playground, Sidewalks
- Pet fee: $0 monthly
- Subdivision: GREENWOOD LAKES UNIT D-3A
HOA
- Has HOA: No
- HOA fee: $19 monthly
- HOA name: Jennifer Raulerson
- HOA phone: 407-788-6700
- Second HOA name: The Crossings Master Community Association
Location
- Region: Lake Mary
Financial & listing details
- Price per square foot: $236/sqft
- Tax assessed value: $341,646
- Annual tax amount: $4,669
- Date on market: 6/26/2026
- Cumulative days on market: 108 days
- Listing terms: Cash,Conventional,FHA,VA Loan
- Ownership: Fee Simple
- Total actual rent: 0
- Electric utility on property: Yes
- Road surface type: Asphalt, Paved
Estimated market value
Not available
Estimated sales range
Not available
Not available
Price history
| Date | Event | Price |
|---|---|---|
| 10/14/2026 | Price change | $390,000-2.5%$236/sqft |
Source:  Stellar MLS #O6408318 Report a problem | ||
| 10/1/2026 | Listed for sale | $399,900-1.3%$241/sqft |
Source: Stellar MLS #O6408318 Report a problem | ||
| 9/22/2026 | Listing removed | $405,000$245/sqft |
Source: Stellar MLS #O6408318 Report a problem | ||
| 9/4/2026 | Price change | $405,000-2.4%$245/sqft |
Source: Stellar MLS #O6408318 Report a problem | ||
| 8/4/2026 | Price change | $414,900-1.2%$251/sqft |
Source: Stellar MLS #O6408318 Report a problem | ||
| 7/1/2026 | Price change | $420,000-2.3%$254/sqft |
Source: Stellar MLS #O6408318 Report a problem | ||
| 6/26/2026 | Listed for sale | $430,000+362.4%$260/sqft |
Source: Stellar MLS #O6408318 Report a problem | ||
| 11/24/1998 | Sold | $93,000$56/sqft |
Source: Public Record Report a problem | ||
Public tax history
| Year | Property taxes | Tax assessment |
|---|---|---|
| 2025 | $5,092 +18.2% | $341,646 +6.9% |
| 2024 | $4,307 +7.2% | $319,669 +10% |
| 2023 | $4,019 +13.4% | $290,608 +10% |
| 2022 | $3,542 +111.9% | $264,189 +90% |
| 2021 | $1,672 +1.1% | $139,065 +1.4% |
| 2020 | $1,653 +1.2% | $137,145 +2.3% |
| 2019 | $1,633 | $134,062 +1.9% |
| 2018 | $1,633 +1.8% | $131,562 +2.1% |
| 2017 | $1,604 +0.9% | $128,856 +1.4% |
| 2016 | $1,589 -1.3% | $127,089 +1.4% |
| 2015 | $1,609 | $125,329 +0.8% |
| 2014 | $1,609 +17.5% | $124,334 +1.5% |
| 2013 | $1,369 +7.7% | $122,497 +1.7% |
| 2012 | $1,272 +3.1% | $120,449 +3% |
| 2011 | $1,233 +1.2% | $116,941 +1.5% |
| 2010 | $1,219 +4.7% | $115,213 +2.7% |
| 2009 | $1,165 +3.7% | $112,184 +0.1% |
| 2008 | $1,123 -9.2% | $112,072 +3% |
| 2007 | $1,238 -5.4% | $108,808 +2.5% |
| 2006 | $1,308 +2.2% | $106,154 +3% |
| 2005 | $1,279 +0.8% | $103,062 +3% |
| 2004 | $1,269 +1.1% | $100,060 +1.9% |
| 2003 | $1,255 +1.6% | $98,194 +2.4% |
| 2002 | $1,235 -23.7% | $95,893 +4.6% |
| 2000 | $1,620 | $91,634 |
Find assessor info on the county website
Monthly payment
Est. payment
Payment breakdown
Explore the cost of this home by adjusting the details. Changes won't be saved.Climate risks
Neighborhood: 32746
Nearby schools
Schools provided by the listing agent
- Elementary: Lake Mary Elementary
- Middle: Greenwood Lakes Middle
- High: Lake Mary High
Source: Stellar MLS. This data may not be complete. We recommend contacting the local school district to confirm school assignments for this home.

Similar homes
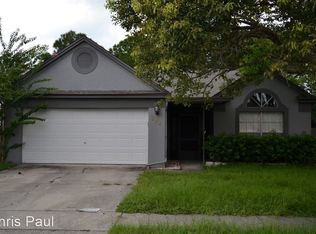
- $394,9003 bd2 ba1.4k sqft1051 ALAMEDA DRIVE, LONGWOOD, FL 32750For Sale
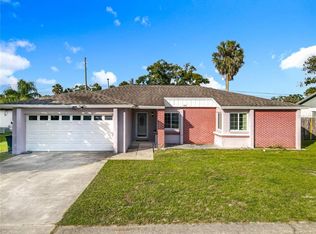
 MLS ID #O6445816, Mariana Cisneros, PREMIUM PROPERTIES R.E SERVICE. Stellar MLS
- $425,9002 bd3 ba1.3k sqft248 WIMBLEDON CIRCLE #248, LAKE MARY, FL 32746For Sale
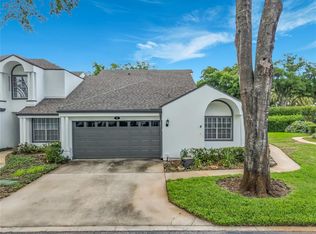 MLS ID #O6413328, Karen Pfannerstill, RE/MAX TOWN & COUNTRY REALTY. Stellar MLS
- $416,9003 bd2 ba1.8k sqft790 SILHOUETTE COURT, LONGWOOD, FL 32750For Sale
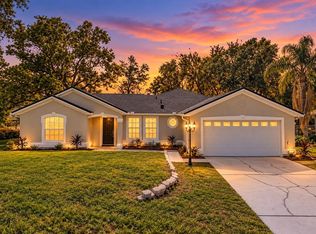 MLS ID #O6430760, Rosa Hernandez, LA ROSA REALTY CW PROPERTIES L. Stellar MLS
- $374,4003 bd3 ba1.5k sqft662 NIGHTHAWK CIRCLE, WINTER SPRINGS, FL 32708For Sale
 MLS ID #O6432123, Carla Cabrera, MODERN WORLD REALTY LLC. Stellar MLS
- $439,9004 bd2 ba1.7k sqft128 ALDEAN DRIVE, SANFORD, FL 32771For SaleMLS ID #O6447893, Lara Cato, REALTY HUB. Stellar MLS
- $369,9003 bd2 ba2k sqft102 COUNTRY PLACE, SANFORD, FL 32771For SaleMLS ID #O6430950, Janet Mansfield, CHARLES RUTENBERG REALTY ORLANDO. Stellar MLS
- $414,9003 bd2 ba1.6k sqft108 PALMIRA ROAD, DEBARY, FL 32713For SaleMLS ID #O6450805, Gladisnell Akers, EXP REALTY LLC. Stellar MLS
- $409,0003 bd2 ba1.6k sqft744 BARRINGTON CIRCLE, WINTER SPRINGS, FL 32708For SaleMLS ID #O6439470, Caroline Van Den Berg, VAN DEN BERG REAL ESTATE GROUP. Stellar MLS
- $580,0004 bd3 ba2.2k sqft134 ESTATES CIRCLE, LAKE MARY, FL 32746For SaleMLS ID #S5151795, Patricia Alzate, NONA LEGACY POWERED BY LA ROSA. Stellar MLS
- $380,0002 bd2 ba1.3k sqft635 BONIVIEW LANE, ALTAMONTE SPRINGS, FL 32714For SaleMLS ID #O6437233, Lisa McNeilly, TAYLOR REAL ESTATE SVC OF C FL. Stellar MLS
- $370,0003 bd2 ba1.3k sqft6911 CRESCENT RIDGE ROAD, ORLANDO, FL 32810For SaleMLS ID #O6447238, Miriam Ferran, KELLER WILLIAMS ADVANTAGE REALTY. Stellar MLS
- $415,0003 bd2 ba2.1k sqft809 MUIRFIELD CIRCLE, APOPKA, FL 32712For SaleMLS ID #O6353483, Diann Haubner, LOU HAUBNER REALTY, INC.. Stellar MLS
- $479,9003 bd2 ba1.6k sqft7536 VILLAGE GREEN DRIVE, WINTER PARK, FL 32792For SaleMLS ID #O6449547, Karen Bagwell, RE/MAX TOWN & COUNTRY REALTY. Stellar MLS
- $399,9003 bd2 ba1.3k sqft5503 ALBERT DRIVE, WINTER PARK, FL 32792For SaleMLS ID #S5151098, Fernando Perez de Armas, AXEN REALTY LLC. Stellar MLS
- $413,9004 bd3 ba2k sqft2610 FLICKER COVE, SANFORD, FL 32773For SaleMLS ID #O6431519, Kavita Uttamchandani, CENTURY 21 CARIOTI. Stellar MLS
- $384,9993 bd3 ba1.8k sqft1371 CAPTIVA COVE, SANFORD, FL 32771For SaleMLS ID #O6384208, Kevin Wilhelm, MLSB THE BUREAU POWERED BY CAROM REALTY. Stellar MLS
- $429,0003 bd2 ba1.4k sqft1714 FOX GLEN COURT, WINTER SPRINGS, FL 32708For SaleMLS ID #O6438093, Hossin Mosaddad, SAND DOLLAR REALTY GROUP INC. Stellar MLS
- $440,0004 bd2 ba1.8k sqft124 HOLLYHOCK DRIVE, ALTAMONTE SPRINGS, FL 32701For SaleMLS ID #O6411430, Paul Sadusky, PREMIUM PROPERTIES R.E. SERVICE. Stellar MLS
- $379,9993 bd2 ba1.9k sqft104 JUNIPER LANE, LONGWOOD, FL 32779For SaleMLS ID #O6383969, Susie Richetti, ROSEMONT REALTY, INC.. Stellar MLS
- $375,0003 bd2 ba1.6k sqft527 DOMINISH ESTATES DRIVE, APOPKA, FL 32712For SaleMLS ID #O6416261, Carea Gunn-Whitted, ABUNDANCE REALTY GROUP LLC. Stellar MLS
