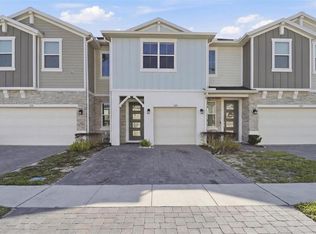
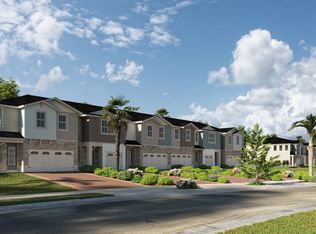
Welcome to 1371 Captiva Cove, a stunning 2023-built home in one of Sanford’s most desirable gated communities — just minutes from historic downtown Sanford’s vibrant dining, shopping, and entertainment scene. Boasting over 1,800 square feet of thoughtfully designed living space, this residence offers a spacious floor plan perfect for both everyday living and entertaining. Step inside to beautiful tile flooring downstairs that flows seamlessly throughout the main living areas. The open layout enhances natural light and creates a welcoming ambiance, while the loft area provides flexible space for a home office, playroom, or media lounge. The huge primary suite is a true retreat — complete with a generous layout and a large walk-in closet that ensures plenty of storage. This home’s location is a standout: enjoy quick access to major highways for an easy commute, and reach some of Central Florida’s best beaches in under an hour — ideal for weekend getaways. Daily errands are a breeze with nearby shopping, dining, and services close by. Additional features include a two-car garage, modern finishes, and quality construction throughout. Don’t miss your chance to own a like-new home in a prime Sanford location — where convenience, community, and comfort come together!
For sale
$384,999
1371 CAPTIVA COVE, SANFORD, FL 32771
3beds
1,802sqft
Townhouse
Built in 2023
1,812 Square Feet Lot
$380,600 Zestimate®
$214/sqft
$239/mo HOA
What's special
Modern finishesTwo-car garageWelcoming ambianceBeautiful tile flooring downstairs
- 4 days
- 187
- 8
Zillow last checked:
Listing updated:
Listed by:
Kevin Wilhelm 407-264-1354,
MLSB THE BUREAU POWERED BY CAROM REALTY 407-284-3488
Source: Stellar MLS,MLS#: O6384208 Originating MLS: Orlando Regional
Originating MLS: Orlando Regional
Facts & features
Interior
Bedrooms & bathrooms
- Bedrooms: 3
- Bathrooms: 3
- Full bathrooms: 2
- 1/2 bathrooms: 1
Rooms
- Room types: Loft
Primary bedroom
- Features: Walk-In Closet(s)
- Level: Second
- Area: 255 Square Feet
- Dimensions: 17x15
Bedroom 2
- Features: Built-in Closet
- Level: Second
- Area: 120 Square Feet
- Dimensions: 10x12
Bedroom 3
- Features: Built-in Closet
- Level: Second
- Area: 121 Square Feet
- Dimensions: 11x11
Dining room
- Level: First
- Area: 120 Square Feet
- Dimensions: 12x10
Kitchen
- Features: Kitchen Island
- Level: First
- Area: 108 Square Feet
- Dimensions: 12x9
Living room
- Level: First
- Area: 192 Square Feet
- Dimensions: 12x16
Heating
- Central
Cooling
- Central Air
Appliances
- Included: Dishwasher, Disposal, Microwave, Range, Range Hood, Refrigerator, Water Filtration System
- Laundry: Inside, Laundry Closet, Upper Level
Features
- Ceiling Fan(s), Eating Space In Kitchen, Open Floorplan, PrimaryBedroom Upstairs, Walk-In Closet(s)
- Flooring: Carpet, Tile
- Has fireplace: No
Interior area
- Total structure area: 2,237
- Total interior livable area: 1,802 sqft
Video & virtual tour
Property
Parking
- Total spaces: 2
- Parking features: Guest
- Attached garage spaces: 2
Features
- Levels: Two
- Stories: 2
- Exterior features: Sidewalk
Lot
- Size: 1,812 Square Feet
Details
- Parcel number: 1719305VW00000160
- Zoning: R
- Special conditions: None
Construction
Type & style
- Home type: Townhouse
- Property subtype: Townhouse
Materials
- Block, HardiPlank Type, Stucco, Wood Frame
- Foundation: Slab
- Roof: Shingle
Condition
- New construction: No
- Year built: 2023
Utilities & green energy
- Sewer: Public Sewer
- Water: Public
- Utilities for property: BB/HS Internet Available, Cable Available
Community & HOA
Community
- Features: Gated Community - No Guard
- Pet fee: $0 monthly
- Subdivision: TOWNHOMES AT RIVERS EDGE
HOA
- Has HOA: Yes
- Services included: Maintenance Structure, Maintenance Grounds
- HOA fee: $239 monthly
- HOA name: Top Notch Management Services
- HOA phone: 407-644-4406
Location
- Region: Sanford
Financial & listing details
- Price per square foot: $214/sqft
- Tax assessed value: $351,625
- Annual tax amount: $4,969
- Date on market: 2/20/2026
- Cumulative days on market: 227 days
- Ownership: Fee Simple
- Total actual rent: 0
- Road surface type: Asphalt
Estimated market value
$380,600
$362,000 - $400,000
$2,279/mo
Price history
| Date | Event | Price |
|---|---|---|
| 10/10/2026 | Listed for sale | $384,999$214/sqft |
Source:  Stellar MLS #O6384208 Report a problem Stellar MLS #O6384208 Report a problem | ||
| 10/1/2026 | Listing removed | $384,999$214/sqft |
Source: Stellar MLS #O6384208 Report a problem | ||
| 7/25/2026 | Price change | $384,999-0.6%$214/sqft |
Source: Stellar MLS #O6384208 Report a problem | ||
| 7/21/2026 | Listing removed | $2,300$1/sqft |
Source: Stellar MLS #V4949566 Report a problem | ||
| 6/19/2026 | Price change | $387,500-0.6%$215/sqft |
Source: Stellar MLS #O6384208 Report a problem | ||
| 6/11/2026 | Price change | $389,999-0.6%$216/sqft |
Source: Stellar MLS #O6384208 Report a problem | ||
| 6/9/2026 | Listed for rent | $2,300$1/sqft |
Source: Stellar MLS #V4949566 Report a problem | ||
| 6/4/2026 | Price change | $392,500-0.6%$218/sqft |
Source: Stellar MLS #O6384208 Report a problem | ||
| 5/26/2026 | Price change | $395,000-0.6%$219/sqft |
Source: Stellar MLS #O6384208 Report a problem | ||
| 3/16/2026 | Price change | $397,500-0.6%$221/sqft |
Source: Stellar MLS #O6384208 Report a problem | ||
| 2/20/2026 | Listed for sale | $399,995+0%$222/sqft |
Source: Stellar MLS #O6384208 Report a problem | ||
| 10/21/2025 | Listing removed | $399,900$222/sqft |
Source: Stellar MLS #O6291459 Report a problem | ||
| 3/21/2025 | Listed for sale | $399,900+8.4%$222/sqft |
Source: Stellar MLS #O6291459 Report a problem | ||
| 12/7/2023 | Listing removed | -- |
Source: Bellavista Homes Report a problem | ||
| 7/21/2023 | Listed for sale | $368,990$205/sqft |
Source: Stellar MLS #O6121988 Report a problem | ||
| 7/19/2023 | Pending sale | $368,990$205/sqft |
Source: Bellavista Homes Report a problem | ||
| 6/22/2023 | Listed for sale | $368,990-7.3%$205/sqft |
Source: Stellar MLS #O6120699 Report a problem | ||
| 6/1/2023 | Sold | $398,000+12.1%$221/sqft |
Source: Public Record Report a problem | ||
| 5/5/2023 | Price change | $354,990-1.4%$197/sqft |
Source: Bellavista Homes Report a problem | ||
| 3/25/2023 | Price change | $359,990-9.5%$200/sqft |
Source: Bellavista Homes Report a problem | ||
| 3/16/2023 | Price change | $397,990+10.6%$221/sqft |
Source: Bellavista Homes Report a problem | ||
| 3/14/2023 | Listed for sale | $359,990$200/sqft |
Source: Bellavista Homes Report a problem | ||
Public tax history
| Year | Property taxes | Tax assessment |
|---|---|---|
| 2025 | $4,544 -2.8% | $351,625 -0.7% |
| 2024 | $4,676 +550.7% | $354,018 +555.6% |
| 2023 | $719 -22.3% | $54,000 -21.7% |
| 2022 | $925 +290.6% | $69,000 +301.9% |
| 2021 | $237 | $17,170 |
Find assessor info on the county website
Monthly payment
Est. payment
Payment breakdown
Explore the cost of this home by adjusting the details. Changes won't be saved.Climate risks
Neighborhood: 32771
Nearby schools
Schools provided by the listing agent
- Elementary: Bentley Elementary
- Middle: Sanford Middle
- High: Seminole High
Source: Stellar MLS. This data may not be complete. We recommend contacting the local school district to confirm school assignments for this home.
Similar homes
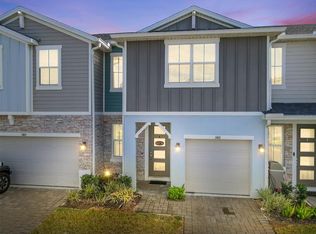
- $339,0003 bd3 ba1.4k sqft1401 CAPTIVA COVE #23, SANFORD, FL 32771For Sale
 MLS ID #O6378625, Ruby Margaret, CHARLES RUTENBERG REALTY ORLANDO. Stellar MLS
 - $379,9003 bd2 ba1.6k sqft1055 CHASE AUSTIN WAY, SANFORD, FL 32771For Sale
 MLS ID #O6429418, Tammy Agnini, KGV REALTY GROUP. Stellar MLS
 - $445,0004 bd2 ba1.7k sqft128 ALDEAN DRIVE, SANFORD, FL 32771For Sale
 MLS ID #O6447893, Lara Cato, REALTY HUB. Stellar MLS
 - $349,0004 bd3 ba1.7k sqft6210 WINDSOR LAKE CIRCLE, SANFORD, FL 32773For Sale
 MLS ID #O6447254, Dulce Andonie, LA ROSA REALTY PREMIER LLC. Stellar MLS
 - $515,0003 bd2 ba2.3k sqft4610 REDMOND PLACE, SANFORD, FL 32771For SaleMLS ID #O6439201, Laura Forty-Garcia, RE/MAX CENTRAL REALTY. Stellar MLS
- $377,9004 bd2 ba1.8k sqft4013 SILVERSTREAM TERRACE, SANFORD, FL 32771For SaleMLS ID #O6410873, Dominick Florio, RE/MAX TOWN & COUNTRY REALTY. Stellar MLS
- $415,0003 bd2 ba2.1k sqft809 MUIRFIELD CIRCLE, APOPKA, FL 32712For SaleMLS ID #O6353483, Diann Haubner, LOU HAUBNER REALTY, INC.. Stellar MLS
- $349,9006 bd4 ba1.9k sqft1403 W 13TH PLACE, SANFORD, FL 32771For SaleMLS ID #O6303626, Mohammed Saifulhuda, CHARLES RUTENBERG REALTY ORLANDO. Stellar MLS
- $300,0003 bd3 ba1.5k sqft635 BELGROVE STREET, DEBARY, FL 32713For SaleMLS ID #NS1089295, Rhee Carter, LOCAL LIVING REALTY GROUP. Stellar MLS
- $375,0004 bd2 ba1.7k sqft23648 COMPANERO DRIVE, SORRENTO, FL 32776For SaleMLS ID #O6447286, Nohora Gomez, COLDWELL BANKER REALTY. Stellar MLS
- $390,0003 bd2 ba1.6k sqft554 WHITTINGHAM PLACE, LAKE MARY, FL 32746For SaleMLS ID #O6408318, Lisa Eichenblatt, KELLER WILLIAMS HERITAGE REALTY. Stellar MLS
- $350,0003 bd2 ba1.9k sqft1725 Hernando Ave, Deltona, FL 32725For Sale
 MLS ID #1231600, Christopher Leon, RE/MAX Signature. DBAMLS
 - $370,0003 bd2 ba1.3k sqft6911 CRESCENT RIDGE ROAD, ORLANDO, FL 32810For SaleMLS ID #O6447238, Miriam Ferran, KELLER WILLIAMS ADVANTAGE REALTY. Stellar MLS
- $394,9003 bd2 ba1.4k sqft1051 ALAMEDA DRIVE, LONGWOOD, FL 32750For SaleMLS ID #O6445816, Mariana Cisneros, PREMIUM PROPERTIES R.E SERVICE. Stellar MLS
- $413,9004 bd3 ba2k sqft2610 FLICKER COVE, SANFORD, FL 32773For SaleMLS ID #O6431519, Kavita Uttamchandani, CENTURY 21 CARIOTI. Stellar MLS
- $539,9004 bd4 ba2.5k sqft480 ROCKY GROVE LANE, SANFORD, FL 32771For SaleMLS ID #O6428127, Radhakrishna Yerra, BLISSFUL REAL ESTATE LLC. Stellar MLS
- $375,0003 bd2 ba1.4k sqft2121 ARROWHEAD AVENUE, DELTONA, FL 32725For SaleMLS ID #O6442054, Caroline Van Den Berg, VAN DEN BERG REAL ESTATE GROUP. Stellar MLS
- $379,7774 bd2 ba2k sqft23707 COMPANERO DRIVE, SORRENTO, FL 32776For SaleMLS ID #O6440104, Andi Gamble, LPT REALTY, LLC. Stellar MLS
- $379,9993 bd2 ba1.9k sqft104 JUNIPER LANE, LONGWOOD, FL 32779For SaleMLS ID #O6383969, Susie Richetti, ROSEMONT REALTY, INC.. Stellar MLS
- $379,9003 bd2 ba1.4k sqft1611 LADY FERN TRL, DELAND, FL 32720For SaleMLS ID #NS1089232, Kelly Beechler, BEECHLER REALTY GROUP. Stellar MLS
