The sellers are HIGHLY MOTIVATED and offering up to $7,000 toward buyer’s closing costs creating a rare opportunity to significantly reduce your out-of-pocket expenses. Location, lifestyle, and a powerful financial advantage—this beautifully maintained townhome in the heart of Sanford is an exceptional opportunity in today’s market. Perfectly positioned with immediate access to I-4, you’re just minutes from Lake Mary, Downtown Orlando, and major employment centers—offering both convenience and connectivity without compromising comfort. Zoned for highly rated Seminole County schools, one of the most desirable districts in Central Florida, adding long-term value and peace of mind. Enjoy being surrounded by everything you need—shopping, dining, grocery stores, and lifestyle destinations—all just minutes away. Spend your weekends exploring Historic Downtown Sanford, known for its lakefront dining, vibrant breweries, and year-round community events. Healthcare is easily accessible with HCA Florida Lake Monroe Hospital and multiple medical facilities nearby. Ideal for first-time buyers, professionals, or savvy investors seeking strong appreciation potential and high rental demand in a rapidly growing area. Homes that combine prime location, lifestyle, and immediate financial benefit like this do not last. Schedule your private showing today and take advantage of this opportunity.
For sale
$415,000
1375 CAPTIVA COVE, SANFORD, FL 32771
3beds
1,714sqft
Townhouse
Built in 2023
1,477 Square Feet Lot
$405,800 Zestimate®
$242/sqft
$239/mo HOA
What's special
Beautifully maintained townhome
- 196 days
- 44
- 0
Zillow last checked:
Listing updated:
Listed by:
Silis Marquez Leon 321-337-6312,
LPT REALTY, LLC 877-366-2213,
Natalia Rodriguez Pagan 407-535-6999,
LPT REALTY, LLC
Source: Stellar MLS,MLS#: S5147020 Originating MLS: Orlando Regional
Originating MLS: Orlando Regional
Facts & features
Interior
Bedrooms & bathrooms
- Bedrooms: 3
- Bathrooms: 3
- Full bathrooms: 2
- 1/2 bathrooms: 1
Primary bedroom
- Features: Walk-In Closet(s)
- Level: Second
- Area: 198.4 Square Feet
- Dimensions: 16x12.4
Bedroom 2
- Features: Walk-In Closet(s)
- Level: Second
- Area: 114.4 Square Feet
- Dimensions: 10.4x11
Bedroom 3
- Features: Walk-In Closet(s)
- Level: Second
- Area: 114.4 Square Feet
- Dimensions: 10.4x11
Kitchen
- Level: First
Living room
- Level: First
Heating
- Central
Cooling
- Central Air
Appliances
- Included: Dryer, Microwave, Range, Refrigerator, Washer
- Laundry: Inside, Laundry Closet
Features
- Living Room/Dining Room Combo, PrimaryBedroom Upstairs, Thermostat, Walk-In Closet(s)
- Flooring: Carpet, Tile
- Doors: Sliding Doors
- Has fireplace: No
Interior area
- Total structure area: 1,458
- Total interior livable area: 1,714 sqft
Video & virtual tour
Property
Parking
- Total spaces: 1
- Parking features: Garage - Attached
- Attached garage spaces: 1
Features
- Levels: Two
- Stories: 2
- Exterior features: Rain Gutters, Sidewalk
Lot
- Size: 1,477 Square Feet
- Features: Sidewalk
Details
- Parcel number: 1719305VW00000170
- Zoning: R1
- Special conditions: None
Construction
Type & style
- Home type: Townhouse
- Property subtype: Townhouse
Materials
- Concrete
- Foundation: Slab
- Roof: Shingle
Condition
- New construction: No
- Year built: 2023
Utilities & green energy
- Sewer: Public Sewer
- Water: None
- Utilities for property: BB/HS Internet Available, Cable Available, Electricity Connected, Public, Water Connected
Community & HOA
Community
- Features: Deed Restrictions, Gated Community - No Guard, No Truck/RV/Motorcycle Parking, Playground, Sidewalks
- Pet fee: $0 monthly
- Subdivision: TOWNHOMES AT RIVERS EDGE
HOA
- Has HOA: Yes
- Services included: None
- HOA fee: $239 monthly
- HOA name: Top Notch Association Management
- HOA phone: 407-644-4406
Location
- Region: Sanford
Financial & listing details
- Price per square foot: $242/sqft
- Annual tax amount: $4,015
- Date on market: 4/1/2026
- Cumulative days on market: 197 days
- Ownership: Fee Simple
- Total actual rent: 0
- Electric utility on property: Yes
- Road surface type: Paved, Asphalt
Estimated market value
$405,800
$386,000 - $426,000
$2,255/mo
Price history
| Date | Event | Price |
|---|---|---|
| 4/2/2026 | Listed for sale | $415,000+12.5%$242/sqft |
Source:  Stellar MLS #S5147020 Report a problem Stellar MLS #S5147020 Report a problem | ||
| 12/7/2023 | Listing removed | -- |
Source: Bellavista Homes Report a problem | ||
| 7/8/2023 | Pending sale | $368,990$215/sqft |
Source: Bellavista Homes Report a problem | ||
| 6/21/2023 | Price change | $368,990+3.4%$215/sqft |
Source: Stellar MLS #O6116072 Report a problem | ||
| 6/5/2023 | Price change | $356,990-1.4%$208/sqft |
Source: Stellar MLS #O6116072 Report a problem | ||
| 5/2/2023 | Price change | $361,990+0.6%$211/sqft |
Source: Bellavista Homes Report a problem | ||
| 3/14/2023 | Listed for sale | $359,990$210/sqft |
Source: Bellavista Homes Report a problem | ||
Public tax history
Tax history is unavailable.
Monthly payment
Est. payment
Payment breakdown
Explore the cost of this home by adjusting the details. Changes won't be saved.Climate risks
Neighborhood: 32771
Nearby schools
Schools provided by the listing agent
- Elementary: Bentley Elementary
- Middle: Sanford Middle
- High: Seminole High
Source: Stellar MLS. This data may not be complete. We recommend contacting the local school district to confirm school assignments for this home.


Similar homes
- $444,0003 bd2 ba1.6k sqft4560 DULWIK PLACE, SANFORD, FL 32771For Sale
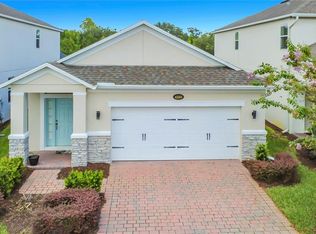
 MLS ID #V4951248, "Kat" Gonzalez, COLDWELL BANKER REALTY. Stellar MLS
 - $339,0003 bd3 ba1.4k sqft1401 CAPTIVA COVE #23, SANFORD, FL 32771For Sale
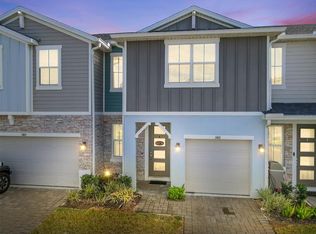 MLS ID #O6378625, Ruby Margaret, CHARLES RUTENBERG REALTY ORLANDO. Stellar MLS
 - $379,9002 bd3 ba1.9k sqft463 ELLIS SQUARE COURT, SANFORD, FL 32771For Sale
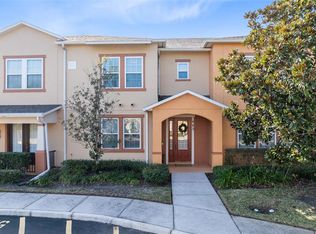 MLS ID #O6432810, Colleen Kahl, RE/MAX TOWN & COUNTRY REALTY. Stellar MLS
 - $362,5003 bd3 ba1.5k sqft366 CAPE HONEYSUCKLE PLACE, SANFORD, FL 32771For Sale
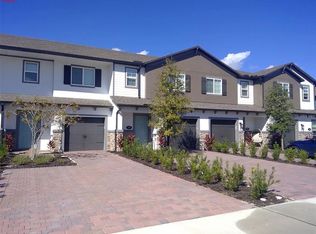 MLS ID #O6436790, Jesper Faerch PA, CHARLES RUTENBERG REALTY ORLANDO. Stellar MLS
 - $439,9003 bd3 ba1.8k sqft590 SOUTHERN EDGE WAY, SANFORD, FL 32771For SaleMLS ID #O6435710, Danielle Souza, SOUTH KEY REALTY LLC. Stellar MLS
- $348,0003 bd3 ba1.5k sqft385 CAPE HONEYSUCKLE PLACE, SANFORD, FL 32771For SaleMLS ID #O6428153, Emma Pilarte, THE CASPI TEAM REALTY, INC.. Stellar MLS
- $379,9003 bd2 ba1.6k sqft1055 CHASE AUSTIN WAY, SANFORD, FL 32771For SaleMLS ID #O6429418, Tammy Agnini, KGV REALTY GROUP. Stellar MLS
- $394,9004 bd2 ba1.8k sqft4367 LOOKING GLASS PLACE, SANFORD, FL 32771For SaleMLS ID #O6447531, Kim Harrington, FOLIO REALTY LLC. Stellar MLS
- $400,0003 bd4 ba1.9k sqft669 HANGNEST LANE, LAKE MARY, FL 32746For SaleMLS ID #O6440412, Yolon Riveiro, COLDWELL BANKER REALTY. Stellar MLS
- $410,0004 bd3 ba2.4k sqft3353 EASTGROVE TERRACE, SANFORD, FL 32771For SaleMLS ID #O6389096, Jenny Wemert, WEMERT GROUP REALTY LLC. Stellar MLS
- $399,0004 bd2 ba2k sqft1195 CRANE TALON WAY, SANFORD, FL 32771For SaleMLS ID #O6366339, Thomas Nickley, Jr, KELLER WILLIAMS REALTY AT THE PARKS. Stellar MLS
- $390,0004 bd2 ba1.8k sqft3781 SWANFALLS TERRACE, SANFORD, FL 32771For SaleMLS ID #O6436942, Srinivas Konakanchi, REALTY HUB. Stellar MLS
- $419,0003 bd3 ba1.8k sqft3719 CRAWLEY DOWN LOOP, SANFORD, FL 32773For SaleMLS ID #O6438790, Bob McNelis, KELLER WILLIAMS HERITAGE REALTY. Stellar MLS
- $390,0004 bd4 ba2.1k sqft940 LOBELIA DRIVE, LAKE MARY, FL 32746For SaleMLS ID #O6388323, Latrice Singleton-Vielot, REAL BROKER, LLC. Stellar MLS
- $440,0004 bd3 ba1.9k sqft2431 WAXWING WAY, SANFORD, FL 32773For SaleMLS ID #O6447741, Ron Verzaro, II, KELLER WILLIAMS ADVANTAGE REALTY. Stellar MLS
- $429,9903 bd3 ba2.1k sqft750 HONEYROCK STREET, DEBARY, FL 32713For SaleMLS ID #V4950654, Trent Shackelford, LPT REALTY LLC. Stellar MLS
- $425,0003 bd3 ba1.7k sqft2349 SHADOWLAND LOOP, WINTER PARK, FL 32792For SaleMLS ID #O6439222, Lindsey Hudson, REAL BROKER, LLC. Stellar MLS
- $414,9004 bd2 ba1.8k sqft623 LAZIO CIRCLE, DEBARY, FL 32713For SaleMLS ID #O6406891, Taylor Benfield, DESIGN OR LIST IT INC. Stellar MLS
- $377,9004 bd2 ba1.8k sqft4013 SILVERSTREAM TERRACE, SANFORD, FL 32771For SaleMLS ID #O6410873, Dominick Florio, RE/MAX TOWN & COUNTRY REALTY. Stellar MLS
- $320,0003 bd3 ba1.6k sqft1664 PETERSON PLACE, SANFORD, FL 32773For SaleMLS ID #O6435802, Frank Benevento, COLDWELL BANKER REALTY. Stellar MLS
