SELLER OFFERING A LENDER-PAID INTEREST RATE BUYDOWN through the preferred lender, helping qualified buyers secure a lower interest rate and reduced monthly payment. Built in 2022, this move-in ready 4-bedroom, 2-bath home in sought-after Celery Oaks combines modern finishes, energy efficiency, and an unbeatable Sanford location. Inside, you'll find a bright, open-concept floor plan with over 2,000 square feet of thoughtfully designed living space. The stunning kitchen is the heart of the home, featuring quartz countertops, contemporary cabinetry, designer lighting, stainless steel appliances, and a large center island overlooking the spacious living and dining areas—perfect for entertaining or everyday living. The private primary suite offers a peaceful retreat with a large walk-in closet and a beautifully appointed en-suite bath. Three additional bedrooms provide flexibility for guests, a home office, or growing households. Enjoy the benefits of energy-efficient solar panels, helping reduce monthly utility costs, along with a covered rear patio ideal for relaxing or outdoor dining. Located just minutes from Historic Downtown Sanford, the Sanford Riverwalk, Lake Monroe, Central Florida Zoo, Spring Hammock Preserve, shopping, dining, major hospitals, Sanford International Airport, and convenient access to major highways, this home delivers the perfect blend of comfort, convenience, and value. With attractive financing incentives, modern construction, and a prime location, this is an exceptional opportunity you won't want to miss. Schedule your private showing today!
For sale
Price cut: $10K (7/21)
$409,000
1195 CRANE TALON WAY, SANFORD, FL 32771
4beds
2,094sqft
:
Get pre-qualified$2,777/mo
Single Family Residence
Built in 2022
6,000 Square Feet Lot
$-- Zestimate®
$195/sqft
$100/mo HOA
What's special
Modern finishesContemporary cabinetryQuartz countertopsBright open-concept floor planStunning kitchenDesigner lightingEnergy-efficient solar panels
- 210 days |
- 262 |
- 19 |
Zillow last checked:
Listing updated:
Listed by:
Thomas Nickley, Jr 407-629-4420,
KELLER WILLIAMS REALTY AT THE PARKS 407-629-4420,
Tiss Morrell 407-920-9602,
KELLER WILLIAMS REALTY AT THE PARKS
Source: Stellar MLS,MLS#: O6366339 Originating MLS: Orlando Regional
Originating MLS: Orlando Regional
Facts & features
Interior
Bedrooms & bathrooms
- Bedrooms: 4
- Bathrooms: 2
- Full bathrooms: 2
Rooms
- Room types: Great Room
Primary bedroom
- Features: En Suite Bathroom, Walk-In Closet(s)
- Level: First
Bedroom 2
- Features: Built-in Closet
- Level: First
Bedroom 3
- Features: Built-in Closet
- Level: First
Bonus room
- Features: Built-in Closet
- Level: First
Dining room
- Level: First
Family room
- Features: Ceiling Fan(s)
- Level: First
Kitchen
- Features: Breakfast Bar, Kitchen Island
- Level: First
Living room
- Level: First
Heating
- Central
Cooling
- Central Air
Appliances
- Included: Dishwasher, Microwave, Range, Refrigerator
- Laundry: None
Features
- Ceiling Fan(s), Eating Space In Kitchen, High Ceilings, Kitchen/Family Room Combo, Living Room/Dining Room Combo, Open Floorplan, Thermostat, Walk-In Closet(s)
- Flooring: Carpet, Tile
- Doors: Sliding Doors
- Has fireplace: No
Interior area
- Total structure area: 2,760
- Total interior livable area: 2,094 sqft
Video & virtual tour
Property
Parking
- Total spaces: 2
- Parking features: Driveway
- Attached garage spaces: 2
- Has uncovered spaces: Yes
Features
- Levels: One
- Stories: 1
- Patio & porch: Patio, Screened
- Exterior features: Garden, Rain Gutters, Sidewalk
- Has view: Yes
- View description: Garden
Lot
- Size: 6,000 Square Feet
- Features: Landscaped, Sidewalk
- Residential vegetation: Trees/Landscaped
Details
- Parcel number: 30193152900000390
- Zoning: PD
- Special conditions: None
Construction
Type & style
- Home type: SingleFamily
- Property subtype: Single Family Residence
Materials
- Block, Stucco
- Foundation: Slab
- Roof: Shingle
Condition
- New construction: No
- Year built: 2022
Utilities & green energy
- Sewer: Public Sewer
- Water: Public
- Utilities for property: Electricity Connected
Community & HOA
Community
- Pet fee: $0 monthly
- Subdivision: CELERY OAKS SUB
HOA
- Has HOA: Yes
- HOA fee: $100 monthly
- HOA name: Home River Group Management
- HOA phone: 407-327-5824
Location
- Region: Sanford
Financial & listing details
- Price per square foot: $195/sqft
- Tax assessed value: $400,547
- Annual tax amount: $6,476
- Date on market: 1/2/2026
- Cumulative days on market: 211 days
- Listing terms: Cash,Conventional,FHA,VA Loan
- Ownership: Fee Simple
- Total actual rent: 0
- Electric utility on property: Yes
- Road surface type: Paved, Asphalt
Estimated market value
Not available
Estimated sales range
Not available
Not available
Price history
| Date | Event | Price |
|---|---|---|
| 7/21/2026 | Price change | $409,000-2.4%$195/sqft |
Source:  Stellar MLS #O6366339 Report a problem Stellar MLS #O6366339 Report a problem | ||
| 1/2/2026 | Listed for sale | $419,000+3.9%$200/sqft |
Source: Stellar MLS #O6366339 Report a problem | ||
| 12/30/2022 | Sold | $403,379+243.9%$193/sqft |
Source: Public Record Report a problem | ||
| 3/30/2022 | Sold | $117,300$56/sqft |
Source: Public Record Report a problem | ||
Public tax history
| Year | Property taxes | Tax assessment |
|---|---|---|
| 2025 | $6,477 +5.5% | $400,547 +2.7% |
| 2024 | $6,138 +2.8% | $390,109 +3% |
| 2023 | $5,972 +374.4% | $378,747 +437.2% |
| 2022 | $1,259 +149.1% | $70,500 +154.4% |
| 2021 | $505 | $27,707 |
Find assessor info on the county website
Monthly payment
Est. payment
Payment breakdown
Explore the cost of this home by adjusting the details. Changes won't be saved.Climate risks
Neighborhood: 32771
Nearby schools
GreatSchools rating
- 7/10Hamilton Elementary SchoolGrades: PK-5Distance: 0.3 mi
- 6/10Markham Woods Middle SchoolGrades: 6-8Distance: 8.2 mi
- 5/10Seminole High SchoolGrades: 9-12Distance: 2.7 mi
Schools provided by the listing agent
- Elementary: Hamilton Elementary
- Middle: Markham Woods Middle
- High: Seminole High
Source: Stellar MLS. This data may not be complete. We recommend contacting the local school district to confirm school assignments for this home.
- $377,1004 bd-- ba1.8k sqft1189 Crane Talon Way, Sanford, FL 32771Off Market
- $481,8005 bd-- ba3.1k sqft1201 Crane Talon Way, Sanford, FL 32771Off Market
- $359,4003 bd2 ba1.6k sqft1183 Crane Talon Way, Sanford, FL 32771Off Market
- $382,2004 bd2 ba1.8k sqft1207 Crane Talon Way, Sanford, FL 32771Off Market

- $375,5004 bd2 ba1.8k sqft1196 Celery Oaks Ln, Sanford, FL 32771Off Market
- $368,4003 bd-- ba1.6k sqft1190 Celery Oaks Ln, Sanford, FL 32771Off Market
- $550,0005 bd3 ba3.1k sqft1154 Chase Austin Way, Sanford, FL 32771Sold
- $452,3004 bd3 ba2k sqft1177 Crane Talon Way, Sanford, FL 32771Off Market
A local agent can set up tours, give advice and negotiate with sellers.
Similar homes
- $417,0004 bd2 ba1.8k sqft3201 EASTGROVE TERRACE, SANFORD, FL 32771For Sale
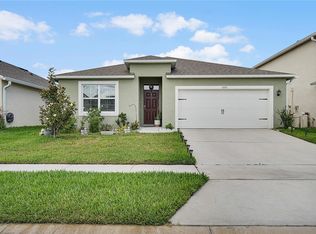
 MLS ID #O6409087, Andrea Munoz, VESTI LLC. Stellar MLS
 - $444,9004 bd3 ba2.2k sqft3758 SUNGROVE CIRCLE, SANFORD, FL 32771For Sale
 MLS ID #O6413630, Sabrina Pacini, CENTURY 21 ALTON CLARK. Stellar MLS
 - $465,0005 bd3 ba2.2k sqft1457 DALKEITH COVE, SANFORD, FL 32771New Construction
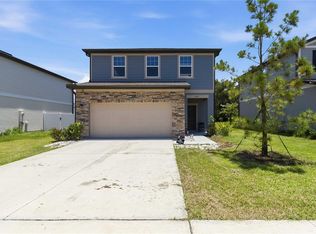 MLS ID #O6423854, Sheyla Apuy, KELLER WILLIAMS ADVANTAGE III. Stellar MLS
 - $459,0004 bd3 ba2.4k sqft2029 APALACHICOLA LANE, SANFORD, FL 32771For Sale
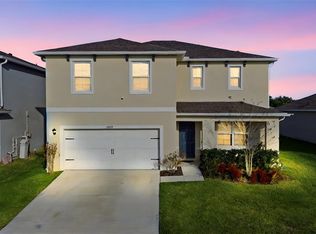 MLS ID #V4947584, Giovanny Gorostiaga Burgos, LPT REALTY, LLC. Stellar MLS
 - $467,5004 bd3 ba2.1k sqft122 CARMEL BAY DRIVE, SANFORD, FL 32771For SaleMLS ID #O6402946, David Bollet, REDFIN CORPORATION. Stellar MLS
- $529,9903 bd2 ba2.2k sqft3393 BLUFF OAK LANE, SANFORD, FL 32771For SaleMLS ID #O6381065, Ruby Margaret, CHARLES RUTENBERG REALTY ORLANDO. Stellar MLS
- $425,0004 bd2 ba1.6k sqft3638 MARLBERRY WAY, SANFORD, FL 32773New ConstructionMLS ID #O6423601, Maritza Rendon, KGV REALTY GROUP. Stellar MLS
- $480,0004 bd2 ba1.8k sqft3683 BOTANICAL WAY, SANFORD, FL 32773For SaleMLS ID #O6426277, Carla Stanton, MAINFRAME REAL ESTATE. Stellar MLS
- $525,0003 bd3 ba2.5k sqft3924 HANWORTH LOOP, SANFORD, FL 32773For SaleMLS ID #O6423171, Tiphany Weeks, DIAMOND REAL ESTATE GROUP. Stellar MLS
- $400,0003 bd2 ba1.8k sqft24414 WOODHILL COURT, SORRENTO, FL 32776For SaleMLS ID #O6427487, Sonnylove Alicea, LPT REALTY, LLC. Stellar MLS
- $424,9003 bd2 ba2.1k sqft484 KETTERING ROAD, DELTONA, FL 32725For SaleMLS ID #V4948002, Jesus Garcia Robles, REALTY ONE GROUP EVOLVE. Stellar MLS
- $349,0003 bd3 ba1.4k sqft1111 LONG OAK WAY, SANFORD, FL 32771For SaleMLS ID #O6427597, Frank Benevento, COLDWELL BANKER REALTY. Stellar MLS
- $418,9004 bd2 ba1.8k sqft623 LAZIO CIRCLE, DEBARY, FL 32713For SaleMLS ID #O6406891, Taylor Benfield, YOUR HOME SOLD GUARANTEED REAL. Stellar MLS
- $420,0005 bd3 ba2.4k sqft928 AUGUST SKY DRIVE, DELTONA, FL 32738For SaleMLS ID #S5148636, Arlin De Leon, PA, LA ROSA REALTY KISSIMMEE. Stellar MLS
- $379,9903 bd2 ba1.7k sqft293 KETTERING ROAD, DELTONA, FL 32725For SaleMLS ID #O6422157, Ken Dalton, COLDWELL BANKER REALTY. Stellar MLS
- $420,0004 bd2 ba2.2k sqft603 BRITTLE FERN AVENUE, DELAND, FL 32720For SaleMLS ID #O6417112, Juliana Garcia Moraes, PRISTINE INTERNATIONAL REALTY LLC. Stellar MLS
- $451,9004 bd3 ba2.2k sqft973 RADFORD DRIVE, DELTONA, FL 32738For SaleMLS ID #V4943540, Beth Marotte, RE/MAX ADVANTAGE. Stellar MLS
- $379,9004 bd2 ba1.8k sqft117 RIP CORD LANE, DELAND, FL 32724For SaleMLS ID #V4949855, Bee Powell, BEE REALTY CORP. Stellar MLS
- $550,0005 bd3 ba2.7k sqft4000 CLIPSTONE PLACE, SANFORD, FL 32773For SaleMLS ID #O6403097, Jenny Wemert, WEMERT GROUP REALTY LLC. Stellar MLS
- $329,0003 bd3 ba1.6k sqft2181 STOCKTON DRIVE, SANFORD, FL 32771For SaleMLS ID #V4948572, Christine Anthony, CHARLES RUTENBERG REALTY ORLANDO. Stellar MLS
