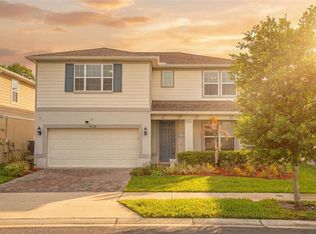
Assumable solar, a flexible floor plan, and a prime corner lot ~ this 2021 BUILT 5-bedroom, 2.5-bath home in the GATED COMMUNITY of Kensington Reserve checks all the boxes for modern Florida living! Set on a spacious .20 ACRE ~ CORNER LOT, you will enjoy added privacy, extra yard space, and a home that lives as beautifully outside as it does inside. Step into light-filled, OPEN LIVING SPACES designed for both everyday comfort and effortless entertaining. TILE FLOORING flows throughout the main level, where you will also find a versatile flex room offers the perfect setup for a home OFFICE or MAIN FLOOR BEDROOM, complete with a nearby half bath for guests. The kitchen is at the center of it all, featuring shaker-style cabinetry, QUARTZ COUNTERTOPS, a large ISLAND with bar seating, STAINLESS STEEL APPLIANCES, pendant and recessed lighting, and a WALK-IN PANTRY – all open to the dining and living areas so you are always part of the conversation. Upstairs, the layout continues to impress with four spacious bedrooms, a large BONUS/LOFT space, and a convenient second-floor laundry room. Your PRIMARY SUITE is a true retreat with a generous WALK-IN CLOSET and a well-appointed en-suite bath designed for relaxation. Enjoy outdoor living year-round on the SCREENED LANAI overlooking a privacy FENCED YARD with room to play, garden, or unwind – complete with a charming lemon tree. The tandem 3-CAR GARAGE adds valuable storage and parking flexibility. Additional upgrades include a WHOLE HOME SOLAR SYSTEM (2022), WATER SOFTENER and filtration system, entire-home surge protector, luxury vinyl plank flooring (2024 in guest bedroom), double-pane windows, paver driveway, and great curb appeal with a COVERED FRONT PORCH and nice landscaping. Kensington Reserve offers residents a gated entrance and resort-style amenities including a ZERO ENTRY POOL, playground, and open green spaces, all in a highly convenient Sanford location just minutes from Lake Mary Blvd, SR 417, shopping, dining, parks, and local lakes. MOVE-IN READY with modern finishes and room to grow – Clipstone Place stands out for its space, flexibility, and everyday livability. Call today to schedule your tour and let us say WELCOME HOME!
For sale
$550,000
4000 CLIPSTONE PLACE, SANFORD, FL 32773
5beds
2,780sqft
:
Get pre-qualified$3,700/mo
Single Family Residence
Built in 2021
8,817 Square Feet Lot
$544,000 Zestimate®
$198/sqft
$100/mo HOA
What's special
Shaker-style cabinetryScreened lanaiFour spacious bedroomsCharming lemon treeQuartz countertopsVersatile flex roomLight-filled open living spaces
- 87 days |
- 891 |
- 53 |
Zillow last checked:
Listing updated:
Listed by:
Jenny Wemert 407-809-1193,
WEMERT GROUP REALTY LLC 407-743-8356,
Corey Welch 407-462-9915,
WEMERT GROUP REALTY LLC
Source: Stellar MLS,MLS#: O6403097 Originating MLS: Orlando Regional
Originating MLS: Orlando Regional
Facts & features
Interior
Bedrooms & bathrooms
- Bedrooms: 5
- Bathrooms: 3
- Full bathrooms: 2
- 1/2 bathrooms: 1
Rooms
- Room types: Loft
Primary bedroom
- Features: Ceiling Fan(s), En Suite Bathroom, Walk-In Closet(s)
- Level: Second
- Area: 294 Square Feet
- Dimensions: 21x14
Bedroom 2
- Features: Ceiling Fan(s), Built-in Closet
- Level: Second
- Area: 156 Square Feet
- Dimensions: 13x12
Bedroom 3
- Features: Ceiling Fan(s), Built-in Closet
- Level: Second
- Area: 169 Square Feet
- Dimensions: 13x13
Bedroom 4
- Features: Ceiling Fan(s), Built-in Closet
- Level: Second
- Area: 169 Square Feet
- Dimensions: 13x13
Bedroom 5
- Features: No Closet
- Level: First
- Area: 168 Square Feet
- Dimensions: 14x12
Primary bathroom
- Features: Built-In Shower Bench, Dual Sinks, Makeup/Vanity Space, Shower No Tub, Water Closet/Priv Toilet, Window/Skylight in Bath
- Level: Second
- Area: 144 Square Feet
- Dimensions: 12x12
Balcony porch lanai
- Features: Ceiling Fan(s)
- Level: First
Dining room
- Level: First
- Area: 216 Square Feet
- Dimensions: 18x12
Kitchen
- Features: Breakfast Bar, Pantry, Kitchen Island
- Level: First
- Area: 306 Square Feet
- Dimensions: 18x17
Laundry
- Features: Built-In Shelving
- Level: Second
- Area: 36 Square Feet
- Dimensions: 6x6
Living room
- Features: Ceiling Fan(s)
- Level: First
- Area: 200 Square Feet
- Dimensions: 10x20
Loft
- Level: Second
- Area: 234 Square Feet
- Dimensions: 13x18
Heating
- Central, Heat Pump
Cooling
- Central Air
Appliances
- Included: Dishwasher, Disposal, Dryer, Microwave, Refrigerator, Washer
- Laundry: Electric Dryer Hookup, Laundry Room, Upper Level, Washer Hookup
Features
- Ceiling Fan(s), Eating Space In Kitchen, Kitchen/Family Room Combo, Open Floorplan, PrimaryBedroom Upstairs, Solid Surface Counters, Solid Wood Cabinets, Stone Counters, Thermostat, Tray Ceiling(s), Walk-In Closet(s)
- Flooring: Carpet, Luxury Vinyl, Tile
- Doors: Sliding Doors
- Has fireplace: No
- Common walls with other units/homes: Corner Unit
Interior area
- Total structure area: 3,960
- Total interior livable area: 2,780 sqft
Video & virtual tour
Property
Parking
- Total spaces: 3
- Parking features: Covered, Driveway, Garage Door Opener, Tandem
- Attached garage spaces: 3
- Has uncovered spaces: Yes
- Details: Garage Dimensions: 40x20
Features
- Levels: Two
- Stories: 2
- Patio & porch: Covered, Rear Porch, Screened
- Exterior features: Irrigation System, Lighting, Sidewalk, Sprinkler Metered
- Fencing: Fenced,Vinyl
Lot
- Size: 8,817 Square Feet
- Features: Corner Lot, City Lot, Landscaped, Sidewalk
- Residential vegetation: Fruit Trees, Trees/Landscaped
Details
- Parcel number: 17203150500003180
- Zoning: RES
- Special conditions: None
Construction
Type & style
- Home type: SingleFamily
- Property subtype: Single Family Residence
Materials
- Block, Stucco
- Foundation: Slab
- Roof: Shingle
Condition
- New construction: No
- Year built: 2021
Utilities & green energy
- Electric: Photovoltaics Seller Owned
- Sewer: Public Sewer
- Water: Public
- Utilities for property: BB/HS Internet Available, Cable Available, Electricity Connected, Fire Hydrant, Phone Available, Sewer Connected, Solar, Sprinkler Meter, Sprinkler Recycled, Street Lights, Water Connected
Green energy
- Energy generation: Solar
Community & HOA
Community
- Features: Playground, Pool, Sidewalks
- Security: Smoke Detector(s)
- Pet fee: $0 monthly
- Subdivision: KENSINGTON RESERVE PH III
HOA
- Has HOA: Yes
- Services included: Community Pool, Maintenance Grounds, Recreational Facilities
- HOA fee: $100 monthly
- HOA name: Specialty Management
- HOA phone: 407-647-2622
Location
- Region: Sanford
Financial & listing details
- Price per square foot: $198/sqft
- Tax assessed value: $509,195
- Annual tax amount: $7,223
- Date on market: 4/30/2026
- Cumulative days on market: 54 days
- Listing terms: Cash,Conventional,FHA,VA Loan
- Ownership: Fee Simple
- Total actual rent: 0
- Electric utility on property: Yes
- Road surface type: Paved, Asphalt
Estimated market value
$544,000
$517,000 - $571,000
$3,312/mo
Price history
| Date | Event | Price |
|---|---|---|
| 6/5/2026 | Listed for sale | $550,000$198/sqft |
Source:  Stellar MLS #O6403097 Report a problem Stellar MLS #O6403097 Report a problem | ||
| 5/3/2026 | Pending sale | $550,000$198/sqft |
Source: Stellar MLS #O6403097 Report a problem | ||
| 4/30/2026 | Listed for sale | $550,000+6.8%$198/sqft |
Source: Stellar MLS #O6403097 Report a problem | ||
| 2/10/2026 | Sold | $515,000-1.9%$185/sqft |
Source: Stellar MLS #O6355747 Report a problem | ||
| 12/23/2025 | Pending sale | $525,000$189/sqft |
Source: Stellar MLS #O6355747 Report a problem | ||
| 12/1/2025 | Price change | $525,000-0.9%$189/sqft |
Source: Stellar MLS #O6355747 Report a problem | ||
| 11/21/2025 | Price change | $530,000-0.9%$191/sqft |
Source: Stellar MLS #O6355747 Report a problem | ||
| 10/28/2025 | Listed for sale | $535,000-0.4%$192/sqft |
Source: Stellar MLS #O6355747 Report a problem | ||
| 10/20/2025 | Listing removed | $537,000$193/sqft |
Source: Stellar MLS #O6339380 Report a problem | ||
| 10/17/2025 | Price change | $537,000-2.4%$193/sqft |
Source: Stellar MLS #O6339380 Report a problem | ||
| 10/2/2025 | Listed for sale | $550,000+31.7%$198/sqft |
Source: Stellar MLS #O6339380 Report a problem | ||
| 8/26/2021 | Sold | $417,600$150/sqft |
Source: Public Record Report a problem | ||
Public tax history
| Year | Property taxes | Tax assessment |
|---|---|---|
| 2025 | $6,997 +5.8% | $429,251 +2.9% |
| 2024 | $6,615 +2.7% | $417,154 +3% |
| 2023 | $6,438 +2.8% | $405,004 +3% |
| 2022 | $6,265 +364.1% | $393,208 +431.4% |
| 2021 | $1,350 | $74,000 |
Find assessor info on the county website
Monthly payment
Est. payment
Payment breakdown
Explore the cost of this home by adjusting the details. Changes won't be saved.Climate risks
Neighborhood: 32773
Nearby schools
GreatSchools rating
- 3/10Pine Crest Elementary SchoolGrades: PK-5Distance: 2.5 mi
- 9/10Sanford Middle SchoolGrades: 6-8Distance: 3.6 mi
- 5/10Seminole High SchoolGrades: 9-12Distance: 3.1 mi
Schools provided by the listing agent
- Elementary: Pine Crest Elementary
- Middle: Sanford Middle
- High: Seminole High
Source: Stellar MLS. This data may not be complete. We recommend contacting the local school district to confirm school assignments for this home.
- $439,3003 bd2 ba2k sqft3994 Clipstone Pl, Sanford, FL 32773Off Market
- $525,6004 bd3 ba2.7k sqft3988 Clipstone Pl, Sanford, FL 32773Off Market
- $553,2005 bd3 ba2.9k sqft3999 Clipstone Pl, Sanford, FL 32773Off Market
- $413,5003 bd2 ba1.8k sqft3885 Kimbolton Way, Sanford, FL 32773Off Market
- $615,0005 bd3 ba2.7k sqft2214 Tudor Rose Dr, Sanford, FL 32773Sold
- $545,0005 bd3 ba2.9k sqft2196 Tudor Rose Dr, Sanford, FL 32773Off Market
- $540,9005 bd3 ba2.9k sqft3993 Clipstone Pl, Sanford, FL 32773Off Market
- $503,5003 bd2 ba1.5k sqft3892 Kimbolton Way, Sanford, FL 32773Off Market
A local agent can set up tours, give advice and negotiate with sellers.
Similar homes
- $549,9004 bd3 ba2.4k sqft3943 CRAWLEY DOWN LOOP, SANFORD, FL 32773For Sale

 MLS ID #O6396216, Tiffany Vazquez, WEICHERT REALTORS HALLMARK PRO. Stellar MLS
 - $530,0003 bd3 ba2.5k sqft3924 HANWORTH LOOP, SANFORD, FL 32773For Sale
 MLS ID #O6423171, Tiphany Weeks, DIAMOND REAL ESTATE GROUP. Stellar MLS
 - $480,0004 bd2 ba1.8k sqft3683 BOTANICAL WAY, SANFORD, FL 32773For Sale
 MLS ID #O6426277, Carla Stanton, MAINFRAME REAL ESTATE. Stellar MLS
 - $599,9005 bd3 ba2.8k sqft4120 RAINFALL PLACE, SANFORD, FL 32773For Sale
 MLS ID #O6396602, Kristin Vogt PLLC, KGV REALTY GROUP. Stellar MLS
 - $555,0005 bd4 ba2.9k sqft126 WILSON BAY COURT, SANFORD, FL 32771For SaleMLS ID #NS1088489, Rob West, LPT REALTY, LLC. Stellar MLS
- $473,5004 bd2 ba1.8k sqft3768 BOTANICAL WAY, SANFORD, FL 32773For SaleMLS ID #O6417392, Raj Kataria, AK PROPERTY BROKERS INC. Stellar MLS
- $425,0004 bd2 ba1.6k sqft3638 MARLBERRY WAY, SANFORD, FL 32773New ConstructionMLS ID #O6423601, Maritza Rendon, KGV REALTY GROUP. Stellar MLS
- $529,9903 bd2 ba2.2k sqft3393 BLUFF OAK LANE, SANFORD, FL 32771For SaleMLS ID #O6381065, Ruby Margaret, CHARLES RUTENBERG REALTY ORLANDO. Stellar MLS
- $640,0004 bd3 ba2k sqft1048 WOOD DALE CIRCLE, OVIEDO, FL 32765For SaleMLS ID #O6427519, Phil Mariani, EXP REALTY LLC. Stellar MLS
- $429,9004 bd2 ba2k sqft1558 TISBURY PT, SANFORD, FL 32771For SaleMLS ID #G5113842, Michael Martinez, WHEATLEY REALTY GROUP. Stellar MLS
- $444,9004 bd3 ba2.2k sqft3758 SUNGROVE CIRCLE, SANFORD, FL 32771For SaleMLS ID #O6413630, Sabrina Pacini, CENTURY 21 ALTON CLARK. Stellar MLS
- $555,0005 bd4 ba3.8k sqft1419 AVILA AVENUE, DELTONA, FL 32725For SaleMLS ID #V4949430, Katelyn Santiago, LA ROSA REALTY CW PROPERTIES L. Stellar MLS
- $459,0004 bd3 ba2.4k sqft2029 APALACHICOLA LANE, SANFORD, FL 32771For SaleMLS ID #V4947584, Giovanny Gorostiaga Burgos, LPT REALTY, LLC. Stellar MLS
- $435,0004 bd2 ba1.8k sqft2001 APALACHICOLA LANE, SANFORD, FL 32771For SaleMLS ID #O6418780, Denise McKinley, RE/MAX TOWN & COUNTRY REALTY. Stellar MLS
- $575,0005 bd3 ba2.6k sqft159 RED MAPLE BURL CIRCLE, DEBARY, FL 32713For SaleMLS ID #G5114618, Casey Tosi, COLDWELL BANKER HUBBARD HANSEN. Stellar MLS
- $624,0004 bd3 ba2.2k sqft5716 RUE GALILEE LANE, SANFORD, FL 32771For SaleMLS ID #S5151320, Shao Mai, MAGNUS REALTY GROUP LLC. Stellar MLS
- $430,0004 bd2 ba1.8k sqft1245 CELERY OAKS LANE, SANFORD, FL 32771For SaleMLS ID #O6378475, Lisa Foor, NEWBERRY REALTY & DEV GRP INC.. Stellar MLS
- $415,0004 bd3 ba2.4k sqft3353 EASTGROVE TERRACE, SANFORD, FL 32771For SaleMLS ID #O6389096, Jenny Wemert, WEMERT GROUP REALTY LLC. Stellar MLS
- $599,0004 bd4 ba2.9k sqft726 PORTER RYE AVENUE, DEBARY, FL 32713For SaleMLS ID #V4950258, Trent Shackelford, LPT REALTY LLC. Stellar MLS
- $529,0005 bd4 ba2.8k sqft358 LAZIO CIRCLE, DEBARY, FL 32713For SaleMLS ID #O6412279, Taylor Benfield, YOUR HOME SOLD GUARANTEED REAL. Stellar MLS
