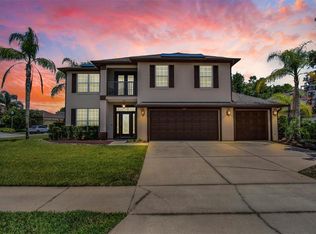
Virtually Staged. Extensively upgraded and move-in ready, this stunning two-story pool home in Sanford, FL delivers the Florida lifestyle you've been dreaming of - complete with a screened pool and spa, resort-style paver lanai, and luxurious features and improvements added just since 2021. Tucked on a quiet cul-de-sac surrounded by mature trees in Seminole County, 126 Wilson Bay Ct offers rare space, style, and turnkey condition in one of Central Florida's most sought-after communities. Step inside to discover a bright, open floor plan with fresh interior and exterior paint, new luxury vinyl plank flooring throughout the main living areas, and plush new carpet in the bedrooms and high-traffic zones. Plantation blinds dress every window throughout the entire home, and every ceiling fan and lighting fixture - indoor and outdoor - has been fully replaced and updated. The home now boasts 3.5 beautifully updated bathrooms, upgraded from the original 2.5 at purchase, with all-new toilets, sinks, fixtures, and LED mirrors in every bath. The reimagined kitchen is a true showpiece: a center island with bar seating, granite countertops, white cabinetry with crown molding, soft-close drawers and cupboards, and pull-out storage throughout. Stainless steel appliances, an updated sputnik-style light fixture, and new LVP flooring tie the whole space together - and French doors just off the kitchen open directly to the pool and lanai. Rare dual primary suites - one on each floor. The main-floor primary bedroom is a private retreat featuring new LVP flooring and designer barn doors on both the walk-in closet and the ensuite bath - ideal for multigenerational living or buyers who prefer single-level convenience. Upstairs, the second primary suite includes a fully remodeled bath with new tile around the tub, upgraded double sinks, and an LED mirror. A former loft was converted into a fully enclosed private bedroom with its own door and dedicated AC vent - perfect as a home office, in-law suite, or flex space. Added insulation above the garage ensures year-round comfort. Step through French doors, an upgrade from the original sliding glass, into your private screened lanai and resort-style backyard. The sparkling pool features an attached heated spa, operational water fountains, and a pool heater for year-round use. Upgraded paver decking frames the entire pool area, and a dedicated outdoor electrical plug is already in place for your TV or entertainment setup. The fully fenced backyard offers a generous open lawn area shaded by mature palms and lush tropical trees - a true Florida retreat. On the systems side, one of the two AC units was brand new as of last year, installed with a whole-home surge protector. A new irrigation and sprinkler system keeps the landscaping effortlessly maintained. Located in Sanford, FL in Seminole County, this home enjoys prime Central Florida positioning with quick access to I-4, SR-417, and Sanford International Airport. You are minutes from Historic Downtown Sanford's acclaimed waterfront dining and entertainment, Seminole Towne Center, the SunRail commuter line, top-rated Seminole County schools, and the natural beauty of Lake Monroe and the St. Johns River corridor. Homes with this caliber of upgrades, dual primary suites, screened pool and spa, and a cul-de-sac setting in Sanford, FL are rare. Schedule your private showing today before this one is gone.
For sale
$555,000
126 Wilson Bay Ct, Sanford, FL 32771
5beds
2,992sqft
:
Get pre-qualified$3,682/mo
Single Family Residence
Built in 2005
10,774 Square Feet Lot
$-- Zestimate®
$185/sqft
$50/mo HOA
What's special
Screened pool and spaPrivate screened lanaiResort-style paver lanaiGranite countertopsUpdated sputnik-style light fixtureStunning two-story pool homeBright open floor plan
- 43 days |
- 1,678 |
- 203 |
Zillow last checked:
Listing updated:
Listed by:
Rob West 407-529-9919,
LPT REALTY, LLC 877-366-2213,
Jayme Stenger 407-925-1576,
ENGEL & VOLKERS NEW SMYRNA
Source: Stellar MLS,MLS#: NS1088489 Originating MLS: Orlando Regional
Originating MLS: Orlando Regional
Facts & features
Interior
Bedrooms & bathrooms
- Bedrooms: 5
- Bathrooms: 4
- Full bathrooms: 3
- 1/2 bathrooms: 1
Rooms
- Room types: Family Room, Dining Room, Utility Room
Primary bedroom
- Features: Walk-In Closet(s)
- Level: First
- Area: 228 Square Feet
- Dimensions: 19x12
Bedroom 2
- Features: Built-in Closet
- Level: Second
- Area: 144 Square Feet
- Dimensions: 12x12
Bedroom 3
- Features: Walk-In Closet(s)
- Level: Second
- Area: 143 Square Feet
- Dimensions: 13x11
Bedroom 4
- Features: Built-in Closet
- Level: Second
- Area: 168 Square Feet
- Dimensions: 14x12
Bedroom 5
- Features: Built-in Closet
- Level: Second
- Area: 240 Square Feet
- Dimensions: 20x12
Dining room
- Level: First
- Area: 255 Square Feet
- Dimensions: 15x17
Kitchen
- Level: First
- Area: 289 Square Feet
- Dimensions: 17x17
Living room
- Level: First
- Area: 456 Square Feet
- Dimensions: 24x19
Heating
- Electric
Cooling
- Central Air
Appliances
- Included: Dishwasher, Disposal, Microwave, Range, Refrigerator
- Laundry: Inside, Laundry Room
Features
- Ceiling Fan(s), High Ceilings, Open Floorplan, Primary Bedroom Main Floor, Solid Surface Counters, Split Bedroom, Walk-In Closet(s)
- Flooring: Carpet, Luxury Vinyl, Tile
- Windows: Window Treatments
- Has fireplace: No
- Common walls with other units/homes: Corner Unit
Interior area
- Total structure area: 3,453
- Total interior livable area: 2,992 sqft
Property
Parking
- Total spaces: 2
- Parking features: Garage Door Opener
- Attached garage spaces: 2
Features
- Levels: Two
- Stories: 2
- Exterior features: Irrigation System, Lighting, Rain Gutters, Sidewalk
- Has private pool: Yes
- Pool features: Heated, In Ground, Lighting, Screen Enclosure
- Has spa: Yes
- Spa features: Heated, In Ground
- Fencing: Vinyl
- Has view: Yes
- View description: Park/Greenbelt, Trees/Woods
Lot
- Size: 10,774 Square Feet
- Features: Conservation Area, Cul-De-Sac, Landscaped, Oversized Lot, Sidewalk
Details
- Parcel number: 22193050300002620
- Zoning: PD
- Special conditions: None
Construction
Type & style
- Home type: SingleFamily
- Architectural style: Traditional
- Property subtype: Single Family Residence
Materials
- Block, Stucco
- Foundation: Slab
- Roof: Shingle
Condition
- New construction: No
- Year built: 2005
Utilities & green energy
- Sewer: Public Sewer
- Water: Public
- Utilities for property: BB/HS Internet Available, Cable Connected, Electricity Available, Public, Sewer Connected, Water Available
Community & HOA
Community
- Features: None
- Security: Security System Owned
- Pet fee: $0 monthly
- Subdivision: PRESERVE AT LAKE MONROE UNIT 2
HOA
- Has HOA: Yes
- Services included: Other
- HOA fee: $50 monthly
- HOA name: Premier Association Management of Central Florida,
- HOA phone: 407-333-7787
Location
- Region: Sanford
Financial & listing details
- Price per square foot: $185/sqft
- Tax assessed value: $442,690
- Annual tax amount: $6,569
- Date on market: 6/12/2026
- Cumulative days on market: 43 days
- Listing terms: Cash,Conventional,FHA,VA Loan
- Ownership: Fee Simple
- Total actual rent: 0
- Electric utility on property: Yes
- Road surface type: Paved, Asphalt
Estimated market value
Not available
Estimated sales range
Not available
Not available
Price history
| Date | Event | Price |
|---|---|---|
| 6/17/2026 | Listed for sale | $555,000$185/sqft |
Source:  Stellar MLS #NS1088489 Report a problem Stellar MLS #NS1088489 Report a problem | ||
| 6/17/2026 | Pending sale | $555,000$185/sqft |
Source: Stellar MLS #NS1088489 Report a problem | ||
| 6/12/2026 | Listed for sale | $555,000+42.3%$185/sqft |
Source: Stellar MLS #NS1088489 Report a problem | ||
| 9/28/2024 | Listing removed | $390,000-1.3%$130/sqft |
Source: Stellar MLS #O5964638 Report a problem | ||
| 9/28/2023 | Listing removed | -- |
Source: Stellar MLS #O5964638 Report a problem | ||
| 10/7/2021 | Sold | $395,000+1.3%$132/sqft |
Source: Public Record Report a problem | ||
| 8/31/2021 | Pending sale | $390,000$130/sqft |
Source: Stellar MLS #O5964638 Report a problem | ||
| 8/26/2021 | Listed for sale | $390,000$130/sqft |
Source: Stellar MLS #O5964638 Report a problem | ||
| 8/15/2021 | Pending sale | $390,000$130/sqft |
Source: Stellar MLS #O5964638 Report a problem | ||
| 8/9/2021 | Listed for sale | $390,000+1.9%$130/sqft |
Source: Stellar MLS #O5964638 Report a problem | ||
| 7/23/2021 | Sold | $382,600$128/sqft |
Source: Public Record Report a problem | ||
Public tax history
| Year | Property taxes | Tax assessment |
|---|---|---|
| 2025 | $6,570 +5.8% | $405,684 +2.9% |
| 2024 | $6,211 +2.8% | $394,251 +3% |
| 2023 | $6,044 +2.8% | $382,768 +3% |
| 2022 | $5,880 +138% | $371,619 +109.4% |
| 2021 | $2,471 +1.1% | $177,456 +1.4% |
| 2020 | $2,444 +1.7% | $175,006 +2.3% |
| 2019 | $2,402 | $171,071 +1.9% |
| 2018 | $2,402 +1.3% | $167,881 +2.1% |
| 2017 | $2,370 +1.2% | $164,428 +1.4% |
| 2016 | $2,343 -3% | $162,173 +1.4% |
| 2015 | $2,415 | $159,927 +0.8% |
| 2014 | $2,415 +1.6% | $158,658 +1.5% |
| 2013 | $2,377 +6.2% | $156,313 +1.7% |
| 2012 | $2,239 -6.8% | $153,771 -4.4% |
| 2011 | $2,402 -13.3% | $160,874 -9.7% |
| 2010 | $2,769 -15.2% | $178,161 -14.2% |
| 2009 | $3,267 -24.1% | $207,557 -22.3% |
| 2008 | $4,304 +7% | $267,227 +11.1% |
| 2007 | $4,021 -2.6% | $240,550 +2.5% |
| 2006 | $4,127 +601.1% | $234,683 +695.5% |
| 2005 | $589 | $29,500 |
Find assessor info on the county website
Monthly payment
Est. payment
Payment breakdown
Explore the cost of this home by adjusting the details. Changes won't be saved.Climate risks
Neighborhood: 32771
Nearby schools
GreatSchools rating
- 4/10Idyllwilde Elementary SchoolGrades: PK-5Distance: 1.9 mi
- 6/10Markham Woods Middle SchoolGrades: 6-8Distance: 5.6 mi
- 5/10Seminole High SchoolGrades: 9-12Distance: 2.8 mi
Schools provided by the listing agent
- Elementary: Wilson Elementary School
- Middle: Markham Woods Middle
- High: Seminole High
Source: Stellar MLS. This data may not be complete. We recommend contacting the local school district to confirm school assignments for this home.
- $382,2004 bd1 ba2.4k sqft128 Wilson Bay Ct, Sanford, FL 32771Off Market
- $434,9005 bd2 ba2.9k sqft124 Wilson Bay Ct, Sanford, FL 32771Off Market
- $393,8004 bd2 ba2.4k sqft130 Wilson Bay Ct, Sanford, FL 32771Off Market
- $422,7004 bd3 ba2.4k sqft122 Wilson Bay Ct, Sanford, FL 32771Off Market
- $413,5004 bd3 ba2.4k sqft132 Wilson Bay Ct, Sanford, FL 32771Off Market
- $427,8005 bd3 ba2.7k sqft120 Wilson Bay Ct, Sanford, FL 32771Off Market
- $462,7003 bd2 ba1.6k sqft520 Power Rd, Sanford, FL 32771Off Market
- $366,3003 bd2 ba1.9k sqft134 Wilson Bay Ct, Sanford, FL 32771Off Market
A local agent can set up tours, give advice and negotiate with sellers.
Similar homes
- $549,0004 bd4 ba3.3k sqft212 Kays Landing Dr, Sanford, FL 32771For Sale

 MLS ID #O6414026, Russie Weidl, WATSON REALTY CORP. Stellar MLS
 - $540,0004 bd3 ba2.2k sqft170 Oak View Cir, Lake Mary, FL 32746For Sale
 MLS ID #O6418621, Dylan Stanley, COLDWELL BANKER REALTY. Stellar MLS
 - $467,5004 bd3 ba2.1k sqft122 Carmel Bay Dr, Sanford, FL 32771For Sale
 MLS ID #O6402946, David Bollet, REDFIN CORPORATION. Stellar MLS
 - $575,0005 bd3 ba2.6k sqft159 Red Maple Burl Cir, Debary, FL 32713For Sale
 MLS ID #G5114618, Casey Tosi, COLDWELL BANKER HUBBARD HANSEN. Stellar MLS
 - $599,0004 bd3 ba2.1k sqft125 Longwood Dr, Osteen, FL 32764For SaleMLS ID #O6427266, Sarah Doyer, COLDWELL BANKER REALTY. Stellar MLS
- $530,0003 bd3 ba2.5k sqft3924 Hanworth Loop, Sanford, FL 32773For SaleMLS ID #O6423171, Tiphany Weeks, DIAMOND REAL ESTATE GROUP. Stellar MLS
- $538,9994 bd4 ba2.7k sqft790 Hyperion Dr, Debary, FL 32713For SaleMLS ID #V4949463, Gernelle Bokuniewicz, LIVELY REAL ESTATE. Stellar MLS
- $578,0005 bd4 ba3.1k sqft836 Terrapin Dr, Debary, FL 32713For SaleMLS ID #O6381634, Adalis Chamorro PA, REALTY ONE GROUP MVP. Stellar MLS
- $549,9004 bd3 ba2.5k sqft163 Ancona Ave, Debary, FL 32713For SaleMLS ID #O6381760, Susan Pinnock, A+ REALTY PROFESSIONALS, INC. Stellar MLS
- $569,9004 bd4 ba3k sqft1927 Palm View Dr, Apopka, FL 32712For SaleMLS ID #O6425643, Cesar Ayala, KELLER WILLIAMS ADVANTAGE 2 REALTY. Stellar MLS
- $599,0004 bd2 ba2.3k sqft1921 Winnebago Trl, Fern Park, FL 32730For SaleMLS ID #O6427261, Sandra Rizzo, WEICHERT REALTORS HALLMARK PROPERTIES. Stellar MLS
- $429,9004 bd2 ba2k sqft1558 Tisbury Point, Sanford, FL 32771For SaleMLS ID #G5113842, Michael Martinez, WHEATLEY REALTY GROUP. Stellar MLS
- $444,9004 bd3 ba2.2k sqft3758 Sungrove Cir, Sanford, FL 32771For SaleMLS ID #O6413630, Sabrina Pacini, CENTURY 21 ALTON CLARK. Stellar MLS
- $520,0004 bd3 ba2.7k sqft23626 Valderama Ln, Sorrento, FL 32776For SaleMLS ID #G5111891, Robin Cropp, LPT REALTY, LLC.. Stellar MLS
- $485,0004 bd2 ba2.5k sqft625 Quail Lake Dr, Debary, FL 32713For SaleMLS ID #NS1088530, Candace Cecil, LOCAL LIVING REALTY GROUP. Stellar MLS
- $499,9994 bd3 ba2.7k sqft963 Springs Landing Dr, Deltona, FL 32725For SaleMLS ID #O6400742, CeCe Roman, THE AGENCY FL. Stellar MLS
- $400,0004 bd2 ba1.8k sqft3198 Eastgrove Ter, Sanford, FL 32771For SaleMLS ID #O6414437, Gregory Buckley, LOKATION. Stellar MLS
- $545,0004 bd3 ba2.1k sqft1154 Deer Lake Cir, Apopka, FL 32712For SaleMLS ID #O6404943, James Clark, CENTURY 21 ALTON CLARK. Stellar MLS
- $417,0004 bd2 ba1.8k sqft3201 Eastgrove Ter, Sanford, FL 32771For SaleMLS ID #O6409087, Andrea Munoz, VESTI LLC. Stellar MLS
- $360,0003 bd3 ba1.7k sqft119 Winterglen Dr, Sanford, FL 32771For SaleMLS ID #O6375241, Steven Koleno, BEYCOME OF FLORIDA LLC. Stellar MLS
