Experience effortless living in this meticulously maintained Energy Star–certified Summit floorplan. Featuring 4 bedrooms, a versatile upstairs loft, and convenient second-floor laundry, this home blends smart design with move-in-ready convenience. The main level offers an open flow—formal living and dining areas lead to a spacious family room that opens to the kitchen, perfect for daily life and entertaining. Step outside to a serene, private backyard backing to natural woods and enjoy the quiet cul-de-sac setting with minimal traffic. Located for convenience: quick access to I-4 for commutes to Orlando and the east-coast beaches, nearby schools, groceries, restaurants, and SunRail service from DeBary to downtown Orlando. Energy-efficient, well-cared-for, and perfectly positioned—schedule a showing today.
For sale
$499,999
963 SPRINGS LANDING DRIVE, DELTONA, FL 32725
4beds
2,720sqft
:
Get pre-qualified$3,557/mo
Single Family Residence
Built in 2011
9,087 Square Feet Lot
$-- Zestimate®
$184/sqft
$210/mo HOA
What's special
Versatile upstairs loftConvenient second-floor laundry
- 100 days |
- 223 |
- 25 |
Zillow last checked:
Listing updated:
Listed by:
CeCe Roman 386-871-7826,
THE AGENCY FL 407-335-4119
Source: Stellar MLS,MLS#: O6400742 Originating MLS: Orlando Regional
Originating MLS: Orlando Regional
Facts & features
Interior
Bedrooms & bathrooms
- Bedrooms: 4
- Bathrooms: 3
- Full bathrooms: 2
- 1/2 bathrooms: 1
Rooms
- Room types: Attic, Utility Room
Primary bedroom
- Features: Walk-In Closet(s)
- Level: Second
- Area: 442 Square Feet
- Dimensions: 26x17
Bedroom 2
- Features: Built-in Closet
- Level: Second
- Area: 132 Square Feet
- Dimensions: 12x11
Bedroom 3
- Features: Built-in Closet
- Level: Second
- Area: 132 Square Feet
- Dimensions: 12x11
Primary bathroom
- Features: Garden Bath, Tub with Separate Shower Stall, No Closet
- Level: Second
Bathroom 4
- Features: No Closet
- Level: Second
- Area: 132 Square Feet
- Dimensions: 12x11
Bonus room
- Features: No Closet
- Level: Second
- Area: 154 Square Feet
- Dimensions: 14x11
Great room
- Features: Storage Closet
- Level: First
- Area: 255 Square Feet
- Dimensions: 17x15
Kitchen
- Features: Breakfast Bar, Pantry, Built-in Closet
- Level: First
- Area: 180 Square Feet
- Dimensions: 15x12
Living room
- Level: First
- Area: 221 Square Feet
- Dimensions: 17x13
Heating
- Central, Heat Pump
Cooling
- Central Air
Appliances
- Included: Dishwasher, Disposal, Microwave, Range, Refrigerator
- Laundry: Inside
Features
- Solid Wood Cabinets, Walk-In Closet(s)
- Flooring: Carpet, Ceramic Tile
- Doors: Sliding Doors
- Has fireplace: No
Interior area
- Total structure area: 3,203
- Total interior livable area: 2,720 sqft
Video & virtual tour
Property
Parking
- Total spaces: 2
- Parking features: Garage - Attached
- Attached garage spaces: 2
Features
- Levels: Two
- Stories: 2
- Patio & porch: Deck, Patio, Porch
- Exterior features: Irrigation System
- Has private pool: Yes
- Pool features: Gunite
Lot
- Size: 9,087 Square Feet
- Dimensions: 75 x 121
- Residential vegetation: Trees/Landscaped
Details
- Parcel number: 910612000300
- Zoning: R-1
- Special conditions: None
Construction
Type & style
- Home type: SingleFamily
- Property subtype: Single Family Residence
Materials
- Block, Stucco
- Foundation: Slab
- Roof: Shingle
Condition
- New construction: No
- Year built: 2011
Utilities & green energy
- Sewer: Public Sewer
- Water: Public
- Utilities for property: Cable Available, Electricity Connected, Fire Hydrant, Sprinkler Meter, Street Lights
Community & HOA
Community
- Security: Smoke Detector(s)
- Pet fee: $0 monthly
- Subdivision: LIVE OAK ESTATES
HOA
- Has HOA: Yes
- HOA fee: $210 monthly
- HOA name: Live Oak States
Location
- Region: Deltona
Financial & listing details
- Price per square foot: $184/sqft
- Tax assessed value: $353,396
- Annual tax amount: $4,509
- Date on market: 4/23/2026
- Cumulative days on market: 101 days
- Listing terms: Cash,Conventional,FHA,VA Loan
- Ownership: Fee Simple
- Total actual rent: 0
- Electric utility on property: Yes
- Road surface type: Paved
Estimated market value
Not available
Estimated sales range
Not available
Not available
Price history
| Date | Event | Price |
|---|---|---|
| 6/2/2026 | Price change | $499,9990%$184/sqft |
Source:  Stellar MLS #O6400742 Report a problem Stellar MLS #O6400742 Report a problem | ||
| 4/24/2026 | Price change | $500,000+0.2%$184/sqft |
Source: Stellar MLS #O6400742 Report a problem | ||
| 2/14/2026 | Listed for sale | $499,000+132.1%$183/sqft |
Source: Owner Report a problem | ||
| 6/30/2014 | Sold | $215,000-2.3%$79/sqft |
Source: Stellar MLS #O5211841 Report a problem | ||
| 3/18/2014 | Price change | $220,000-3.5%$81/sqft |
Source: CENTURY 21 Team Feltrim #O5211841 Report a problem | ||
| 2/27/2014 | Listed for sale | $228,000+27.4%$84/sqft |
Source: CENTURY 21 Team Feltrim #O5211841 Report a problem | ||
| 7/9/2012 | Sold | $179,000-4.5%$66/sqft |
Source: Public Record Report a problem | ||
| 6/26/2012 | Price change | $187,380+2%$69/sqft |
Source: Vflyer Homes #O5066983 Report a problem | ||
| 6/19/2012 | Listed for sale | $183,745$68/sqft |
Source: D.R. Horton Report a problem | ||
| 5/8/2012 | Listing removed | $183,745$68/sqft |
Source: D.R. Horton Report a problem | ||
| 10/27/2011 | Listed for sale | $183,745$68/sqft |
Source: Central Florida Report a problem | ||
Public tax history
| Year | Property taxes | Tax assessment |
|---|---|---|
| 2025 | $4,509 +2.1% | $260,031 +2.9% |
| 2024 | $4,415 +2.7% | $252,703 +3% |
| 2023 | $4,298 +0.9% | $245,343 +3% |
| 2022 | $4,261 | $238,197 +3% |
| 2021 | -- | $231,259 +1.4% |
| 2020 | $4,338 | $228,066 +2.3% |
| 2019 | $4,338 -1.4% | $222,938 +1.9% |
| 2018 | $4,401 +0.2% | $218,781 +2.1% |
| 2017 | $4,390 -0.3% | $214,281 +2.1% |
| 2016 | $4,403 +3.6% | $209,874 +17% |
| 2015 | $4,252 +33.6% | $179,306 +11.7% |
| 2014 | $3,183 | $160,558 +1.5% |
| 2013 | -- | $158,185 +7.4% |
| 2012 | -- | $147,236 +421.9% |
| 2010 | -- | $28,210 -12.8% |
| 2009 | -- | $32,347 +266.5% |
| 2007 | -- | $8,826 |
Find assessor info on the county website
Monthly payment
Est. payment
Payment breakdown
Explore the cost of this home by adjusting the details. Changes won't be saved.Climate risks
Neighborhood: 32725
Nearby schools
GreatSchools rating
- 5/10Forest Lake Elementary SchoolGrades: PK-5Distance: 1.4 mi
- 4/10Deltona Middle SchoolGrades: 6-8Distance: 2.4 mi
- 6/10University High SchoolGrades: 9-12Distance: 5.5 mi
Schools provided by the listing agent
- Elementary: Forest Lake Elem
- Middle: Deltona Middle
- High: University High School-VOL
Source: Stellar MLS. This data may not be complete. We recommend contacting the local school district to confirm school assignments for this home.
- $426,0003 bd2 ba2.2k sqft965 Springs Landing Dr, Deltona, FL 32725Off Market
- $350,0003 bd2 ba1.8k sqft961 Springs Landing Dr, Deltona, FL 32725Sold

- $323,6003 bd2 ba1.7k sqft959 Springs Landing Dr, Deltona, FL 32725Off Market
- $392,0005 bd3 ba2.7k sqft967 Springs Landing Dr, Deltona, FL 32725Off Market
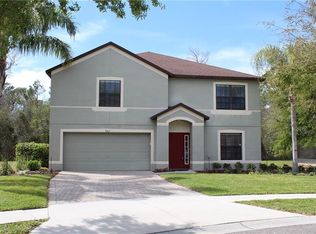
- $332,9004 bd1 ba2.1k sqft962 Springs Landing Dr, Deltona, FL 32725Off Market
- $357,9004 bd2 ba2.1k sqft960 Springs Landing Dr, Deltona, FL 32725Off Market
- $414,7004 bd2 ba2.1k sqft964 Springs Landing Dr, Deltona, FL 32725Off Market
- $150,5001 bd1 ba866 sqft910 Doyle Rd, Deltona, FL 32725Off Market
A local agent can set up tours, give advice and negotiate with sellers.
A local lender can help you make sure your offer is ready when you are.
Similar homes
- $454,0004 bd3 ba2.4k sqft1187 PEARL TREE ROAD, DELTONA, FL 32725For Sale

 MLS ID #O6416176, Jose Diaz, ALLIANCE REALTY ENTERPRISES INC. Stellar MLS
 - $435,0003 bd2 ba1.8k sqft1965 ALAMEDA DRIVE, DELTONA, FL 32738For Sale
 MLS ID #O6426081, Mariacamila Tigreros, KELLER WILLIAMS WINTER PARK. Stellar MLS
 - $340,0003 bd2 ba1.7k sqft1480 EDISON TERRACE, DELTONA, FL 32725For Sale
 MLS ID #O6421342, Eric Krockmeyer, DJ & LINDSEY REAL ESTATE. Stellar MLS
 - $325,0004 bd2 ba1.5k sqft2067 E BARLINGTON DRIVE, DELTONA, FL 32725For Sale
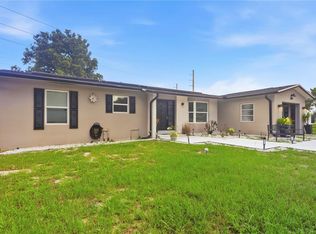 MLS ID #O6418562, Jose Diaz, ALLIANCE REALTY ENTERPRISES INC. Stellar MLS
 - $499,0004 bd3 ba2.8k sqft122 LOS ARBOR DRIVE, DELAND, FL 32724For SaleMLS ID #O6407218, Ken Pozek, REAL BROKER, LLC. Stellar MLS
- $544,9004 bd3 ba2.5k sqft163 ANCONA AVENUE, DEBARY, FL 32713For SaleMLS ID #O6381760, Susan Pinnock, A+ REALTY PROFESSIONALS, INC. Stellar MLS
- $360,0003 bd2 ba1.8k sqft857 S ATMORE CIRCLE, DELTONA, FL 32725For SaleMLS ID #G5108619, Michael Huculak, PREFERRED RE BROKERS III. Stellar MLS
- $615,0003 bd3 ba2.4k sqft108 SUFFOLK CT., DELAND, FL 32724For SaleMLS ID #V4950411, Pam Dean, LANE REALTY SERVICES, LLC. Stellar MLS
- $529,0005 bd4 ba2.8k sqft358 LAZIO CIRCLE, DEBARY, FL 32713For SaleMLS ID #O6412279, Taylor Benfield, YOUR HOME SOLD GUARANTEED REAL. Stellar MLS
- $599,0004 bd3 ba2.1k sqft125 LONGWOOD DRIVE, OSTEEN, FL 32764For SaleMLS ID #O6427266, Sarah Doyer, COLDWELL BANKER REALTY. Stellar MLS
- $525,0003 bd3 ba2.5k sqft3924 HANWORTH LOOP, SANFORD, FL 32773For SaleMLS ID #O6423171, Tiphany Weeks, DIAMOND REAL ESTATE GROUP. Stellar MLS
- $540,0004 bd4 ba3.3k sqft212 KAYS LANDING DRIVE, SANFORD, FL 32771For SaleMLS ID #O6414026, Russie Weidl, WATSON REALTY CORP. Stellar MLS
- $420,0005 bd3 ba2.4k sqft928 AUGUST SKY DRIVE, DELTONA, FL 32738For SaleMLS ID #S5148636, Arlin De Leon, PA, LA ROSA REALTY KISSIMMEE. Stellar MLS
- $555,0005 bd4 ba2.9k sqft126 WILSON BAY COURT, SANFORD, FL 32771For SaleMLS ID #NS1088489, Rob West, LPT REALTY, LLC. Stellar MLS
- $518,0004 bd3 ba2.4k sqft5703 AUTUMN CHASE CIRCLE, SANFORD, FL 32773For SaleMLS ID #O6420552, Sophia Rogers, SERHANT. Stellar MLS
- $538,9994 bd4 ba2.7k sqft790 HYPERION DRIVE, DEBARY, FL 32713For SaleMLS ID #V4949463, Gernelle Bokuniewicz, LIVELY REAL ESTATE. Stellar MLS
- $540,0004 bd3 ba2.2k sqft170 OAK VIEW CIRCLE, LAKE MARY, FL 32746For SaleMLS ID #O6418621, Dylan Stanley, COLDWELL BANKER REALTY. Stellar MLS
- $605,0004 bd3 ba3.1k sqft103 ASTERBROOKE DRIVE, DELAND, FL 32724For SaleMLS ID #O6420524, Christie Gisondi, THE PROPERTY PROS REAL ESTATE, INC. Stellar MLS
- $469,0005 bd3 ba2.4k sqft656 LITTLE WEKIVA ROAD, ALTAMONTE SPRINGS, FL 32714For SaleMLS ID #O6426364, Kelly Denio, LPT REALTY, LLC. Stellar MLS
- $550,0005 bd3 ba2.7k sqft4000 CLIPSTONE PLACE, SANFORD, FL 32773For SaleMLS ID #O6403097, Jenny Wemert, WEMERT GROUP REALTY LLC. Stellar MLS
