Welcome to this beautifully maintained 5-bedroom, 3-bathroom, 2-car garage home, thoughtfully designed for comfort and modern living. This spacious property offers a functional layout perfect for families and entertaining alike.The home features upgraded quartz countertops in both the kitchen and bathrooms, delivering a sleek, contemporary feel while adding long term value. The kitchen serves as the heart of the home, ideal for gatherings and everyday use.Step outside to enjoy a fully fenced backyard, offering privacy and space for pets or outdoor activities. A charming pergola enhances the outdoor experience, creating the perfect setting for relaxing or hosting guests.Energy efficiency is a standout feature with installed solar panels. Buyer must assume the solar panel with a current monthly payment of $181.56.This move-in ready home combines modern upgrades, outdoor living, and energy savings making it an excellent opportunity for today’s buyers seeking both style and functionality
For sale
Price cut: $10K (7/14)
$420,000
928 AUGUST SKY DRIVE, DELTONA, FL 32738
5beds
2,448sqft
:
Get pre-qualified$2,921/mo
Single Family Residence
Built in 2023
5,199 Square Feet Lot
$418,200 Zestimate®
$172/sqft
$84/mo HOA
What's special
- 96 days |
- 217 |
- 18 |
Zillow last checked:
Listing updated:
Listed by:
Arlin De Leon, PA 407-744-5505,
LA ROSA REALTY KISSIMMEE 407-930-3530
Source: Stellar MLS,MLS#: S5148636 Originating MLS: Osceola
Originating MLS: Osceola
Facts & features
Interior
Bedrooms & bathrooms
- Bedrooms: 5
- Bathrooms: 3
- Full bathrooms: 3
Primary bedroom
- Features: Walk-In Closet(s)
- Level: Second
Bedroom 2
- Features: Built-in Closet
- Level: First
Bedroom 3
- Features: Built-in Closet
- Level: Second
Bedroom 4
- Features: Built-in Closet
- Level: Second
Primary bathroom
- Level: Second
Bathroom 1
- Level: First
Bathroom 2
- Level: Second
Dining room
- Level: First
Kitchen
- Level: First
Living room
- Level: First
Heating
- Central
Cooling
- Central Air
Appliances
- Included: Dishwasher, Dryer, Microwave, Range, Refrigerator, Washer
- Laundry: Inside
Features
- None
- Flooring: Carpet, Tile
- Has fireplace: No
- Furnished: Yes
Interior area
- Total structure area: 2,448
- Total interior livable area: 2,448 sqft
Video & virtual tour
Property
Parking
- Total spaces: 2
- Parking features: Garage
- Garage spaces: 2
Features
- Levels: Two
- Stories: 2
- Exterior features: Other, Private Yard
Lot
- Size: 5,199 Square Feet
Details
- Parcel number: 911106000870
- Zoning: X
- Special conditions: None
Construction
Type & style
- Home type: SingleFamily
- Property subtype: Single Family Residence
Materials
- Concrete
- Foundation: Slab
- Roof: Shingle
Condition
- New construction: No
- Year built: 2023
Utilities & green energy
- Sewer: Public Sewer
- Water: Public
- Utilities for property: Public
Community & HOA
Community
- Pet fee: $0 monthly
- Subdivision: COURTLAND PARK PH 2
HOA
- Has HOA: Yes
- HOA fee: $84 monthly
- HOA name: Carlos Echevarria
- Second HOA name: Courtland Park Community Association inc
Location
- Region: Deltona
Financial & listing details
- Price per square foot: $172/sqft
- Tax assessed value: $346,960
- Annual tax amount: $5,740
- Date on market: 4/27/2026
- Cumulative days on market: 97 days
- Listing terms: Cash,Conventional,FHA,VA Loan
- Ownership: Fee Simple
- Total actual rent: 0
- Road surface type: Paved
Estimated market value
$418,200
$397,000 - $439,000
$2,714/mo
Price history
| Date | Event | Price |
|---|---|---|
| 7/14/2026 | Price change | $420,000-2.3%$172/sqft |
Source:  Stellar MLS #S5148636 Report a problem Stellar MLS #S5148636 Report a problem | ||
| 6/13/2026 | Price change | $430,000-2.3%$176/sqft |
Source: Stellar MLS #S5148636 Report a problem | ||
| 6/13/2026 | Price change | $440,000-1.1%$180/sqft |
Source: My State MLS #11736098 Report a problem | ||
| 5/18/2026 | Price change | $445,000-2.4%$182/sqft |
Source: Stellar MLS #S5148636 Report a problem | ||
| 4/27/2026 | Listed for sale | $455,990+17.9%$186/sqft |
Source: Stellar MLS #S5148636 Report a problem | ||
| 6/30/2023 | Sold | $386,605+1.8%$158/sqft |
Source: Public Record Report a problem | ||
| 3/31/2023 | Pending sale | $379,605$155/sqft |
Source: Stellar MLS #O6100046 Report a problem | ||
| 3/28/2023 | Listed for sale | $379,605$155/sqft |
Source: Stellar MLS #O6100046 Report a problem | ||
Public tax history
| Year | Property taxes | Tax assessment |
|---|---|---|
| 2025 | $5,740 +1.8% | $325,663 +2.9% |
| 2024 | $5,636 +473.2% | $316,485 +588% |
| 2023 | $983 -2.5% | $46,000 |
| 2022 | $1,008 | $46,000 |
Find assessor info on the county website
Monthly payment
Est. payment
Payment breakdown
Explore the cost of this home by adjusting the details. Changes won't be saved.Climate risks
Neighborhood: 32738
Nearby schools
GreatSchools rating
- 7/10Osteen Elementary SchoolGrades: PK-5Distance: 0.4 mi
- 4/10Heritage Middle SchoolGrades: 6-8Distance: 2.8 mi
- 4/10Pine Ridge High SchoolGrades: 9-12Distance: 2.6 mi

- $361,1004 bd2 ba1.8k sqft940 August Sky Dr, Deltona, FL 32738Off Market
- $320,0003 bd2 ba1.5k sqft916 August Sky Dr, Deltona, FL 32738Sold

- $342,5003 bd2 ba1.7k sqft904 August Sky Dr, Deltona, FL 32738Off Market
- $394,0005 bd3 ba2.4k sqft923 August Sky Dr, Deltona, FL 32738Off Market
- $332,0003 bd2 ba1.6k sqft929 August Sky Dr, Deltona, FL 32738Sold
- $305,0003 bd2 ba1.5k sqft917 August Sky Dr, Deltona, FL 32738Sold
- $315,0003 bd2 ba1.6k sqft935 August Sky Dr, Deltona, FL 32738For Sale
- $394,7005 bd3 ba2.4k sqft898 August Sky Dr, Deltona, FL 32738Off Market
A local agent can set up tours, give advice and negotiate with sellers.
Similar homes
- $369,9003 bd2 ba1.7k sqft1097 AUGUST SKY DRIVE, DELTONA, FL 32738For Sale
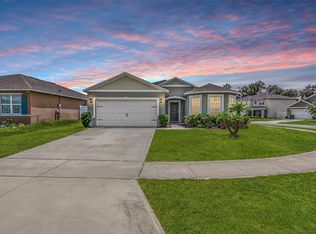
 MLS ID #NS1088831, Rob West, LPT REALTY, LLC. Stellar MLS
 - $435,0003 bd2 ba1.8k sqft1965 ALAMEDA DRIVE, DELTONA, FL 32738For Sale
 MLS ID #O6426081, Mariacamila Tigreros, KELLER WILLIAMS WINTER PARK. Stellar MLS
 - $350,0003 bd2 ba1.6k sqft2643 SALTERS COURT, DELTONA, FL 32738For Sale
 MLS ID #O6426405, Elizabeth Zamora-Pena, FRE ASSOCIATES LLC. Stellar MLS
 - $439,0004 bd3 ba2.1k sqft2396 TWIN FLOWER LANE, SANFORD, FL 32771For Sale
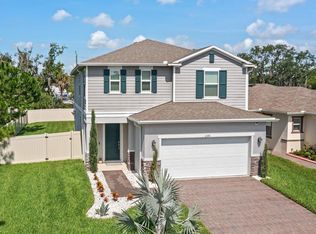 MLS ID #O6427072, Angela Robinson, KELLER WILLIAMS WINTER PARK. Stellar MLS
 - $329,9003 bd2 ba1.3k sqft2918 CHALMER STREET, DELTONA, FL 32738For SaleMLS ID #G5115756, Jim Richardson, ERA GRIZZARD REAL ESTATE. Stellar MLS
- $349,9903 bd2 ba1.7k sqft1779 MEREDITH AVENUE, DELTONA, FL 32738For SaleMLS ID #O6411792, DeAndre Perez, PREMIUM PROPERTIES R.E SERVICE. Stellar MLS
- $415,0004 bd3 ba2.4k sqft3165 EASTGROVE TERRACE, SANFORD, FL 32771For SaleMLS ID #O6416866, Jack Hart, III LLC, OLYMPUS EXECUTIVE REALTY INC. Stellar MLS
- $454,0004 bd3 ba2.4k sqft1187 PEARL TREE ROAD, DELTONA, FL 32725For SaleMLS ID #O6416176, Jose Diaz, ALLIANCE REALTY ENTERPRISES INC. Stellar MLS
- $399,9994 bd2 ba1.8k sqft4022 SILVERSTREAM TERRACE, SANFORD, FL 32771For SaleMLS ID #P4938875, Brandon Hamamura, STELLAR REAL ESTATE OF FLORIDA. Stellar MLS
- $430,0004 bd2 ba1.8k sqft1245 CELERY OAKS LANE, SANFORD, FL 32771For SaleMLS ID #O6378475, Lisa Foor, NEWBERRY REALTY & DEV GRP INC.. Stellar MLS
- $444,9004 bd3 ba2.2k sqft3758 SUNGROVE CIRCLE, SANFORD, FL 32771For SaleMLS ID #O6413630, Sabrina Pacini, CENTURY 21 ALTON CLARK. Stellar MLS
- $417,0004 bd2 ba1.8k sqft3201 EASTGROVE TERRACE, SANFORD, FL 32771For SaleMLS ID #O6409087, Andrea Munoz, VESTI LLC. Stellar MLS
- $419,9005 bd4 ba2.3k sqft7024 LANIER FALLS ROAD, DELAND, FL 32724For SaleMLS ID #O6419438, Daniel Lennon, LPT REALTY LLC. Stellar MLS
- $400,0004 bd2 ba1.8k sqft3198 EASTGROVE TERRACE, SANFORD, FL 32771For SaleMLS ID #O6414437, Gregory Buckley, LOKATION. Stellar MLS
- $399,0004 bd2 ba2k sqft1195 CRANE TALON WAY, SANFORD, FL 32771For SaleMLS ID #O6366339, Thomas Nickley, Jr, KELLER WILLIAMS REALTY AT THE PARKS. Stellar MLS
- $420,0004 bd2 ba2.2k sqft603 BRITTLE FERN AVENUE, DELAND, FL 32720For SaleMLS ID #O6417112, Juliana Garcia Moraes, PRISTINE INTERNATIONAL REALTY LLC. Stellar MLS
- $320,0003 bd2 ba1.3k sqft2980 BEAL ST STREET, DELTONA, FL 32738For SaleMLS ID #O6389407, Carl Christian, THE NICE AGENT CO. Stellar MLS
- $459,0004 bd3 ba2.4k sqft2029 APALACHICOLA LANE, SANFORD, FL 32771For SaleMLS ID #V4947584, Giovanny Gorostiaga Burgos, LPT REALTY, LLC. Stellar MLS
- $399,0004 bd3 ba2.2k sqft213 VICTORIA TRAILS BOULEVARD, DELAND, FL 32724For SaleMLS ID #O6409664, Erica Martin, KGV REALTY GROUP. Stellar MLS
- $411,9004 bd3 ba2.4k sqft1037 RIVER OTTER WAY, DELAND, FL 32720For SaleMLS ID #V4949636, Virginia Clifton, CHARLES RUTENBERG REALTY ORLANDO. Stellar MLS
