**Virtually Staged** Seller may consider buyer concessions if made in an offer ** Step into this bright and thoughtfully designed 3-bedroom, 2-bathroom home, built in 2023 and located in the Courtland Park community of Deltona. With approximately 1,649 square feet, this residence perfectly combines modern convenience with a welcoming style. The heart of the home is the open-concept kitchen, featuring stainless steel appliances, abundant cabinetry, a walk-in pantry, and tile flooring in all wet areas. A breakfast bar with seating for four provides the ideal spot for casual meals, conversations, or morning coffee. Just steps away, the dedicated dining area offers space for more formal gatherings and seamlessly connects to the spacious living room, where natural light flows in and ample space for relaxation or entertaining guests awaits. The private owner's suite serves as a retreat, boasting a dual-sink vanity, a walk-in shower, and a generous walk-in closet. The two additional bedrooms are bright and offer plenty of closet space for storage. They share a full-size bathroom. A sliding glass door in the living room opens to the covered rear patio, which overlooks your backyard. There is plenty of room to create your ideal outdoor space, whether that be a garden, a play area, or an entertainment patio. This property is conveniently located near shopping, medical centers, and parks, and it is only about 20 minutes from Sanford International Airport, offering both convenience and tranquility.
For sale
Price cut: $3K (5/24)
$315,000
935 AUGUST SKY DRIVE, DELTONA, FL 32738
3beds
1,649sqft
:
Get pre-qualified$2,207/mo
Single Family Residence
Built in 2023
5,600 Square Feet Lot
$314,300 Zestimate®
$191/sqft
$79/mo HOA
What's special
Natural light flows inCovered rear patioDedicated dining areaWalk-in showerStainless steel appliancesDual-sink vanityWalk-in pantry
- 351 days |
- 244 |
- 10 |
Zillow last checked:
Listing updated:
Listed by:
Andrea Carabali 407-780-0272,
KELLER WILLIAMS ADVANTAGE III 407-207-0825
Source: Stellar MLS,MLS#: O6335740 Originating MLS: Orlando Regional
Originating MLS: Orlando Regional
Facts & features
Interior
Bedrooms & bathrooms
- Bedrooms: 3
- Bathrooms: 2
- Full bathrooms: 2
Rooms
- Room types: Utility Room
Primary bedroom
- Features: Walk-In Closet(s)
- Level: First
- Area: 224 Square Feet
- Dimensions: 14x16
Bedroom 2
- Features: Built-in Closet
- Level: First
- Area: 145.6 Square Feet
- Dimensions: 14x10.4
Bedroom 3
- Features: Built-in Closet
- Level: First
- Area: 114.4 Square Feet
- Dimensions: 10.4x11
Balcony porch lanai
- Level: First
- Area: 86.4 Square Feet
- Dimensions: 14.4x6
Dining room
- Level: First
- Area: 138.6 Square Feet
- Dimensions: 14x9.9
Kitchen
- Level: First
- Area: 159.85 Square Feet
- Dimensions: 11.5x13.9
Living room
- Level: First
- Area: 196 Square Feet
- Dimensions: 14x14
Heating
- Central, Electric
Cooling
- Central Air
Appliances
- Included: Dishwasher, Disposal, Electric Water Heater, Microwave, Range, Refrigerator
- Laundry: Electric Dryer Hookup, Inside, Laundry Room, Washer Hookup
Features
- Ceiling Fan(s), Eating Space In Kitchen, Living Room/Dining Room Combo, Open Floorplan, Primary Bedroom Main Floor, Split Bedroom, Thermostat, Walk-In Closet(s)
- Flooring: Carpet, Ceramic Tile
- Doors: Sliding Doors
- Has fireplace: No
Interior area
- Total structure area: 2,049
- Total interior livable area: 1,649 sqft
Property
Parking
- Total spaces: 2
- Parking features: Driveway, Ground Level
- Attached garage spaces: 2
- Has uncovered spaces: Yes
- Details: Garage Dimensions: 20x20
Features
- Levels: One
- Stories: 1
- Patio & porch: Covered, Rear Porch
- Exterior features: Irrigation System, Sidewalk, Sprinkler Metered
- Pool features: Other
Lot
- Size: 5,600 Square Feet
- Features: Landscaped, Sidewalk
Details
- Parcel number: 30183106001940
- Zoning: RES
- Special conditions: None
Construction
Type & style
- Home type: SingleFamily
- Property subtype: Single Family Residence
Materials
- Block, Stucco
- Foundation: Slab
- Roof: Shingle
Condition
- Completed
- New construction: No
- Year built: 2023
Details
- Builder model: Glenwood
- Builder name: D.R. Horton
Utilities & green energy
- Sewer: Public Sewer
- Water: Public
- Utilities for property: Cable Available, Electricity Available, Phone Available, Sewer Connected, Street Lights, Underground Utilities, Water Available
Community & HOA
Community
- Features: Deed Restrictions, Irrigation-Reclaimed Water, Playground, Sidewalks
- Pet fee: $0 monthly
- Subdivision: COURTLAND PARK
HOA
- Has HOA: Yes
- Amenities included: Park, Playground
- HOA fee: $79 monthly
- HOA name: Access Residential Management- Stephanie Batista
- HOA phone: 407-480-4200
Location
- Region: Deltona
Financial & listing details
- Price per square foot: $191/sqft
- Tax assessed value: $309,050
- Annual tax amount: $6,377
- Date on market: 8/14/2025
- Cumulative days on market: 350 days
- Listing terms: Cash,Conventional,FHA,VA Loan
- Ownership: Fee Simple
- Total actual rent: 0
- Electric utility on property: Yes
- Road surface type: Paved
Estimated market value
$314,300
$299,000 - $330,000
$2,330/mo
Price history
| Date | Event | Price |
|---|---|---|
| 5/24/2026 | Price change | $315,000-0.9%$191/sqft |
Source:  Stellar MLS #O6335740 Report a problem Stellar MLS #O6335740 Report a problem | ||
| 12/19/2025 | Price change | $318,000-0.6%$193/sqft |
Source: Stellar MLS #O6335740 Report a problem | ||
| 11/17/2025 | Price change | $320,000-2.4%$194/sqft |
Source: Stellar MLS #O6335740 Report a problem | ||
| 9/19/2025 | Price change | $328,000-2.1%$199/sqft |
Source: Stellar MLS #O6335740 Report a problem | ||
| 8/14/2025 | Listed for sale | $335,000+3.4%$203/sqft |
Source: Stellar MLS #O6335740 Report a problem | ||
| 5/15/2023 | Listing removed | -- |
Source: Zillow Rentals Report a problem | ||
| 5/1/2023 | Price change | $2,200-4.3%$1/sqft |
Source: Zillow Rentals Report a problem | ||
| 4/28/2023 | Price change | $2,300-4%$1/sqft |
Source: Zillow Rentals Report a problem | ||
| 4/13/2023 | Listed for rent | $2,395$1/sqft |
Source: Zillow Rentals Report a problem | ||
| 4/10/2023 | Sold | $323,990$196/sqft |
Source: Public Record Report a problem | ||
| 2/1/2023 | Pending sale | $323,990$196/sqft |
Source: Stellar MLS #O6087747 Report a problem | ||
Public tax history
| Year | Property taxes | Tax assessment |
|---|---|---|
| 2025 | $6,243 +3.8% | $309,050 +5.4% |
| 2024 | $6,016 +511.9% | $293,281 +537.6% |
| 2023 | $983 -2.5% | $46,000 |
| 2022 | $1,008 | $46,000 |
Find assessor info on the county website
Monthly payment
Est. payment
Payment breakdown
Explore the cost of this home by adjusting the details. Changes won't be saved.Climate risks
Neighborhood: 32738
Nearby schools
GreatSchools rating
- 7/10Osteen Elementary SchoolGrades: PK-5Distance: 0.5 mi
- 4/10Heritage Middle SchoolGrades: 6-8Distance: 2.8 mi
- 4/10Pine Ridge High SchoolGrades: 9-12Distance: 2.6 mi
- $332,0003 bd2 ba1.6k sqft929 August Sky Dr, Deltona, FL 32738Sold
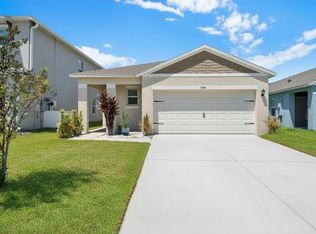
- $394,0005 bd3 ba2.4k sqft923 August Sky Dr, Deltona, FL 32738Off Market
- $305,0003 bd2 ba1.5k sqft917 August Sky Dr, Deltona, FL 32738Sold

- $420,0005 bd3 ba2.4k sqft1288 Winter Gray Cir, Deltona, FL 32738Sold
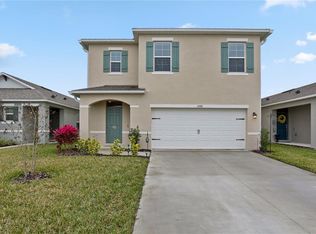
- $361,1004 bd2 ba1.8k sqft940 August Sky Dr, Deltona, FL 32738Off Market
- $330,6003 bd2 ba1.6k sqft1312 Winter Gray Cir, Deltona, FL 32738Off Market
- $420,0005 bd3 ba2.4k sqft928 August Sky Dr, Deltona, FL 32738For Sale
- $320,0003 bd2 ba1.6k sqft905 August Sky Dr, Deltona, FL 32738Sold
A local agent can set up tours, give advice and negotiate with sellers.
Similar homes
- $369,9003 bd2 ba1.7k sqft1097 AUGUST SKY DRIVE, DELTONA, FL 32738For Sale
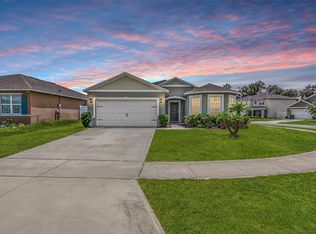
 MLS ID #NS1088831, Rob West, LPT REALTY, LLC. Stellar MLS
 - $339,9003 bd2 ba1.7k sqft1235 WINTER GRAY CIRCLE, DELTONA, FL 32738For Sale
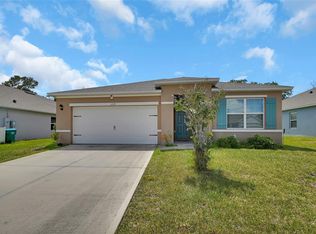 MLS ID #V4949212, Becky Singleton, WATSON REALTY CORP. Stellar MLS
 - $350,0003 bd2 ba1.6k sqft2643 SALTERS COURT, DELTONA, FL 32738For Sale
 MLS ID #O6426405, Elizabeth Zamora-Pena, FRE ASSOCIATES LLC. Stellar MLS
 - $420,0005 bd3 ba2.4k sqft928 AUGUST SKY DRIVE, DELTONA, FL 32738For Sale
 MLS ID #S5148636, Arlin De Leon, PA, LA ROSA REALTY KISSIMMEE. Stellar MLS
 - $375,0004 bd2 ba2.2k sqft3339 CROTON AVENUE, DELTONA, FL 32738For SaleMLS ID #V4947203, Codie Tennant, GLORY INTL. REAL ESTATE CO. Stellar MLS
- $314,0003 bd2 ba1.6k sqft287 MARSH LANDING CIRCLE, DEBARY, FL 32713For SaleMLS ID #O6421110, Georges Remy, CHARLES RUTENBERG REALTY ORLANDO. Stellar MLS
- $451,9004 bd3 ba2.2k sqft973 RADFORD DRIVE, DELTONA, FL 32738For SaleMLS ID #V4943540, Beth Marotte, RE/MAX ADVANTAGE. Stellar MLS
- $325,0003 bd2 ba1.5k sqft100 GROVE HOLLOW COURT, SANFORD, FL 32773For SaleMLS ID #S5154254, Mae Stigell, JASON MITCHELL REAL ESTATE FLO. Stellar MLS
- $359,9903 bd2 ba1.7k sqft1369 STERLING POINTE DRIVE, DELTONA, FL 32725For SaleMLS ID #O6413106, Jenny Wemert, WEMERT GROUP REALTY LLC. Stellar MLS
- $316,9003 bd2 ba1.8k sqft828 WHITE BIRCH COURT, ORANGE CITY, FL 32763For SaleMLS ID #V4947268, Tracy Phillips, LLC, COLDWELL BANKER REALTY. Stellar MLS
- $310,0003 bd2 ba1.5k sqft334 CHARLES DRIVE, DELAND, FL 32724For SaleMLS ID #O6423263, Amanda McDade, EXP REALTY LLC. Stellar MLS
- $339,0004 bd2 ba1.8k sqft3422 BERKSHIRE WOODS TERRACE, DELTONA, FL 32725For SaleMLS ID #O6418378, Angie Kollcaku, REAL BROKER, LLC. Stellar MLS
- $329,9993 bd2 ba1.1k sqft351 W ELM DRIVE, ORANGE CITY, FL 32763For SaleMLS ID #V4949922, Lita Handy-Peters, RE/MAX CENTRAL REALTY. Stellar MLS
- $325,0003 bd3 ba1.7k sqft2274 CARRABELLE WAY, SANFORD, FL 32771For SaleMLS ID #O6407139, Varsha Patel, PA, HOME WISE REALTY GROUP, INC.. Stellar MLS
- $349,0003 bd2 ba1.5k sqft281 CARYOTA COURT, NEW SMYRNA BEACH, FL 32168For SaleMLS ID #TB8530772, Jonathan Minerick, HOMECOIN.COM. Stellar MLS
- $299,9003 bd2 ba1.1k sqft580 LAKEVIEW AVENUE, ORANGE CITY, FL 32763For SaleMLS ID #O6412830, Christopher Schiffermiller, LLC, UNITED REAL ESTATE PREFERRED. Stellar MLS
- $388,0004 bd2 ba1.8k sqft2135 E OLD MILL DRIVE, DELTONA, FL 32725For SaleMLS ID #O6393664, Jenny Wemert, WEMERT GROUP REALTY LLC. Stellar MLS
- $310,0003 bd2 ba1.1k sqft2059 CADES COVE WAY, DELAND, FL 32720For SaleMLS ID #V4950125, Brandon Kephart, LPT REALTY LLC. Stellar MLS
- $325,9004 bd2 ba1.7k sqft553 MAIDENHAIR COURT, ORANGE CITY, FL 32763For SaleMLS ID #V4948795, "Maggie" Carbone, THE CORNERSTONE GROUP. Stellar MLS
- $377,9004 bd2 ba1.8k sqft4013 SILVERSTREAM TERRACE, SANFORD, FL 32771For SaleMLS ID #O6410873, Dominick Florio, RE/MAX TOWN & COUNTRY REALTY. Stellar MLS
