**PRICE IMPROVEMENT**Welcome to E Old Mill Drive and this 2022 BUILT single-story home in Deltona Lakes, delivering spacious living on a generous .30 ACRE LOT with NO REAR NEIGHBORS – NO HOA – and a SOLAR SYSTEM (2023) to keep energy costs low! Backing directly to the serene Lyonia Preserve, this home combines privacy, function, and all the everyday comforts of a home in a great location near The Deltona Club, I-4, Howland Blvd, local dining options, and an array of shopping. The 3-WAY SPLIT FLOOR PLAN offers flexible living options for plenty of room to grow, and the OPEN CONCEPT main living area features TILE FLOORING and a fresh neutral color palette complemented by a splash of color. Natural light flows through DOUBLE PANE WINDOWS, creating a bright and airy feel as you explore your new home. The desirable kitchen is designed for both everyday living and entertaining with shaker-style cabinetry, STAINLESS STEEL APPLIANCES, granite countertops, a LARGE ISLAND with bar seating, and a nice-sized pantry for ample storage. Off the kitchen and open dining area, sliding glass doors give access to a COVERED LANAI with peaceful views of the nature preserve – an ideal spot to relax with your morning coffee or unwind while watching the sun set. Your PRIMARY SUITE is also perfectly situated to enjoy the preserve views and boasts a sizable WALK-IN CLOSET and private en-suite bath. The additional bedrooms are ideally positioned for privacy and convenience, with all the closet space you could ask for. A noteworthy highlight of the home is the BUILT-IN TRIM LIGHTING that doubles as year-round holiday lights - also added in 2023. Whether you are looking for extra space, easy access to local amenities, or just a peaceful place to call HOME – this Deltona Lakes property is worth a closer look! Call today to schedule your tour!
For sale
Price cut: $1K (7/9)
$388,000
2135 E OLD MILL DRIVE, DELTONA, FL 32725
4beds
1,836sqft
:
Get pre-qualified$2,597/mo
Single Family Residence
Built in 2022
0.3 Acres Lot
$386,000 Zestimate®
$211/sqft
$-- HOA
What's special
Granite countertopsFresh neutral color paletteTile flooringDouble pane windowsStainless steel appliancesPrivate en-suite bathShaker style cabinetry
- 127 days |
- 297 |
- 26 |
Zillow last checked:
Listing updated:
Listed by:
Jenny Wemert 407-809-1193,
WEMERT GROUP REALTY LLC 407-743-8356,
Lauren Miller 407-257-7988,
WEMERT GROUP REALTY LLC
Source: Stellar MLS,MLS#: O6393664 Originating MLS: Orlando Regional
Originating MLS: Orlando Regional
Facts & features
Interior
Bedrooms & bathrooms
- Bedrooms: 4
- Bathrooms: 2
- Full bathrooms: 2
Primary bedroom
- Features: Ceiling Fan(s), En Suite Bathroom, Walk-In Closet(s)
- Level: First
- Area: 180 Square Feet
- Dimensions: 15x12
Bedroom 2
- Features: Built-in Closet
- Level: First
- Area: 132 Square Feet
- Dimensions: 12x11
Bedroom 3
- Features: Ceiling Fan(s), Built-in Closet
- Level: First
- Area: 110 Square Feet
- Dimensions: 11x10
Bedroom 4
- Features: Ceiling Fan(s), Built-in Closet
- Level: First
- Area: 110 Square Feet
- Dimensions: 11x10
Primary bathroom
- Features: Built-In Shelving, Dual Sinks, Shower No Tub, Water Closet/Priv Toilet, Linen Closet
- Level: First
- Area: 77 Square Feet
- Dimensions: 11x7
Balcony porch lanai
- Level: First
- Area: 80 Square Feet
- Dimensions: 10x8
Dining room
- Level: First
- Area: 110 Square Feet
- Dimensions: 11x10
Kitchen
- Features: Breakfast Bar, Kitchen Island, Pantry
- Level: First
- Area: 187 Square Feet
- Dimensions: 17x11
Laundry
- Level: First
- Area: 30 Square Feet
- Dimensions: 6x5
Living room
- Features: Ceiling Fan(s)
- Level: First
- Area: 165 Square Feet
- Dimensions: 15x11
Heating
- Central, Electric
Cooling
- Central Air
Appliances
- Included: Dishwasher, Disposal, Dryer, Electric Water Heater, Microwave, Range, Refrigerator, Washer
- Laundry: Electric Dryer Hookup, Laundry Room, Washer Hookup
Features
- Ceiling Fan(s), Eating Space In Kitchen, Kitchen/Family Room Combo, Open Floorplan, Solid Wood Cabinets, Split Bedroom, Stone Counters, Thermostat, Walk-In Closet(s)
- Flooring: Carpet, Ceramic Tile
- Doors: Sliding Doors
- Windows: Window Treatments
- Has fireplace: No
Interior area
- Total structure area: 2,336
- Total interior livable area: 1,836 sqft
Video & virtual tour
Property
Parking
- Total spaces: 2
- Parking features: Driveway, Garage Door Opener, On Street
- Attached garage spaces: 2
- Has uncovered spaces: Yes
- Details: Garage Dimensions: 20x20
Features
- Levels: One
- Stories: 1
- Patio & porch: Covered, Rear Porch
- Exterior features: Lighting, Private Mailbox, Rain Gutters, Sidewalk
- Has view: Yes
- View description: Park/Greenbelt, Trees/Woods
Lot
- Size: 0.3 Acres
- Features: Cleared, Conservation Area, Corner Lot, City Lot, Landscaped, Oversized Lot, Sidewalk
- Residential vegetation: Trees/Landscaped
Details
- Parcel number: 30183109440070
- Zoning: 01R
- Special conditions: None
Construction
Type & style
- Home type: SingleFamily
- Property subtype: Single Family Residence
Materials
- Block, Stucco, Vinyl Siding
- Foundation: Slab
- Roof: Shingle
Condition
- New construction: No
- Year built: 2022
Details
- Builder model: Cali
- Builder name: DR Horton
Utilities & green energy
- Electric: Photovoltaics Third-Party Owned
- Sewer: Septic Tank
- Water: Public
- Utilities for property: BB/HS Internet Available, Cable Available, Electricity Connected, Solar, Street Lights, Water Connected
Green energy
- Energy generation: Solar
Community & HOA
Community
- Pet fee: $0 monthly
- Subdivision: DELTONA LAKES UNIT 09
HOA
- Has HOA: No
Location
- Region: Deltona
Financial & listing details
- Price per square foot: $211/sqft
- Tax assessed value: $310,549
- Annual tax amount: $5,456
- Date on market: 4/3/2026
- Cumulative days on market: 128 days
- Listing terms: Cash,Conventional,FHA,VA Loan
- Ownership: Fee Simple
- Total actual rent: 0
- Electric utility on property: Yes
- Road surface type: Paved, Asphalt
Estimated market value
$386,000
$367,000 - $405,000
$2,235/mo
Price history
| Date | Event | Price |
|---|---|---|
| 7/9/2026 | Price change | $388,000-0.3%$211/sqft |
Source:  Stellar MLS #O6393664 Report a problem Stellar MLS #O6393664 Report a problem | ||
| 4/3/2026 | Listed for sale | $389,000+1%$212/sqft |
Source: Stellar MLS #O6393664 Report a problem | ||
| 8/12/2025 | Listing removed | $385,000$210/sqft |
Source: Stellar MLS #O6310453 Report a problem | ||
| 7/29/2025 | Price change | $385,000-1.3%$210/sqft |
Source: Stellar MLS #O6310453 Report a problem | ||
| 7/17/2025 | Price change | $390,000-1.3%$212/sqft |
Source: Stellar MLS #O6310453 Report a problem | ||
| 6/30/2025 | Price change | $395,000-0.5%$215/sqft |
Source: Stellar MLS #O6310453 Report a problem | ||
| 6/19/2025 | Price change | $397,000-0.5%$216/sqft |
Source: Stellar MLS #O6310453 Report a problem | ||
| 6/8/2025 | Price change | $399,000-3.9%$217/sqft |
Source: Stellar MLS #O6310453 Report a problem | ||
| 5/22/2025 | Listed for sale | $415,000+11%$226/sqft |
Source: Stellar MLS #O6310453 Report a problem | ||
| 8/8/2022 | Sold | $373,990+474.9%$204/sqft |
Source: Public Record Report a problem | ||
| 10/5/2021 | Sold | $65,050+71.2%$35/sqft |
Source: Public Record Report a problem | ||
| 7/28/2005 | Sold | $38,000$21/sqft |
Source: Public Record Report a problem | ||
Public tax history
| Year | Property taxes | Tax assessment |
|---|---|---|
| 2025 | $5,456 -5.5% | $310,549 -4.1% |
| 2024 | $5,773 -13.5% | $323,677 +0.2% |
| 2023 | $6,671 +529.6% | $323,167 +565.4% |
| 2022 | $1,060 | $48,567 +241.4% |
| 2021 | -- | $14,227 +10% |
| 2020 | $449 | $12,934 -36.2% |
| 2019 | $449 +12.7% | $20,269 +33.3% |
| 2018 | $399 +15.6% | $15,201 +56.4% |
| 2017 | $345 +14.1% | $9,717 -8.7% |
| 2016 | $302 -5.8% | $10,642 |
| 2015 | $321 +2.6% | $10,642 |
| 2014 | $313 | $10,642 |
| 2013 | -- | $10,642 +15% |
| 2012 | -- | $9,255 -2.9% |
| 2011 | -- | $9,532 -52.1% |
| 2010 | -- | $19,897 -42.1% |
| 2009 | -- | $34,375 -44.8% |
| 2007 | -- | $62,265 -7.8% |
| 2006 | -- | $67,553 +126.3% |
| 2005 | -- | $29,853 +87.2% |
| 2004 | -- | $15,950 +24.7% |
| 2003 | -- | $12,795 +7.2% |
| 2002 | -- | $11,941 +3.7% |
| 2001 | -- | $11,514 |
| 2000 | -- | $11,514 |
Find assessor info on the county website
Monthly payment
Est. payment
Payment breakdown
Explore the cost of this home by adjusting the details. Changes won't be saved.Climate risks
Neighborhood: 32725
Nearby schools
GreatSchools rating
- 7/10Timbercrest Elementary SchoolGrades: PK-5Distance: 0.6 mi
- 4/10Galaxy Middle SchoolGrades: 6-8Distance: 0.5 mi
- 6/10Deltona High SchoolGrades: 9-12Distance: 1.8 mi
Schools provided by the listing agent
- Elementary: Timbercrest Elem
- Middle: Galaxy Middle
- High: Deltona High
Source: Stellar MLS. This data may not be complete. We recommend contacting the local school district to confirm school assignments for this home.
- $374,7003 bd2 ba1.8k sqft2190 Detroit Ter, Deltona, FL 32725Off Market
- $247,4002 bd2 ba1.2k sqft2139 E Old Mill Dr, Deltona, FL 32725Off Market
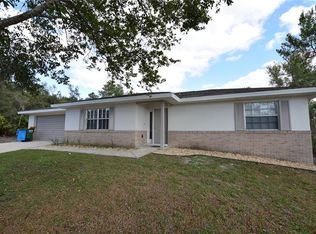
- $321,2003 bd2 ba240 sqft2180 Detroit Ter, Deltona, FL 32725Off Market
- $72,00010,000 sqft2141 E Old Mill Dr #5, Deltona, FL 32725Sold

- $360,0003 bd2 ba1.5k sqft2141 E Old Mill Dr, Deltona, FL 32725Sold
- $289,9004 bd2 ba1.5k sqft2138 E Old Mill Dr, Deltona, FL 32725Off Market
- $353,4003 bd2 ba1.8k sqft2132 S Old Mill Dr, Deltona, FL 32725Off Market
- $369,0003 bd2 ba2k sqft2127 S Old Mill Dr, Deltona, FL 32725Off Market
A local agent can set up tours, give advice and negotiate with sellers.
A local lender can help you make sure your offer is ready when you are.
Similar homes
- $349,9003 bd2 ba1.6k sqft1300 AZORA DRIVE, DELTONA, FL 32725For Sale
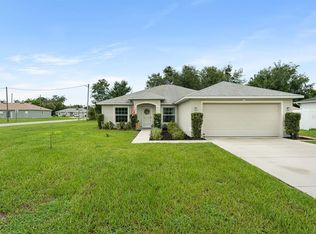
 MLS ID #O6430954, Gary Berkson, RE/MAX CENTRAL REALTY. Stellar MLS
 - $299,9994 bd2 ba1.3k sqft1200 E HANCOCK DRIVE, DELTONA, FL 32725For Sale
 MLS ID #V4950453, Bobby Mims, VOS REAL ESTATE LLC. Stellar MLS
 - $359,9903 bd2 ba1.7k sqft1369 STERLING POINTE DRIVE, DELTONA, FL 32725For Sale
 MLS ID #O6413106, Jenny Wemert, WEMERT GROUP REALTY LLC. Stellar MLS
 - $379,9903 bd2 ba1.7k sqft293 KETTERING ROAD, DELTONA, FL 32725For Sale
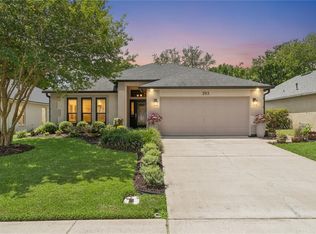 MLS ID #O6422157, Ken Dalton, COLDWELL BANKER REALTY. Stellar MLS
 - $350,0004 bd2 ba2.1k sqft3152 WOOD ROSE WAY, DELTONA, FL 32725For SaleMLS ID #V4946264, Joe Napolitano, LPT REALTY LLC. Stellar MLS
- $510,0004 bd3 ba2.6k sqft1699 MEADOWLARK DRIVE, DELTONA, FL 32725New ConstructionMLS ID #O6428834, Avani Shah, COLDWELL BANKER REALTY. Stellar MLS
- $374,9004 bd3 ba2.2k sqft2678 BECKWITH STREET, DELTONA, FL 32738For SaleMLS ID #V4949975, Tiffany Thornton, BEE REALTY CORP. Stellar MLS
- $320,0003 bd2 ba1.6k sqft2142 KENDALL COURT, DELTONA, FL 32738For SaleMLS ID #O6421176, Thomas Nickley, Jr, KELLER WILLIAMS REALTY AT THE PARKS. Stellar MLS
- $399,0004 bd3 ba2.2k sqft213 VICTORIA TRAILS BOULEVARD, DELAND, FL 32724For SaleMLS ID #O6409664, Erica Martin, KGV REALTY GROUP. Stellar MLS
- $390,0004 bd2 ba2.1k sqft1073 CHELAN FALLS DRIVE, DELAND, FL 32724For SaleMLS ID #O6384911, Jose Ayala, HOME WISE REALTY GROUP, INC.. Stellar MLS
- $398,0004 bd2 ba1.8k sqft489 LADY GRACE PLACE, DELAND, FL 32724For SaleMLS ID #V4949726, Pam Dean, LANE REALTY SERVICES, LLC. Stellar MLS
- $425,0004 bd2 ba2.5k sqft516 GLEN HAVEN DRIVE, DELTONA, FL 32738For SaleMLS ID #V4950057, Cassie Landron, EXP REALTY LLC. Stellar MLS
- $384,9004 bd2 ba1.9k sqft2106 HAVASU FALLS DRIVE, DELAND, FL 32724For SaleMLS ID #O6409164, Daniel Lennon, LPT REALTY LLC. Stellar MLS
- $369,9003 bd2 ba1.7k sqft1097 AUGUST SKY DRIVE, DELTONA, FL 32738For SaleMLS ID #NS1088831, Rob West, LPT REALTY, LLC. Stellar MLS
- $380,0003 bd2 ba2k sqft695 CHAMPIONS GATE BOULEVARD, DELAND, FL 32724For SaleMLS ID #V4949480, Tommy Roberts, GLORY INTL. REAL ESTATE CO. Stellar MLS
- $365,0002 bd2 ba1.5k sqft1381 ABBOT WAY, DELAND, FL 32724For SaleMLS ID #O6429413, Eric Hansen, BETTER HOMES AND GARDENS REAL ESTATE MANN GLOBAL P. Stellar MLS
- $299,0003 bd2 ba1.2k sqft3042 WILD PEPPER AVENUE, DELTONA, FL 32725For SaleMLS ID #O6354908, Gretchen Carlson, REAL ESTATE HOUSE FL INC. Stellar MLS
- $399,0004 bd3 ba2.6k sqft1995 5TH AVENUE, DELAND, FL 32724For SaleMLS ID #O6423587, Vonda Fields, CHARLES RUTENBERG REALTY ORLANDO. Stellar MLS
- $309,9003 bd2 ba1.5k sqft2563 SHEFFIELD DRIVE, DELTONA, FL 32738For SaleMLS ID #S5150393, Brandon Ford, TOWER TEAM REALTY, LLC. Stellar MLS
- $377,9004 bd2 ba1.8k sqft4013 SILVERSTREAM TERRACE, SANFORD, FL 32771For SaleMLS ID #O6410873, Dominick Florio, RE/MAX TOWN & COUNTRY REALTY. Stellar MLS
