Move-in ready and loaded with smart-home upgrades, this 3-bedroom, 2-bathroom Volusia County single-family home offers 1,758 square feet of open floor plan living, a screened lanai, and a low $85/month HOA in Deltona's sought-after Courtland Park community. Built in 2021, 1097 August Sky Dr greets you with classic Florida curb appeal: a covered front entry, low-maintenance stucco exterior, and a fenced homesite framed by mature palm landscaping. Inside, a bright, split-bedroom floor plan is designed for easy everyday living. The great room flows directly into the kitchen and dining space, creating an open-concept layout that's ideal for entertaining, with durable tile flooring carried through the main living areas and generous cabinet and counter space in the kitchen. The primary suite is tucked privately at the rear of the home and features a walk-in closet, en-suite bath, and a remote-control ceiling fan. Two additional bedrooms share a full second bathroom, and an inside laundry room adds everyday convenience. This home stands out with a full suite of upgrades: an ADT security system, a Genie smart garage app for remote garage control, a Rain Bird app-controlled sprinkler system, and a whole-house generator connection for added peace of mind during storm season. Remote-control ceiling fans are installed in both the primary suite and main living area, and the screened, ceiling-fan-equipped lanai extends your living space outdoors for morning coffee or relaxed evenings under Florida skies. The fully fenced backyard offers privacy and room to play, garden, or unwind beneath the palms, and the two-car attached garage adds valuable storage and parking. Location, neighborhood & proximity: Set in the Courtland Park subdivision on Deltona's southeast side, this home sits on a sidewalk-lined street near the Lake Monroe Conservation Area and just 0.6 miles from Osteen Elementary School, with access to the East Central Regional Rail Trail for walking, jogging, and biking. Commuters enjoy quick access to I-4 and US-17-92, putting Sanford, Lake Mary, and Orlando's major employment corridors within roughly 30-40 minutes, while Daytona Beach and Daytona International Speedway are about 25 minutes east. Shopping, dining, and everyday conveniences are minutes away along Doyle Road, Providence Boulevard, and Saxon Boulevard, and outdoor enthusiasts will appreciate nearby Blue Spring State Park, Lake Monroe boating and fishing access, and Deltona's citywide network of parks and walking trails. The home is zoned for Osteen Elementary, Heritage Middle, and Pine Ridge High School in the Volusia County school district. Whether you're a first-time buyer, growing family, or Orlando commuter searching for Deltona FL homes for sale, 1097 August Sky Dr, Deltona, FL 32738 delivers a move-in ready home with an open floor plan, private primary suite, two-car garage, fenced backyard, and an unbeatable Central Florida location close to major highways, top parks, and everyday conveniences. Schedule your private showing today.
For sale
Price increase: $10K (7/25)
$369,900
1097 August Sky Dr, Deltona, FL 32738
3beds
1,742sqft
:
Get pre-qualified$2,581/mo
Single Family Residence
Built in 2022
7,799 Square Feet Lot
$367,900 Zestimate®
$212/sqft
$83/mo HOA
What's special
Screened lanaiClassic florida curb appealTwo additional bedroomsFull second bathroomBright split-bedroom floor planLow-maintenance stucco exteriorInside laundry room
- 1 day |
- 52 |
- 1 |
Likely to sell faster than
Zillow last checked:
Listing updated:
Listed by:
Rob West 407-529-9919,
LPT REALTY, LLC 877-366-2213
Source: Stellar MLS,MLS#: NS1088831 Originating MLS: Orlando Regional
Originating MLS: Orlando Regional
Facts & features
Interior
Bedrooms & bathrooms
- Bedrooms: 3
- Bathrooms: 2
- Full bathrooms: 2
Primary bedroom
- Features: En Suite Bathroom, Walk-In Closet(s)
- Level: First
- Area: 225.12 Square Feet
- Dimensions: 16.8x13.4
Bedroom 2
- Features: Built-in Closet
- Level: First
- Area: 120 Square Feet
- Dimensions: 12x10
Bedroom 3
- Features: Built-in Closet
- Level: First
- Area: 116.6 Square Feet
- Dimensions: 10.6x11
Balcony porch lanai
- Level: First
- Area: 94 Square Feet
- Dimensions: 9.4x10
Kitchen
- Level: First
- Area: 127.2 Square Feet
- Dimensions: 12x10.6
Living room
- Features: Ceiling Fan(s)
- Level: First
- Area: 217.28 Square Feet
- Dimensions: 19.4x11.2
Heating
- Central
Cooling
- Central Air
Appliances
- Included: Dishwasher, Disposal, Electric Water Heater, Range, Range Hood, Refrigerator
- Laundry: Inside, Laundry Room
Features
- Ceiling Fan(s), Primary Bedroom Main Floor, Smart Home
- Flooring: Carpet, Ceramic Tile
- Has fireplace: No
- Common walls with other units/homes: Corner Unit
Interior area
- Total structure area: 2,162
- Total interior livable area: 1,742 sqft
Video & virtual tour
Property
Parking
- Total spaces: 2
- Parking features: Guest
- Attached garage spaces: 2
Features
- Levels: One
- Stories: 1
- Patio & porch: Patio, Screened
- Exterior features: Irrigation System, Lighting
- Fencing: Vinyl
Lot
- Size: 7,799 Square Feet
- Features: Corner Lot, Sidewalk
Details
- Parcel number: 911105001110
- Zoning: RES
- Special conditions: None
Construction
Type & style
- Home type: SingleFamily
- Architectural style: Traditional
- Property subtype: Single Family Residence
Materials
- Block
- Foundation: Block
- Roof: Shingle
Condition
- Completed
- New construction: No
- Year built: 2022
Utilities & green energy
- Sewer: Public Sewer
- Water: Public
- Utilities for property: Cable Available, Electricity Available, Electricity Connected, Fire Hydrant, Phone Available
Community & HOA
Community
- Features: Community Mailbox, Playground, Sidewalks
- Security: Closed Circuit Camera(s), Security Fencing/Lighting/Alarms, Security System, Smoke Detector(s), Touchless Entry
- Pet fee: $0 monthly
- Subdivision: COURTLAND PARK PH 1
HOA
- Has HOA: Yes
- HOA fee: $83 monthly
- HOA name: Stephanie Batista
- HOA phone: 407-480-4200
Location
- Region: Deltona
Financial & listing details
- Price per square foot: $212/sqft
- Tax assessed value: $307,395
- Annual tax amount: $5,282
- Date on market: 7/25/2026
- Cumulative days on market: 1 day
- Listing terms: Cash,Conventional,FHA,VA Loan
- Ownership: Fee Simple
- Total actual rent: 0
- Electric utility on property: Yes
- Road surface type: Paved
Estimated market value
$367,900
$350,000 - $386,000
$2,249/mo
Price history
| Date | Event | Price |
|---|---|---|
| 7/25/2026 | Price change | $369,900+2.8%$212/sqft |
Source:  Stellar MLS #NS1088831 Report a problem Stellar MLS #NS1088831 Report a problem | ||
| 7/17/2026 | Listed for sale | $359,900-8.4%$207/sqft |
Source: Owner Report a problem | ||
| 10/15/2024 | Listing removed | $392,900$226/sqft |
Source: Stellar MLS #L4944177 Report a problem | ||
| 9/30/2024 | Listed for sale | $392,900$226/sqft |
Source: Stellar MLS #L4944177 Report a problem | ||
| 9/3/2024 | Listing removed | $392,900$226/sqft |
Source: Stellar MLS #L4944177 Report a problem | ||
| 8/26/2024 | Price change | $392,900-0.5%$226/sqft |
Source: Stellar MLS #L4944177 Report a problem | ||
| 5/13/2024 | Price change | $394,900-1%$227/sqft |
Source: Stellar MLS #L4944177 Report a problem | ||
| 4/24/2024 | Listed for sale | $399,000+16.3%$229/sqft |
Source: Stellar MLS #L4944177 Report a problem | ||
| 6/3/2022 | Sold | $342,990$197/sqft |
Source: Public Record Report a problem | ||
| 12/1/2021 | Listing removed | -- |
Source:  DR Horton Report a problem DR Horton Report a problem | ||
| 11/23/2021 | Pending sale | $342,990$197/sqft |
Source: DR Horton Report a problem | ||
| 11/20/2021 | Listed for sale | $342,990$197/sqft |
Source: DR Horton Report a problem | ||
Public tax history
| Year | Property taxes | Tax assessment |
|---|---|---|
| 2025 | $5,283 +1.9% | $301,307 +2.9% |
| 2024 | $5,183 -5.1% | $292,816 -3.9% |
| 2023 | $5,462 +442% | $304,682 +562.4% |
| 2022 | $1,008 | $46,000 +211.5% |
| 2021 | -- | $14,767 |
Find assessor info on the county website
Monthly payment
Est. payment
Payment breakdown
Explore the cost of this home by adjusting the details. Changes won't be saved.Climate risks
Neighborhood: 32738
Nearby schools
GreatSchools rating
- 7/10Osteen Elementary SchoolGrades: PK-5Distance: 0.6 mi
- 4/10Heritage Middle SchoolGrades: 6-8Distance: 2.7 mi
- 4/10Pine Ridge High SchoolGrades: 9-12Distance: 2.6 mi
Schools provided by the listing agent
- Elementary: Osteen Elem
- Middle: Heritage Middle
- High: Pine Ridge High School
Source: Stellar MLS. This data may not be complete. We recommend contacting the local school district to confirm school assignments for this home.
- $363,8004 bd2 ba1.8k sqft1114 August Sky Dr, Deltona, FL 32738Off Market
- $407,6004 bd2 ba1.8k sqft1108 August Sky Dr, Deltona, FL 32738Off Market
- $342,5003 bd2 ba1.6k sqft1127 August Sky Dr, Deltona, FL 32738Off Market
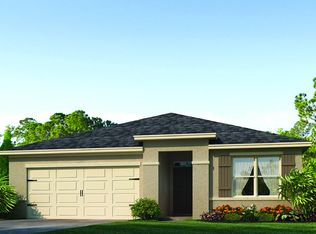
- $35,0004 bd2 ba1.8k sqft1102 August Sky Dr, Deltona, FL 32738Sold
- $188,00057.19 Acres600 Doyle Rd, Deltona, FL 32725Off Market
- $359,3004 bd2 ba1.8k sqft1084 August Sky Dr, Deltona, FL 32738Off Market
- $334,8004 bd2 ba1.8k sqft1126 August Sky Dr, Deltona, FL 32725Off Market
- $345,0004 bd2 ba1.8k sqft1133 August Sky Dr, Deltona, FL 32738Sold
A local agent can set up tours, give advice and negotiate with sellers.
Similar homes
- $359,7303 bd2 ba1.3k sqft909 E Ohio Ave, Deltona, FL 32738New Construction
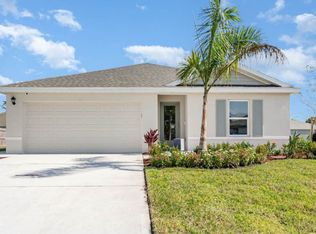 DR Horton
 - $375,0004 bd2 ba1.8k sqft1325 Winter Gray Cir, Deltona, FL 32738For Sale

 MLS ID #O6403845, Beatriz Villegas, AROD PARTNERS REALTY. Stellar MLS
 - $339,9003 bd2 ba1.7k sqft1235 Winter Gray Cir, Deltona, FL 32738For Sale
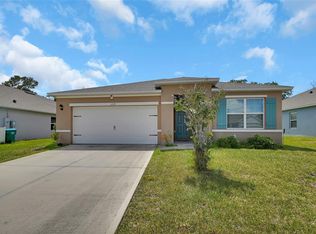 MLS ID #V4949212, Becky Singleton, WATSON REALTY CORP. Stellar MLS
 - $299,0003 bd2 ba2.4k sqft741 Brechner Ter, Deltona, FL 32738For Sale
 MLS ID #V4950363, Lance McKinnon, RE/MAX SIGNATURE. Stellar MLS
 - $406,9003 bd2 ba1.7k sqft2684 Shiprock Ct, Deltona, FL 32738For Sale
 MLS ID #1228666, Cheryl Lovelace, Keller Williams Realty Florida Partners. DBAMLS
 - $359,9994 bd2 ba1.6k sqft2888 Foxdale Dr, Deltona, FL 32738New ConstructionMLS ID #O6416581, Michael O'Donnell, FLORIDA DREAM REAL ESTATE INC. Stellar MLS
- $430,0003 bd2 ba1.8k sqft1909 Carrin St, Deltona, FL 32738For SaleMLS ID #O6425279, Sandra Da Silva, KELLER WILLIAMS HERITAGE REALTY. Stellar MLS
- $350,0003 bd2 ba1.7k sqft1176 Lyric Dr, Deltona, FL 32738For SaleMLS ID #V4950050, Jennifer Alsbrooks-Gonzalez, LLC, LPT REALTY LLC. Stellar MLS
- $259,9003 bd2 ba1.7k sqft2218 Gretna Dr, Deltona, FL 32738For SaleMLS ID #O6428225, Alex Galitsky, TOP ORLANDO REALTY. Stellar MLS
- $365,0004 bd2 ba1.9k sqft2473 Beck Cir, Deltona, FL 32738For SaleMLS ID #O6420433, Susan Mladenovic, CHARLES RUTENBERG REALTY ORLANDO. Stellar MLS
- $319,9003 bd2 ba1.4k sqft1090 Parnell Ct, Deltona, FL 32738For Sale
 MLS ID #2026029748, Lais Carminatti, Sellstate Advantage Realty. Florida Gulf Coast MLS
 - $329,9003 bd2 ba1.4k sqft1238 Courtland Blvd, Deltona, FL 32738For SaleMLS ID #V4949994, Jennifer Hanley, LPT REALTY LLC. Stellar MLS
- $418,9994 bd3 ba2.1k sqft1049 Wanderer Dr, Deltona, FL 32738For SaleMLS ID #O6345919, Caroline Moffitt Lawton, KELLER WILLIAMS HERITAGE REALTY. Stellar MLS
- $290,0003 bd2 ba1k sqft409 Elkin Ave, Deltona, FL 32738For SaleMLS ID #O6405177, Leticia Garcia De Urain, HOME WISE REALTY GROUP, INC.. Stellar MLS
- from $371,9904 bd2 ba1.8k sqftCali Plan, Deltona New Homes, Deltona, FL 32738New ConstructionDR Horton
- $355,0004 bd2 ba1.7k sqft964 Fort Smith Blvd, Deltona, FL 32738For SaleMLS ID #V4949738, Zenaida Santiago, IRON VALLEY REAL ESTATE DELTONA LAKES. Stellar MLS
- $425,0004 bd2 ba2.5k sqft516 Glen Haven Dr, Deltona, FL 32738For SaleMLS ID #V4950057, Cassie Landron, EXP REALTY LLC. Stellar MLS
- $339,9003 bd2 ba1.5k sqft921 Fort Smith Blvd, Deltona, FL 32738For SaleMLS ID #O6409832, Nancy Yentzer, FLORIDA PRESTIGIOUS HOMES INC. Stellar MLS
- $315,0003 bd2 ba1.6k sqft935 August Sky Dr, Deltona, FL 32738For SaleMLS ID #O6335740, Andrea Carabali, KELLER WILLIAMS ADVANTAGE III. Stellar MLS
- $335,0003 bd2 ba1.3k sqft1317 Homeway Ln, Deltona, FL 32738For SaleMLS ID #O6417694, Catherine McLean, LPT REALTY, LLC. Stellar MLS
