Wow! Come see this gorgeous, almost new construction, 4/2 home built in May of 2022. If you haven’t seen the “Cali” model yet, you are going to love it! Well desired, one story home with lanai and a peaceful pond view. Lanai facing east so watch the beautiful sunrise and enjoy being entertained by the waterfowl on the pond while having shade in the evening. Inside you have a split floorplan for privacy and an open concept Kitchen, Living Room and Dining area...all ceramic tile. The kitchen boasts a nice walk-in lighted pantry and a large island with counter seating availability. Granite countertops throughout the home, complimenting grey cabinetry. The Laundry room is inside. You’ll find 3 bedrooms at the front of the home, any of which could be used as an office. The spacious Primary Bedroom also has the sunrise view, a large ensuite with a water closet, walk-in shower, dual sinks, huge walk-in closet and large linen closet. There is a sprinkler system for the lawn. This is a family community and there is an elementary school down the road. For the outdoor enthusiasts, Courtland Park has walk-on access to the East Central Regional Rail Trail, which is paved and is over 4 miles directly behind the subdivision. However, the trail also extends further both east and west, offering restrooms and water fountains. Awesome exercise for a biker, runner, walker, dog walker, etc. Osteen has easy access to Sanford, Oviedo, Orlando, with the Sanford Airport and New Smyrna Beach only 20 mins away.
Sold for $345,000
$345,000
1133 AUGUST SKY DRIVE, DELTONA, FL 32738
4beds
1,836sqft
Single Family Residence
Built in 2022
6,000 Square Feet Lot
$346,600 Zestimate®
$188/sqft
$2,264 Estimated rent
Home value
$346,600
$312,000 - $385,000
$2,264/mo
Zestimate® history
Owner options
List your home for rent
$2,264/mo
Rent Zestimate®
Find your next renter with Zillow Rental Manager. Plus, with online applications, you can quickly screen prospective tenants – for free.
$2,264/mo
Rent Zestimate®
Refinance and save
$2,479/mo
Est. payment
Refinancing to a lower rate could help reduce your monthly payments and save thousands over the life of the loan.
$2,479/mo
Est. payment
Explore your selling options
Work with a Zillow partner agent
Leverage their expertise and Zillow's premium Showcase listings to get your home seen by more buyers.
Get startedList with your own agent
Get your home in front of millions of buyers by listing it on Zillow.
Learn how to do itSell it yourself
Take full control of how buyers see your home on Zillow by listing For Sale by Owner (FSBO).
List your homeWhat's special
Zillow last checked:
Listing updated:
Listed by:
Nancy Yentzer 717-448-7677,
LOKATION 954-545-5583
Bought with:
Katherine Hoffman, 3530327
PREMIER SOTHEBYS INT'L REALTY
Source: Stellar MLS,MLS#: O6282457 Originating MLS: Orlando Regional
Originating MLS: Orlando Regional
Facts & features
Interior
Bedrooms & bathrooms
- Bedrooms: 4
- Bathrooms: 2
- Full bathrooms: 2
Primary bedroom
- Features: Walk-In Closet(s)
- Level: First
- Area: 180 Square Feet
- Dimensions: 12x15
Bedroom 2
- Features: Built-in Closet
- Level: Basement
Bedroom 3
- Features: Built-in Closet
- Level: First
Bedroom 4
- Features: Built-in Closet
- Level: First
Primary bathroom
- Features: Dual Sinks, En Suite Bathroom, Exhaust Fan, Stone Counters, Tub with Separate Shower Stall, Water Closet/Priv Toilet, Storage Closet
- Level: First
Bathroom 2
- Level: First
Balcony porch lanai
- Level: First
Kitchen
- Features: Granite Counters, Pantry
- Level: First
Laundry
- Features: Built-in Closet
- Level: First
Living room
- Level: First
Heating
- Central, Heat Pump
Cooling
- Central Air
Appliances
- Included: Electric Water Heater, Microwave, Range
- Laundry: Laundry Room
Features
- Eating Space In Kitchen, In Wall Pest System, Kitchen/Family Room Combo, Open Floorplan, Primary Bedroom Main Floor, Smart Home, Stone Counters, Walk-In Closet(s)
- Flooring: Carpet, Ceramic Tile
- Doors: Sliding Doors
- Has fireplace: No
Interior area
- Total structure area: 2,336
- Total interior livable area: 1,836 sqft
Property
Parking
- Total spaces: 2
- Parking features: Common, Curb Parking, Driveway
- Garage spaces: 2
- Has uncovered spaces: Yes
Features
- Levels: One
- Stories: 1
- Patio & porch: Covered
- Exterior features: Irrigation System, Sidewalk
- Has view: Yes
- View description: Water, Pond
- Has water view: Yes
- Water view: Water,Pond
- Waterfront features: Pond
Lot
- Size: 6,000 Square Feet
- Dimensions: 50 x 120
Details
- Parcel number: 19311105001130
- Zoning: RESI
- Special conditions: None
Construction
Type & style
- Home type: SingleFamily
- Architectural style: Ranch
- Property subtype: Single Family Residence
Materials
- Block
- Foundation: Slab
- Roof: Shingle
Condition
- New construction: No
- Year built: 2022
Details
- Builder model: Cali
- Builder name: DR Horton
Utilities & green energy
- Sewer: Public Sewer
- Water: Public
- Utilities for property: Electricity Connected, Fire Hydrant, Sewer Connected, Water Connected
Community & HOA
Community
- Features: Community Mailbox, Playground, Sidewalks
- Security: Security System, Smoke Detector(s)
- Pet fee: $0 monthly
- Subdivision: COURTLAND PARK PH 1
HOA
- Has HOA: Yes
- Amenities included: Playground
- Services included: Common Area Taxes, Maintenance Grounds
- HOA fee: $81 monthly
- HOA name: Access Residential Management/Stephanie Batista
- HOA phone: 407-480-4200
Location
- Region: Deltona
Financial & listing details
- Price per square foot: $188/sqft
- Tax assessed value: $306,207
- Annual tax amount: $6,656
- Date on market: 2/21/2025
- Cumulative days on market: 104 days
- Listing terms: Cash,Conventional,FHA,VA Loan
- Ownership: Fee Simple
- Total actual rent: 0
- Electric utility on property: Yes
- Road surface type: Asphalt
Price history
| Date | Event | Price |
|---|---|---|
| 7/8/2025 | Sold | $345,000-1.4%$188/sqft |
Source:  Stellar MLS #O6282457 Report a problem Stellar MLS #O6282457 Report a problem | ||
| 6/9/2025 | Pending sale | $350,000$191/sqft |
Source: Stellar MLS #O6282457 Report a problem | ||
| 4/5/2025 | Price change | $350,000-1.4%$191/sqft |
Source: Stellar MLS #O6282457 Report a problem | ||
| 2/22/2025 | Listed for sale | $355,000-8.7%$193/sqft |
Source: Stellar MLS #O6282457 Report a problem | ||
| 11/2/2024 | Listing removed | $389,000$212/sqft |
Source: Stellar MLS #O6230275 Report a problem | ||
| 10/31/2024 | Price change | $389,000-0.1%$212/sqft |
Source: Stellar MLS #O6230275 Report a problem | ||
| 8/14/2024 | Listed for sale | $389,500-1.6%$212/sqft |
Source: Stellar MLS #O6230275 Report a problem | ||
| 6/7/2022 | Sold | $395,990$216/sqft |
Source: Public Record Report a problem | ||
Public tax history
| Year | Property taxes | Tax assessment |
|---|---|---|
| 2025 | $6,190 -4.9% | $306,207 -4% |
| 2024 | $6,507 -2.3% | $318,929 -1.1% |
| 2023 | $6,657 +560.5% | $322,454 +601% |
| 2022 | $1,008 | $46,000 +211.5% |
| 2021 | -- | $14,767 |
Find assessor info on the county website
Neighborhood: 32738
Nearby homes
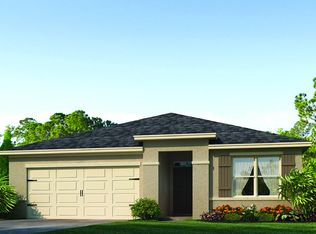
- $342,5003 bd2 ba1.6k sqft1127 August Sky Dr, Deltona, FL 32738Off Market

- $334,8004 bd2 ba1.8k sqft1126 August Sky Dr, Deltona, FL 32725Off Market
- $336,5003 bd2 ba1.6k sqft1396 Winter Gray Cir, Deltona, FL 32738Off Market
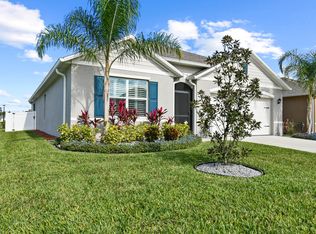
- $369,9004 bd2 ba1.8k sqft1402 Winter Gray Cir, Deltona, FL 32738Sold
- $392,9005 bd3 ba2.6k sqft1390 Winter Gray Cir, Deltona, FL 32738Off Market
- $369,9003 bd2 ba1.7k sqft1097 August Sky Dr, Deltona, FL 32738For Sale
- $391,4004 bd2 ba1.8k sqft1378 Winter Gray Cir, Deltona, FL 32738Off Market
- $345,2003 bd2 ba1.6k sqft1150 August Sky Dr, Deltona, FL 32738Off Market
Nearby schools
GreatSchools rating
- 7/10Osteen Elementary SchoolGrades: PK-5Distance: 0.6 mi
- 4/10Heritage Middle SchoolGrades: 6-8Distance: 2.7 mi
- 4/10Pine Ridge High SchoolGrades: 9-12Distance: 2.7 mi
Schools provided by the listing agent
- Elementary: Osteen Elem
- Middle: Heritage Middle
- High: Pine Ridge High School
Source: Stellar MLS. This data may not be complete. We recommend contacting the local school district to confirm school assignments for this home.
Get a cash offer in 3 minutes
Find out how much your home could sell for in as little as 3 minutes with a no-obligation cash offer.
Estimated market value
$346,600
Get a cash offer in 3 minutes
Find out how much your home could sell for in as little as 3 minutes with a no-obligation cash offer.
Estimated market value
$346,600
- Florida
- Volusia County
- Deltona
- 32738
- 1133 AUGUST SKY DRIVE
Nearby cities
Nearby zip codes
Other Deltona Topics
