Under contract-accepting backup offers. Tucked into the sought-after Sterling Meadows community, this beautifully updated 3-bedroom, 2-bath home offers 1,552 square feet of comfortable, move-in-ready living on a low-maintenance lot. The big-ticket items are already done: new roof (2023), renovated bathrooms (2026), updated flooring (2022), and fresh interior and exterior paint (2022). Inside, an open, light-filled floor plan flows from the living and dining areas into the kitchen, while a smart split-bedroom layout gives the primary suite its own private retreat away from the two additional bedrooms. Newer flooring throughout ties it all together with a clean, contemporary feel. Enjoy an unbeatable Central Florida location minutes from I-4 and SR-417, Seminole Town Center, top-rated Seminole County schools, and Sanford's historic downtown and RiverWalk along Lake Monroe. Just move in and enjoy.
Accepting backups
$368,000
2505 BULLION LOOP, SANFORD, FL 32771
3beds
1,552sqft
Single Family Residence
Built in 2007
5,503 Square Feet Lot
$-- Zestimate®
$237/sqft
$65/mo HOA
What's special
Renovated bathroomsSmart split-bedroom layoutClean contemporary feelOpen light-filled floor planLow-maintenance lotNewer flooring throughoutUpdated flooring
- 51 days
- 336
- 32
Zillow last checked:
Listing updated:
Listed by:
Channi Sodhi 407-474-4441,
UNITED REAL ESTATE PREFERRED 407-243-8840,
Mandy Sodhi 407-493-5060,
UNITED REAL ESTATE PREFERRED
Source: Stellar MLS,MLS#: O6435456 Originating MLS: Orlando Regional
Originating MLS: Orlando Regional
Facts & features
Interior
Bedrooms & bathrooms
- Bedrooms: 3
- Bathrooms: 2
- Full bathrooms: 2
Primary bedroom
- Features: Walk-In Closet(s)
- Level: First
Bedroom 1
- Features: Built-in Closet
- Level: First
Bedroom 2
- Features: Built-in Closet
- Level: First
Primary bathroom
- Level: First
Bathroom 1
- Level: First
Dining room
- Level: First
Kitchen
- Level: First
Laundry
- Level: First
Living room
- Level: First
Heating
- Electric
Cooling
- Central Air
Appliances
- Included: Cooktop, Dishwasher, Disposal, Dryer, Electric Water Heater, Microwave, Refrigerator, Washer
- Laundry: Laundry Room
Features
- Ceiling Fan(s), Primary Bedroom Main Floor, Thermostat, Walk-In Closet(s)
- Flooring: Laminate
- Has fireplace: No
Interior area
- Total structure area: 1,982
- Total interior livable area: 1,552 sqft
Video & virtual tour
Property
Parking
- Total spaces: 2
- Parking features: Garage - Attached
- Attached garage spaces: 2
Features
- Levels: One
- Stories: 1
- Exterior features: Sidewalk
Lot
- Size: 5,503 Square Feet
Details
- Parcel number: 34193150100001570
- Zoning: PUD
- Special conditions: None
Construction
Type & style
- Home type: SingleFamily
- Property subtype: Single Family Residence
Materials
- Block, Stucco
- Foundation: Slab
- Roof: Shingle
Condition
- New construction: No
- Year built: 2007
Utilities & green energy
- Sewer: Public Sewer
- Water: Public
- Utilities for property: Electricity Connected, Sewer Connected, Water Connected
Community & HOA
Community
- Pet fee: $0 monthly
- Subdivision: STERLING MEADOWS
HOA
- Has HOA: Yes
- HOA fee: $65 monthly
- HOA name: Bono & Associates
- HOA phone: 407-233-3560
Location
- Region: Sanford
Financial & listing details
- Price per square foot: $237/sqft
- Tax assessed value: $302,277
- Annual tax amount: $3,347
- Date on market: 8/22/2026
- Cumulative days on market: 51 days
- Listing terms: Cash,Conventional,FHA
- Ownership: Fee Simple
- Total actual rent: 0
- Electric utility on property: Yes
- Road surface type: Asphalt
Estimated market value
Not available
Estimated sales range
Not available
Not available
Price history
| Date | Event | Price |
|---|---|---|
| 8/22/2026 | Listed for sale | $368,000+159.2%$237/sqft |
Source:  Stellar MLS #O6435456 Report a problem Stellar MLS #O6435456 Report a problem | ||
| 12/16/2014 | Sold | $142,000+36.8%$91/sqft |
Source: Public Record Report a problem | ||
| 8/18/2014 | Sold | $103,800+38.4%$67/sqft |
Source: Public Record Report a problem | ||
| 10/18/2012 | Listing removed | $75,000$48/sqft |
Source: PARKLAND INTERNATIONAL REALTY #O5125053 Report a problem | ||
| 10/14/2012 | Listed for sale | $75,000-66%$48/sqft |
Source: PARKLAND INTERNATIONAL REALTY #O5125053 Report a problem | ||
| 2/19/2007 | Sold | $220,400$142/sqft |
Source: Public Record Report a problem | ||
Public tax history
| Year | Property taxes | Tax assessment |
|---|---|---|
| 2025 | $3,747 +19.5% | $285,566 +2.9% |
| 2024 | $3,137 +2.6% | $277,518 +2.9% |
| 2023 | $3,058 -0.6% | $269,681 +31.1% |
| 2022 | $3,075 +4.4% | $205,675 +10% |
| 2021 | $2,947 +9.1% | $186,977 +10% |
| 2020 | $2,700 +5.9% | $169,979 +10% |
| 2019 | $2,551 | $154,526 -0.8% |
| 2018 | $2,551 +6.6% | $155,750 +22% |
| 2017 | $2,393 +9.3% | $127,707 +6.1% |
| 2016 | $2,189 +7.8% | $120,346 +3.9% |
| 2015 | $2,030 | $115,863 +3.9% |
| 2014 | $2,030 +25.1% | $111,464 +10% |
| 2013 | $1,622 -4.9% | $101,359 -8.7% |
| 2012 | $1,707 -5.1% | $111,039 -4% |
| 2011 | $1,798 -9.7% | $115,725 -8.8% |
| 2010 | $1,992 -15.3% | $126,880 -15.8% |
| 2009 | $2,353 -6.4% | $150,605 -9.8% |
| 2008 | $2,514 +270% | $166,922 +262.9% |
| 2007 | $679 +228% | $46,000 +258% |
| 2006 | $207 | $12,850 |
Find assessor info on the county website
Monthly payment
Est. payment
Payment breakdown
Explore the cost of this home by adjusting the details. Changes won't be saved.Climate risks
Neighborhood: 32771
Nearby schools
Schools provided by the listing agent
- Elementary: Midway Elementary
- Middle: Millennium Middle
- High: Seminole High
Source: Stellar MLS. This data may not be complete. We recommend contacting the local school district to confirm school assignments for this home.


Similar homes
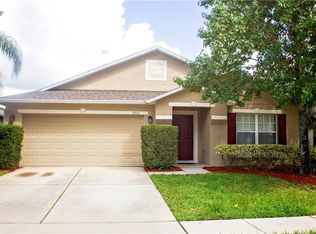
- $376,5004 bd2 ba1.9k sqft128 BELLA ROSA CIRCLE, SANFORD, FL 32771For Sale
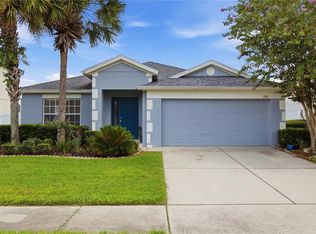
 MLS ID #O6432990, Joe Cooter, WEICHERT REALTORS HALLMARK PRO. Stellar MLS
 - $394,5004 bd2 ba1.8k sqft3198 EASTGROVE TERRACE, SANFORD, FL 32771For Sale
 MLS ID #O6414437, Gregory Buckley, LOKATION. Stellar MLS
 - $415,0004 bd2 ba2k sqft1446 SAVOY LANE, SANFORD, FL 32771For Sale
 MLS ID #O6434665, Amy Turner, KELLER WILLIAMS WINTER PARK. Stellar MLS
 - $379,9003 bd2 ba1.9k sqft278 VENETIAN BAY CIRCLE, SANFORD, FL 32771For Sale
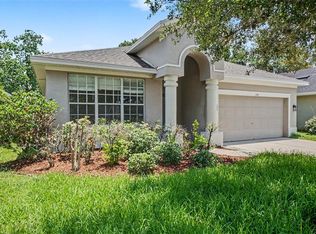 MLS ID #TB8531346, Cheryl Kypreos, HOMESMART. Stellar MLS
 - $425,0003 bd2 ba1.5k sqft2440 VINEYARD CIRCLE, SANFORD, FL 32771For SaleMLS ID #O6425775, Mariana Wartella, LPT REALTY, LLC. Stellar MLS
- $365,0003 bd2 ba1.3k sqft100 KELLY CIRCLE, SANFORD, FL 32773For SaleMLS ID #O6439023, Todd Schroth, PA, EXP REALTY LLC. Stellar MLS
- $369,9994 bd2 ba1.9k sqft2621 ALENA PLACE, LAKE MARY, FL 32746For SaleMLS ID #O6447547, Nicole Salgado, CARDINAL REALTY GROUP, LLC.. Stellar MLS
- $350,0003 bd2 ba1.9k sqft1725 Hernando Ave, Deltona, FL 32725For Sale
 MLS ID #1231600, Christopher Leon, RE/MAX Signature. DBAMLS
 - $439,9004 bd3 ba2.2k sqft3758 SUNGROVE CIRCLE, SANFORD, FL 32771For SaleMLS ID #O6413630, Sabrina Pacini, CENTURY 21 ALTON CLARK. Stellar MLS
- $285,0003 bd2 ba1.7k sqft701 E 25TH STREET, SANFORD, FL 32771For SaleMLS ID #O6356420, Bryan Burns, RE/MAX DOWNTOWN. Stellar MLS
- $340,0003 bd2 ba1.2k sqft139 PLACID WOODS COURT, SANFORD, FL 32773For SaleMLS ID #O6381966, Ivonne Montalvo Ramirez, CHARLES RUTENBERG REALTY ORLANDO. Stellar MLS
- $345,0003 bd2 ba1.2k sqft1379 DANDELION DRIVE, DELTONA, FL 32725For SaleMLS ID #O6446454, Eileen Winfrey, IAD REAL ESTATE. Stellar MLS
- $349,9003 bd2 ba1.6k sqft2495 E TIPTON DRIVE, DELTONA, FL 32738For SaleMLS ID #G5116543, Jim Richardson, ERA GRIZZARD REAL ESTATE. Stellar MLS
- $319,9993 bd2 ba1.5k sqft2992 INCA COURT, DELTONA, FL 32738For SaleMLS ID #V4951624, Scarlett Napolitano, LPT REALTY LLC. Stellar MLS
- $420,0003 bd2 ba1k sqft2082 SHADY LANE, GENEVA, FL 32732For SaleMLS ID #O6423482, Milton James, COLDWELL BANKER REALTY. Stellar MLS
- $324,5003 bd2 ba1.1k sqft1104 W 3RD STREET, SANFORD, FL 32771New ConstructionMLS ID #O6392867, Matt White, SLOANE REALTY, LLC. Stellar MLS
- $349,0003 bd2 ba1.4k sqft408 LANCERS DRIVE, WINTER SPRINGS, FL 32708For SaleMLS ID #O6446680, Renee Kumar LLC, LA ROSA REALTY LLC. Stellar MLS
- $455,0004 bd3 ba2.1k sqft122 CARMEL BAY DRIVE, SANFORD, FL 32771For SaleMLS ID #O6402946, David Bollet, REDFIN CORPORATION. Stellar MLS
- $319,5002 bd2 ba1.3k sqft146 MAYFAIR COURT, SANFORD, FL 32771For SaleMLS ID #O6398684, Matt White, SLOANE REALTY, LLC. Stellar MLS
- $344,9903 bd2 ba1.2k sqft2440 AINSWORTH AVENUE, DELTONA, FL 32738For SaleMLS ID #O6438777, Peter Yates, PA, LPT REALTY LLC. Stellar MLS
